
3876 Brantley Place Circle, Apopka, FL 32703
Local realty services provided by:Bingham Realty ERA Powered
3876 Brantley Place Circle,Apopka, FL 32703
$785,000
- 4 Beds
- 3 Baths
- 3,435 sq. ft.
- Single family
- Active
Listed by: kelly price
Office: kelly price & company llc.
MLS#:O6445338
Source:MFRMLS
Price summary
- Price:$785,000
- Price per sq. ft.:$172.15
- Monthly HOA dues:$130
About this home
Welcome home to this custom-built residence in Brantley Place, set on a rounded corner lot with a private screened saltwater pool and a rare 3-car garage. Step inside to find elegant finishes at every turn, including plantation shutters, tall baseboards, crown molding, recessed lighting, and wood flooring. The formal living and dining rooms set the stage for entertaining, while the spacious family room opens to the recently updated kitchen, featuring quartz countertops, a center island, stainless steel appliances, and a closet pantry. Glass sliders in the family room open onto the screened lanai, seamlessly blending indoor and outdoor living. A downstairs guest bedroom with an adjacent full bath is perfect for visitors or multigenerational living, and the interior laundry room adds everyday convenience.
Upstairs, the oversized primary suite is a true retreat, complete with wood floors and doors that open to a private walk-out balcony overlooking the pool, with ceiling fans and plenty of room for seating, the perfect spot for morning coffee or evening relaxation. The spa-inspired en suite bath offers double vanities, a jetted soaking tub, and a walk-in closet that has to be seen to be believed. Custom designed and created by converting the former fifth bedroom, this dream closet features custom shelving and built-in storage thoughtfully designed to organize every wardrobe, shoe collection, and accessory.
Two additional bedrooms share a hall bath with tub/shower, and a large bonus room offers endless flexibility as a home office, game room, playroom, or home theater. Outside, the screened saltwater pool is surrounded by pavers and a charming back courtyard, ideal for relaxing or hosting friends. Beautiful, mature landscaping keeps the grounds lush and green while creating a private backyard oasis you'll never want to leave.
Thoughtful updates throughout give you peace of mind, including a 3-year-old roof, 2-year-old water heater, a newer A/C system, fresh interior and exterior paint, and a recently resurfaced pool with a new pump. Brantley Place is a quiet, private gated community of only 56 homes, surrounded by a brick perimeter wall and offering a tennis court and a playground for residents to enjoy. The neighborhood is zoned for the highly sought-after Bear Lake Elementary, Teague Middle, and Lake Brantley High. Homes in this intimate Seminole County community don't come along often, so schedule your private showing today!...
Contact an agent
Home facts
- Year built:1998
- Subdivision & Development:BRANTLEY PLACE
- Listing ID #:O6445338
- Added:50 day(s) ago
- Updated:November 18, 2026 at 05:06 PM
Rooms and interior
- Bedrooms:4
- Total bathrooms:3
- Full bathrooms:3
- Flooring:Hardwood, Tile, Wood
- Dining Description:Eat In Kitchen, Living Room/Dining Room Combo
- Kitchen Description:Dishwasher, Eat-in Kitchen, Kitchen/Family Room Combo, Microwave, Range, Refrigerator
- Bedroom Description:Primary Bedroom Upstairs, Split Bedroom, Walk-In Closet(s)
- Living area:3,435 sq. ft.
Heating and cooling
- Cooling:Central Air
- Heating:Central, Electric
- Central air:Yes
Structure and exterior
- Roof:Shingle
- Year built:1998
- Building area:3,435 sq. ft.
- Lot area:0.26 Acres
- Lot Features:Paved, Sidewalk
- Construction Materials:Block, Stucco
- Exterior Features:Balcony, Rain Gutters, Screened, Sidewalk
- Foundation Description:Slab
- Levels:2 Story
Schools
- High school:Lake Brantley High
- Middle school:Teague Middle
- Elementary school:Bear Lake Elementary
Utilities
- Water:Public
- Sewer:Public Sewer
Finances and disclosures
- Price:$785,000
- Price per sq. ft.:$172.15
- Tax amount:$4,269 (2025)
Features and amenities
- Appliances:Dishwasher, Electric Water Heater, Microwave, Range, Refrigerator
- Laundry features:Inside, Laundry Room
- Amenities:BB/HS Internet Available, Cable Available, Ceiling Fans(s), Crown Molding, Eat-in Kitchen, Kitchen/Family Room Combo, Living Room/Dining Room Combo, Open Floorplan, Primary Bedroom Upstairs, Split Bedroom, Thermostat, Walk-In Closet(s), Window Treatments
- Pool features:In Ground, Private Pool, Salt Water, Screen Enclosure
Parking
- Parking description:Attached Garage, Driveway, Garage Door Opener
- Garage:Yes
- Garage spaces:3
 The information being provided by Stellar Mls is for the consumer's personal, non-commercial use and may not be used for any purpose other than to identify prospective properties consumer may be interested in purchasing. Any information relating to real estate for sale referenced on this web site comes from the Internet Data Exchange (IDX) program of the Stellar Mls. Bingham Realty ERA Powered is not a Multiple Listing Service (MLS), nor does it offer MLS access. This website is a service of Bingham Realty ERA Powered, a broker participant of Stellar Mls. This web site may reference real estate listing(s) held by a brokerage firm other than the broker and/or agent who owns this web site.
The accuracy of all information, regardless of source, including but not limited to open house information, square footages and lot sizes, is deemed reliable but not guaranteed and should be personally verified through personal inspection by and/or with the appropriate professionals. The data contained herein is copyrighted by Stellar Mls and is protected by all applicable copyright laws. Any unauthorized dissemination of this information is in violation of copyright laws and is strictly prohibited.
Properties in listings may have been sold or may no longer be available.
Copyright 2026 Stellar Mls. All rights reserved. MFRMLS Member Broker: William Bingham
New listings near 3876 Brantley Place Circle
- New
 $445,000Active4 beds 2 baths1,846 sq. ft.
5419 Palomino Place, APOPKA, FL 32712
MLS# O6457873Listed by: WEMERT GROUP REALTY LLC - New
 $275,000Active3 beds 2 baths1,031 sq. ft.
1651 Clarcona Road, APOPKA, FL 32703
MLS# O6451832Listed by: NORKIS & CO REALTY - New
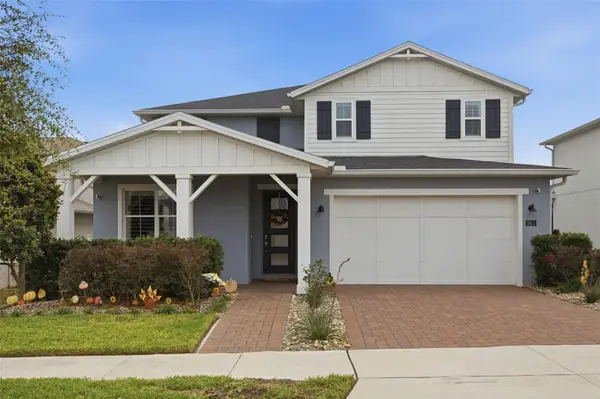 $599,900Active4 beds 4 baths3,272 sq. ft.
2611 Park Ridge Street, APOPKA, FL 32712
MLS# V4952312Listed by: KELLER WILLIAMS HERITAGE REALTY - New
 $429,900Active3 beds 2 baths1,877 sq. ft.
799 Bay Bridge Circle, APOPKA, FL 32703
MLS# O6457689Listed by: EXP REALTY LLC - New
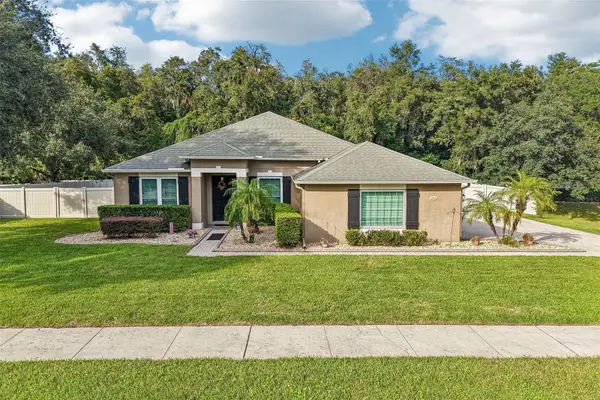 $615,000Active4 beds 2 baths2,208 sq. ft.
2575 Ponkan Meadow Drive, APOPKA, FL 32712
MLS# O6457804Listed by: WEMERT GROUP REALTY LLC - New
 $349,000Active4 beds 3 baths1,636 sq. ft.
3393 Gray Fox Cove, APOPKA, FL 32703
MLS# O6456278Listed by: GRAND REALTY - New
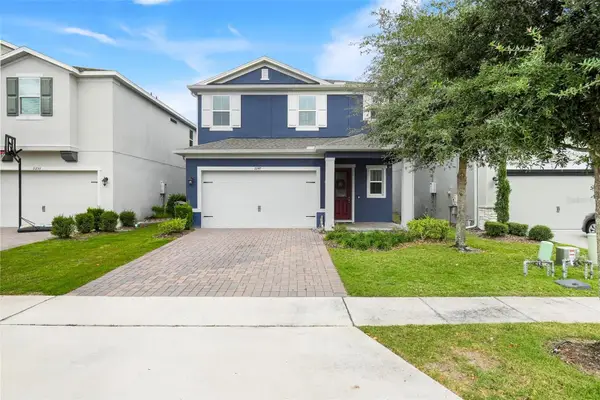 $410,000Active3 beds 3 baths1,886 sq. ft.
2247 Emerald Springs Drive, APOPKA, FL 32712
MLS# G5120343Listed by: VANTAGE POINT REALTY CO. - New
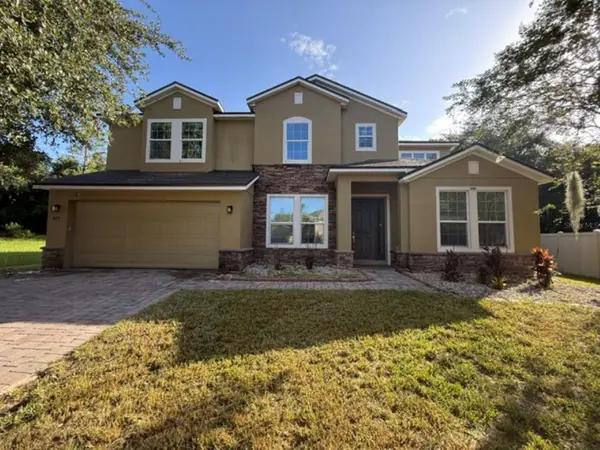 $445,000Active7 beds 5 baths4,716 sq. ft.
877 Galway Boulevard, APOPKA, FL 32703
MLS# OM732844Listed by: VAUGHT REALTY - New
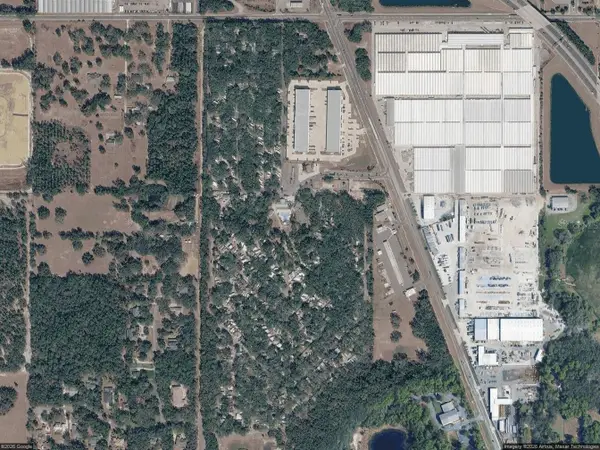 $35,000Active0.04 Acres
3000 Clarcona Road #2514, APOPKA, FL 32703
MLS# O6457370Listed by: CITARELLI REALTY GROUP LLC - New
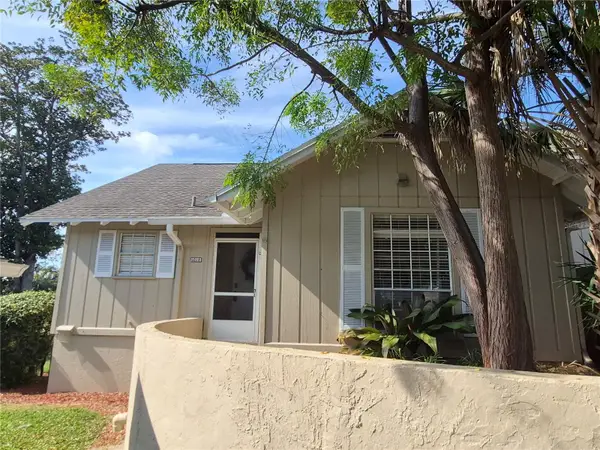 $195,000Active2 beds 2 baths974 sq. ft.
1018 Villa Lane #9, APOPKA, FL 32712
MLS# O6456026Listed by: WATSON REALTY CORP


Protect your home and budget from life's surprises with an Assurant Home Warranty, backed by a partner that supports you through every step of homeownership. Explore Plans.
© 2023 - 2026 ERA Franchise Systems LLC. All rights reserved. ERA Franchise Systems LLC fully supports the principles of the Fair Housing Act and the Equal Opportunity Act. ERA, ERA Real Estate powered, and their respective logos are registered service marks of ERA Franchise Systems LLC. Each office is independently owned and operated.