
8597 SW Riverside Drive, Arcadia, FL 34269
Local realty services provided by:ERA ONETEAM REALTY
Listed by: akos jankura
Office: remax landmark
MLS#:C7529752
Source:MFRMLS
Price summary
- Price:$1,088,000
- Price per sq. ft.:$361.1
- Monthly HOA dues:$8.33
About this home
Escape to your own tranquil oasis along the Peace River! Tucked away in a serene, golf-cart-friendly golf course community—perfect for relaxing evening sunset rides—this impeccably maintained home offers a rare blend of absolute privacy and incredible deep-water access. With 84 feet of waterfront and a 10,000-pound covered boat lift, where else can you enjoy beautiful views and direct riverfront boating right from your completely secluded backyard?
This home is engineered for both ultimate peace of mind and exceptional energy efficiency. It features a massive 21 kWh solar array (41 panels), newly installed 2025 hurricane impact windows, and a 50-amp external circuit ready for a generator. Having experienced no flooding during recent major hurricanes, the property also benefits from an inexpensive, fully transferable flood insurance policy.
Step inside to discover a peaceful, open living space highlighted by warm hardwood floors and a gorgeously renovated kitchen equipped with solid wood cabinets and granite countertops. Behind the scenes, everyday comfort is elevated by an on-demand propane water heater, a comprehensive water softener and sulfur filtration system, and recently serviced dual A/C units.
Outside, the freshly painted exterior (2025) welcomes you into a truly undisturbed retreat. Surrounded by spectacular, lush landscaping that serves as a natural privacy screen, the outdoor living space features a heated, screen-enclosed saltwater pool. Two soothing waterfall features amplify the feeling of your own hidden sanctuary. Whether you are savoring a quiet morning listening to the waterfalls, hitting the links, taking a neighborhood golf cart cruise, or launching the boat for a day on the water, this property delivers the ultimate tranquil Southwest Florida lifestyle. This type of home is hard to come by—book your private showing today!...
Contact an agent
Home facts
- Year built:1970
- Subdivision & Development:RIVER OAKS SUB
- Listing ID #:C7529752
- Added:2 day(s) ago
- Updated:August 22, 2026 at 11:38 PM
Rooms and interior
- Bedrooms:3
- Total bathrooms:3
- Full bathrooms:2
- Half bathrooms:1
- Flooring:Ceramic Tile, Slate, Wood
- Dining Description:Breakfast Room, Formal Dining Room, Living Room/Dining Room Combo
- Kitchen Description:Dishwasher, Exhaust Fan, Kitchen/Family Room Combo, Microwave, Range, Range Hood, Refrigerator, Solid Surface Counters, Solid Wood Cabinets, Stone Counters
- Bedroom Description:Primary Bedroom Main Floor, Split Bedroom, Walk-In Closet(s)
- Living area:2,517 sq. ft.
Heating and cooling
- Cooling:Central Air
- Heating:Central
- Central air:Yes
Structure and exterior
- Roof:Metal
- Year built:1970
- Building area:2,517 sq. ft.
- Lot area:0.88 Acres
- Lot Features:Irregular Lot, Landscaped, Near Golf Course, Oversized, Paved
- Construction Materials:Cement Siding, Frame
- Exterior Features:Covered Porch/Patio, Enclosed, Front Porch, Lighting, Rear Porch, Screened
- Foundation Description:Stem Wall
- Levels:2 Story
Schools
- High school:DeSoto County High School
- Middle school:DeSoto Middle School
- Elementary school:Nocatee Elementary School
Utilities
- Water:Well
- Sewer:Private, Septic Needed
Finances and disclosures
- Price:$1,088,000
- Price per sq. ft.:$361.1
- Tax amount:$8,858 (2025)
Features and amenities
- Appliances:Dishwasher, Dryer, Electric Water Heater, Exhaust Fan, Microwave, Range, Range Hood, Refrigerator, Washer
- Laundry features:Dryer, Inside, Washer
- Amenities:Built-In Features, Ceiling Fans(s), Coffered Ceiling(s), Crown Molding, Golf Course, Kitchen/Family Room Combo, Living Room/Dining Room Combo, Primary Bedroom Main Floor, Solid Surface Counters, Solid Wood Cabinets, Split Bedroom, Stone Counters, Thermostat, Walk-In Closet(s)
- Pool features:Indoor, Private Pool
Parking
- Parking description:Attached Garage, Boat, Circular Driveway, Driveway, Garage Door Opener, Golf Cart Parking, Parking Pad, Workshop in Garage
- Garage:Yes
- Garage spaces:2
 The information being provided by Stellar Mls is for the consumer's personal, non-commercial use and may not be used for any purpose other than to identify prospective properties consumer may be interested in purchasing. Any information relating to real estate for sale referenced on this web site comes from the Internet Data Exchange (IDX) program of the Stellar Mls. ERA ONETEAM REALTY is not a Multiple Listing Service (MLS), nor does it offer MLS access. This website is a service of ERA ONETEAM REALTY, a broker participant of Stellar Mls. This web site may reference real estate listing(s) held by a brokerage firm other than the broker and/or agent who owns this web site.
The accuracy of all information, regardless of source, including but not limited to open house information, square footages and lot sizes, is deemed reliable but not guaranteed and should be personally verified through personal inspection by and/or with the appropriate professionals. The data contained herein is copyrighted by Stellar Mls and is protected by all applicable copyright laws. Any unauthorized dissemination of this information is in violation of copyright laws and is strictly prohibited.
Properties in listings may have been sold or may no longer be available.
Copyright 2026 Stellar Mls. All rights reserved.
The information being provided by Stellar Mls is for the consumer's personal, non-commercial use and may not be used for any purpose other than to identify prospective properties consumer may be interested in purchasing. Any information relating to real estate for sale referenced on this web site comes from the Internet Data Exchange (IDX) program of the Stellar Mls. ERA ONETEAM REALTY is not a Multiple Listing Service (MLS), nor does it offer MLS access. This website is a service of ERA ONETEAM REALTY, a broker participant of Stellar Mls. This web site may reference real estate listing(s) held by a brokerage firm other than the broker and/or agent who owns this web site.
The accuracy of all information, regardless of source, including but not limited to open house information, square footages and lot sizes, is deemed reliable but not guaranteed and should be personally verified through personal inspection by and/or with the appropriate professionals. The data contained herein is copyrighted by Stellar Mls and is protected by all applicable copyright laws. Any unauthorized dissemination of this information is in violation of copyright laws and is strictly prohibited.
Properties in listings may have been sold or may no longer be available.
Copyright 2026 Stellar Mls. All rights reserved.New listings near 8597 SW Riverside Drive
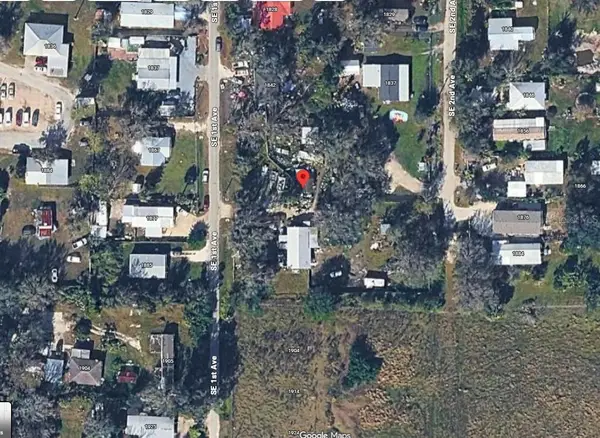 $77,000Pending3 beds 2 baths1,416 sq. ft.
1880 SE 1st Avenue, ARCADIA, FL 34266
MLS# A4703679Listed by: KELLER WILLIAMS ISLAND LIFE REAL ESTATE- $77,000Pending3 beds 2 baths1,416 sq. ft.
1880 SE 1st Avenue, ARCADIA, FL 34266
MLS# A4703679Listed by: KELLER WILLIAMS ISLAND LIFE REAL ESTATE - $77,000Pending3 beds 2 baths1,416 sq. ft.
1880 SE 1st Avenue, ARCADIA, FL 34266
MLS# A4703679Listed by: KELLER WILLIAMS ISLAND LIFE REAL ESTATE - $77,000Pending3 beds 2 baths1,416 sq. ft.
1880 SE 1st Avenue, ARCADIA, FL 34266
MLS# A4703679Listed by: KELLER WILLIAMS ISLAND LIFE REAL ESTATE - New
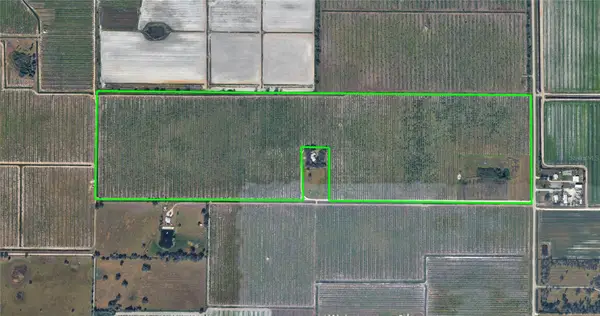 $2,464,000Active154.89 Acres
Se C & H Drive #154, ARCADIA, FL 34266
MLS# C7529872Listed by: RE/MAX HARBOR REALTY - New
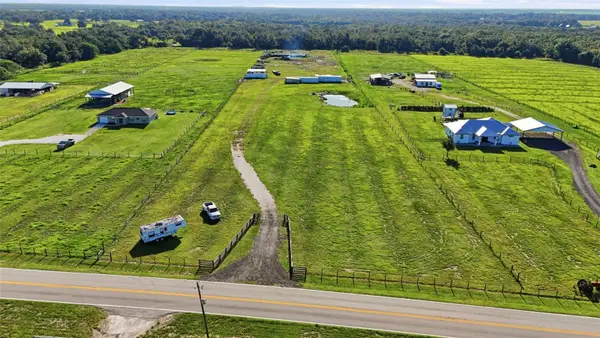 $189,000Active6.3 Acres
3130 SE Airport Road, ARCADIA, FL 34266
MLS# C7529834Listed by: EXP REALTY LLC - New
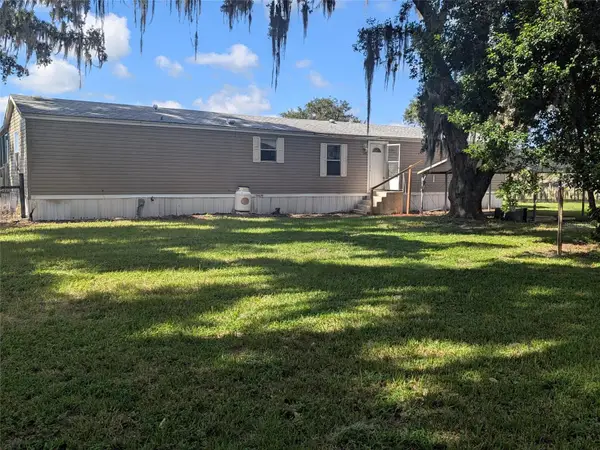 $189,900Active3 beds 2 baths1,216 sq. ft.
3193 NE Davis Street, ARCADIA, FL 34266
MLS# C7529771Listed by: COLLINS MANAGEMENT - New
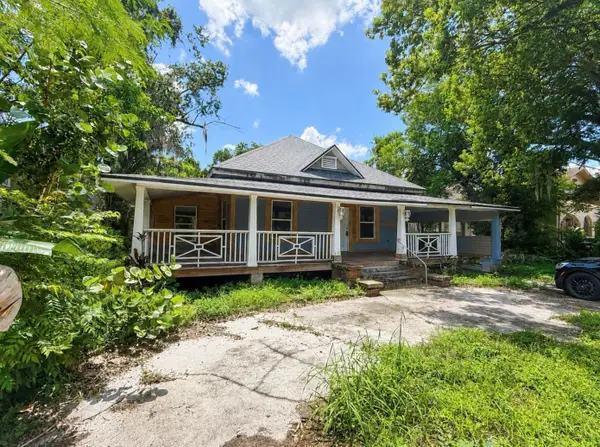 $190,000Active4 beds 3 baths1,724 sq. ft.
204 N Monroe Avenue, ARCADIA, FL 34266
MLS# C7529803Listed by: EXP REALTY LLC - New
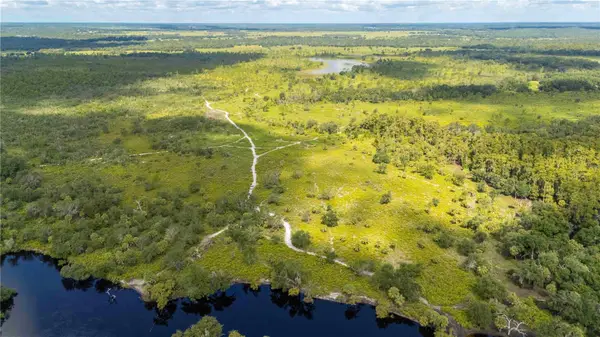 $24,000,000Active1200 Acres
SW Aurin Grade #A, ARCADIA, FL 34266
MLS# C7529761Listed by: RE/MAX HARBOR REALTY


Protect your home and budget from life's surprises with an Assurant Home Warranty, backed by a partner that supports you through every step of homeownership. Explore Plans.
© 2023 - 2026 ERA Franchise Systems LLC. All rights reserved. ERA Franchise Systems LLC fully supports the principles of the Fair Housing Act and the Equal Opportunity Act. ERA, ERA Real Estate powered, and their respective logos are registered service marks of ERA Franchise Systems LLC. Each office is independently owned and operated.