
6023 SW 124th Way, Archer, FL 32618
Local realty services provided by:ERA ONETEAM REALTY
Listed by: brenda banks
Office: bhgre thomas group
MLS#:GC542369
Source:MFRMLS
Price summary
- Price:$1,569,000
- Price per sq. ft.:$324.24
- Monthly HOA dues:$320
About this home
Under Construction. Introducing the Custom Meadow by AR Homes(R), scheduled to be featured in the 2027 Spring Parade of Homes(TM). Currently under construction on a private one-acre homesite in The Garden at Flint Rock, this thoughtfully designed residence offers 3,266 square feet of refined, single-story living with four bedrooms, four bathrooms and a spacious three-car garage. Timeless Lowcountry-inspired architecture and a welcoming covered entry create an impressive first impression. Inside, a light-filled 16-foot foyer opens to an expansive great room, where a wall of sliding glass doors creates a seamless connection to the outdoor living area. The open-concept design is ideal for both everyday living and effortless entertaining. At the heart of the home, the chef's kitchen is complemented by a generously sized hidden pantry with abundant cabinetry featuring a secondary refrigerator and sink, and upper and lower cabinetry providing additional workspace, storage and functionality. A flexible bonus room offers the perfect setting for a home office, fitness studio, media room or additional gathering space. Each bedroom is designed with comfort and privacy in mind, while the home's spacious layout, elevated finishes and indoor-outdoor flow create a distinctly luxurious living experience. Enjoy Florida living at its finest with a spacious covered lanai featuring a beautifully appointed summer kitchen, perfect for outdoor dining and entertaining. The home also includes a pool stub-out, providing added convenience for a future pool installation. Located within Flint Rock, one of Alachua County's most desirable luxury communities, this home offers a peaceful residential setting with convenient access to schools, hospitals, shopping, dining and the greater Gainesville area....
Contact an agent
Home facts
- Year built:2026
- Subdivision & Development:FLINT ROCK AGRIHOOD PH 2A PB 39 PG 80
- Listing ID #:GC542369
- Added:56 day(s) ago
- Updated:October 03, 2026 at 01:53 AM
Rooms and interior
- Bedrooms:4
- Total bathrooms:4
- Full bathrooms:4
- Flooring:Carpet, Luxury Vinyl, Tile
- Dining Description:Eat In Kitchen
- Kitchen Description:Built-In Oven, Cooktop, Dishwasher, Disposal, Eat-in Kitchen, Microwave, Range Hood, Refrigerator, Solid Surface Counters, Solid Wood Cabinets
- Bedroom Description:High Ceilings, Primary Bedroom Main Floor, Split Bedroom, Walk-In Closet(s)
- Living area:3,266 sq. ft.
Heating and cooling
- Cooling:Central Air
- Heating:Central, Electric, Heat Pump
- Central air:Yes
Structure and exterior
- Roof:Metal, Shingle
- Year built:2026
- Building area:3,266 sq. ft.
- Lot area:1.13 Acres
- Lot Features:Cleared, Cul-de-sac, Landscaped, Oversized, Paved, Private
- Architectural Style:Custom
- Construction Materials:Frame, Hardi Plank Type
- Exterior Features:Covered Porch/Patio, Front Porch, Lighting, Outdoor Grill, Outdoor Kitchen, Rear Porch
- Foundation Description:Slab
- Levels:1 Story
Schools
- High school:F. W. Buchholz High School-AL
- Middle school:Kanapaha Middle School-AL
- Elementary school:Myra Terwilliger Elementary School-AL
Utilities
- Water:Well
- Sewer:Private, Septic Tank
Finances and disclosures
- Price:$1,569,000
- Price per sq. ft.:$324.24
- Tax amount:$6,276 (2025)
Features and amenities
- Appliances:Built-in Oven, Cooktop, Dishwasher, Disposal, Gas Water Heater, Microwave, Range Hood, Refrigerator, Tankless Water Heater
- Laundry features:Electric Dryer Hookup, Inside, Laundry Room, Washer Hookup
- Amenities:BB/HS Internet Available, Built-In Features, Cable Available, Ceiling Fans(s), Clubhouse, Eat-in Kitchen, Electricity Available, Fence Restrictions, Fiber Optics, High Ceilings, Natural Gas Available, Open Floorplan, Phone Available, Primary Bedroom Main Floor, Solid Surface Counters, Solid Wood Cabinets, Split Bedroom, Thermostat, Trail(s), Tray Ceiling(s), Underground Utilities, Walk-In Closet(s)
- Pool features:Public Pool
Parking
- Parking description:Attached Garage, Driveway, Garage Door Opener, Garage Faces Side, Ground Level, Oversized
- Garage:Yes
- Garage spaces:3
 The information being provided by Stellar Mls is for the consumer's personal, non-commercial use and may not be used for any purpose other than to identify prospective properties consumer may be interested in purchasing. Any information relating to real estate for sale referenced on this web site comes from the Internet Data Exchange (IDX) program of the Stellar Mls. ERA ONETEAM REALTY is not a Multiple Listing Service (MLS), nor does it offer MLS access. This website is a service of ERA ONETEAM REALTY, a broker participant of Stellar Mls. This web site may reference real estate listing(s) held by a brokerage firm other than the broker and/or agent who owns this web site.
The accuracy of all information, regardless of source, including but not limited to open house information, square footages and lot sizes, is deemed reliable but not guaranteed and should be personally verified through personal inspection by and/or with the appropriate professionals. The data contained herein is copyrighted by Stellar Mls and is protected by all applicable copyright laws. Any unauthorized dissemination of this information is in violation of copyright laws and is strictly prohibited.
Properties in listings may have been sold or may no longer be available.
Copyright 2026 Stellar Mls. All rights reserved.
The information being provided by Stellar Mls is for the consumer's personal, non-commercial use and may not be used for any purpose other than to identify prospective properties consumer may be interested in purchasing. Any information relating to real estate for sale referenced on this web site comes from the Internet Data Exchange (IDX) program of the Stellar Mls. ERA ONETEAM REALTY is not a Multiple Listing Service (MLS), nor does it offer MLS access. This website is a service of ERA ONETEAM REALTY, a broker participant of Stellar Mls. This web site may reference real estate listing(s) held by a brokerage firm other than the broker and/or agent who owns this web site.
The accuracy of all information, regardless of source, including but not limited to open house information, square footages and lot sizes, is deemed reliable but not guaranteed and should be personally verified through personal inspection by and/or with the appropriate professionals. The data contained herein is copyrighted by Stellar Mls and is protected by all applicable copyright laws. Any unauthorized dissemination of this information is in violation of copyright laws and is strictly prohibited.
Properties in listings may have been sold or may no longer be available.
Copyright 2026 Stellar Mls. All rights reserved.New listings near 6023 SW 124th Way
- New
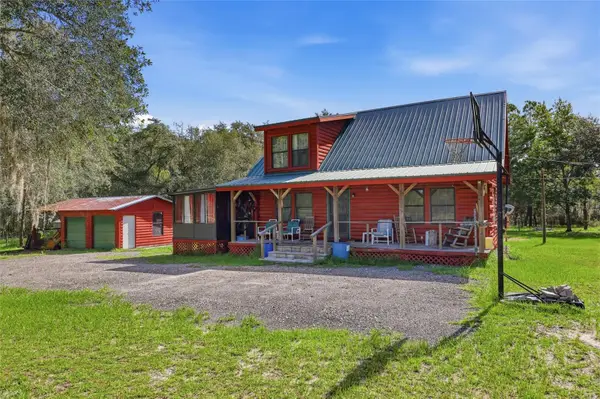 $349,900Active3 beds 2 baths1,695 sq. ft.
12751 NE 113th Terrace, ARCHER, FL 32618
MLS# GC542283Listed by: KELLER WILLIAMS GAINESVILLE REALTY PARTNERS - New
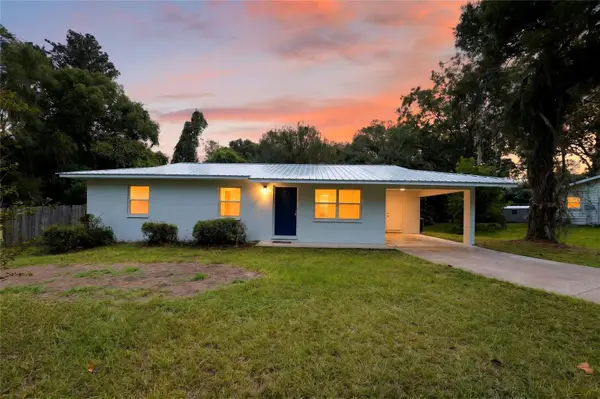 $190,000Active3 beds 2 baths1,066 sq. ft.
13533 SW 164th Terrace, ARCHER, FL 32618
MLS# GC543886Listed by: RABELL REALTY GROUP, LLC - New
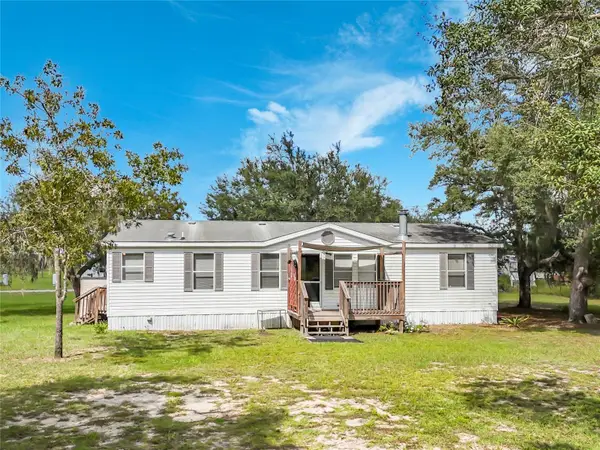 $195,000Active3 beds 2 baths1,296 sq. ft.
12271 NE 106th Street, ARCHER, FL 32618
MLS# TB8551460Listed by: PLANTATION REALTY, INC. 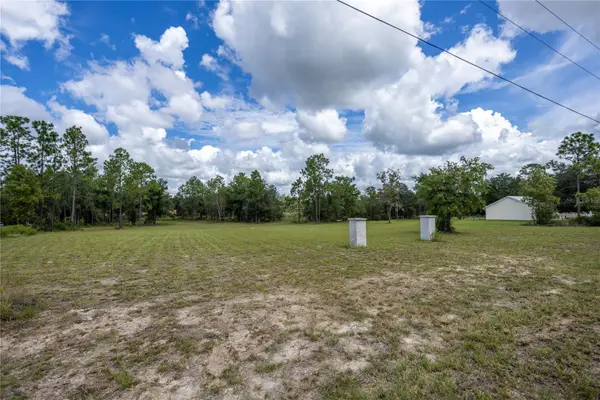 $85,000Active3.44 Acres
11491 NE 109th Place, ARCHER, FL 32618
MLS# GC543574Listed by: WATSON REALTY CORP- TIOGA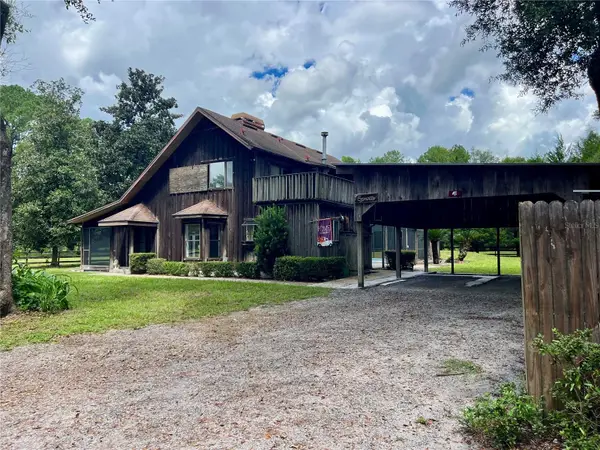 $399,000Active3 beds 2 baths1,942 sq. ft.
15414 SW 63rd Avenue, ARCHER, FL 32618
MLS# GC543340Listed by: HORIZON REALTY OF ALACHUA INC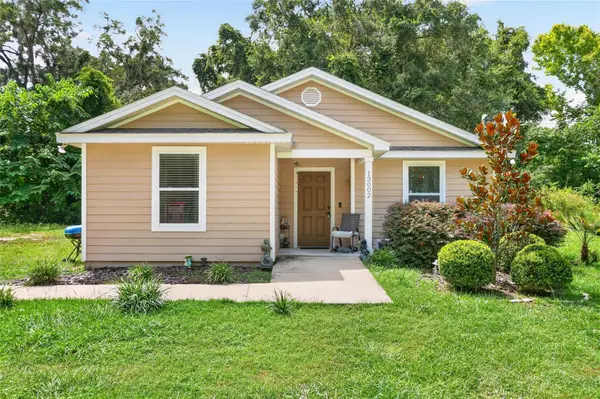 $299,900Active3 beds 2 baths1,224 sq. ft.
13002 SW 174th Street, ARCHER, FL 32618
MLS# GC543437Listed by: BOSSHARDT REALTY SERVICES LLC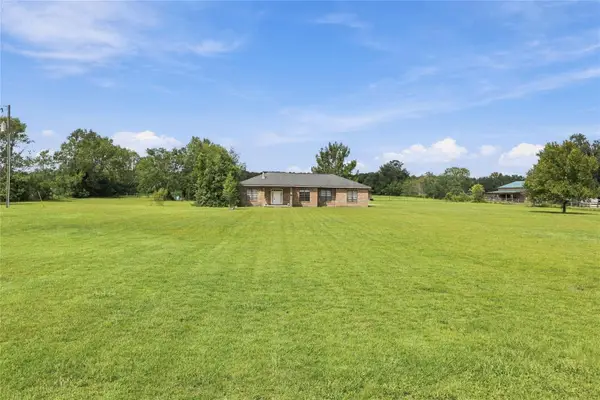 $460,000Active3 beds 3 baths1,892 sq. ft.
4116 SW 170th Street, ARCHER, FL 32618
MLS# GC543511Listed by: REMAX SELECT PARTNERS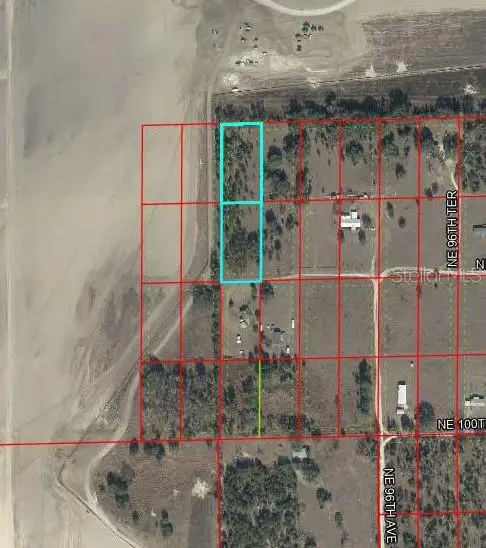 $75,000Active2.5 Acres
0000 SE 101st Street, ARCHER, FL 32618
MLS# OM730955Listed by: HARRIETT DOWNS REAL ESTATE LLC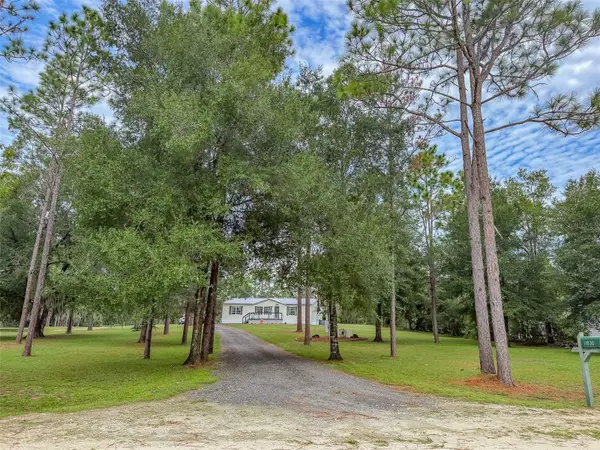 $204,990Active3 beds 2 baths1,296 sq. ft.
11830 NE 106th Court, ARCHER, FL 32618
MLS# GC543480Listed by: JABBAR & ASSOCIATES REALTY LLC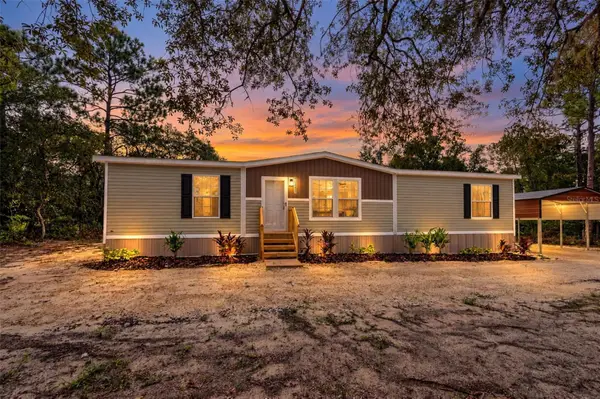 $255,000Active3 beds 2 baths1,493 sq. ft.
11691 NE 106th Court, ARCHER, FL 32618
MLS# GC543428Listed by: KELLER WILLIAMS GAINESVILLE REALTY PARTNERS


Protect your home and budget from life's surprises with an Assurant Home Warranty, backed by a partner that supports you through every step of homeownership. Explore Plans.
© 2023 - 2026 ERA Franchise Systems LLC. All rights reserved. ERA Franchise Systems LLC fully supports the principles of the Fair Housing Act and the Equal Opportunity Act. ERA, ERA Real Estate powered, and their respective logos are registered service marks of ERA Franchise Systems LLC. Each office is independently owned and operated.