
5068 Annunciation Circle #4310, Avenue Maria, FL 34142
Local realty services provided by:ERA Real Solutions Realty
Listed by: angelo sottosanti, pa
Office: coldwell banker realty
MLS#:226013688
Source:FL_GFMB
Price summary
- Price:$429,900
- Price per sq. ft.:$262.94
- Monthly HOA dues:$67.67
About this home
Located in the heart of Ave Maria, this partially furnished end unit 3-bedroom, 3 full-bath residence is offered turnkey and ready for its new owner. Enjoy a vibrant, walkable lifestyle with an oversized balcony showcasing stunning views of the iconic church, all within walking distance to Publix supermarket and local shops.
Inside, the unit features solid wood flooring throughout the living areas and bedrooms, complemented by a well-appointed kitchen with granite countertops and stainless steel appliances. Each bedroom includes its own private bath, providing comfort and privacy for residents and guests alike. One of the guest bedrooms features a solid wood Murphy bed, offering versatile use as a home office or private guest space. Hurricane impact windows and doors not only provide added protection but also help minimize street noise, creating a peaceful indoor environment.
Additional highlights include gated, assigned parking for convenience and security. The current elevator special assessment will be paid in full by the seller at closing, offering added value and peace of mind for the new owner. Come see this well-maintained unit and experience the charm and close-knit community that makes Ave Maria so special....
Contact an agent
Home facts
- Year built:2007
- Subdivision & Development:THE RESIDENCES AT LA PIAZZA
- Listing ID #:226013688
- Added:180 day(s) ago
- Updated:October 08, 2026 at 07:56 AM
Rooms and interior
- Bedrooms:3
- Total bathrooms:3
- Full bathrooms:3
- Flooring:Carpet, Tile
- Kitchen Description:Dishwasher, Freezer, Microwave, Pantry, Range, Refrigerator
- Living area:1,635 sq. ft.
Heating and cooling
- Cooling:Electric
- Heating:Central, Electric
- Central air:Yes
Structure and exterior
- Roof:Built Up, Flat
- Year built:2007
- Building area:1,635 sq. ft.
- Architectural Style:Low Rise
- Construction Materials:Block, Concrete, Stucco
- Exterior Features:Open, Porch, Security High Impact Doors
Schools
- High school:PALMETTO HIGH
- Middle school:CORKSCREW MIDDLE
- Elementary school:CORKSCREW ELEMENTARY
Utilities
- Water:Public
- Sewer:Public Sewer
Finances and disclosures
- Price:$429,900
- Price per sq. ft.:$262.94
- Tax amount:$5,658 (2025)
Features and amenities
- Laundry features:Dryer, Inside, Washer
- Amenities:Pantry, Pickleball, Pool, Sidewalks
- Pool features:Community, Pool
Parking
- Parking description:Assigned, Detached, Garage, One Space
- Garage:Yes
- Garage spaces:1
New listings near 5068 Annunciation Circle #4310
- New
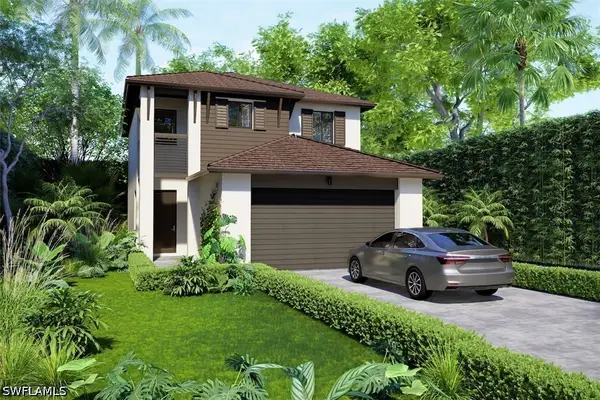 $441,186Active3 beds 3 baths1,826 sq. ft.
5837 Agostino Way, Ave Maria, FL 34142
MLS# 226036195Listed by: CC REALTY SERVICES LLC - New
 $400,000Active2 beds 2 baths1,525 sq. ft.
4935 Frattina Street, Ave Maria, FL 34142
MLS# B26084979Listed by: LAM INTERNATIONAL REALTY LLC - New
 $239,000Active2 beds 2 baths
5629 Double Eagle Circle #4233, Ave Maria, FL 34142
MLS# A12100091Listed by: ALPHA INTERNATIONAL REAL ESTATE LLC - New
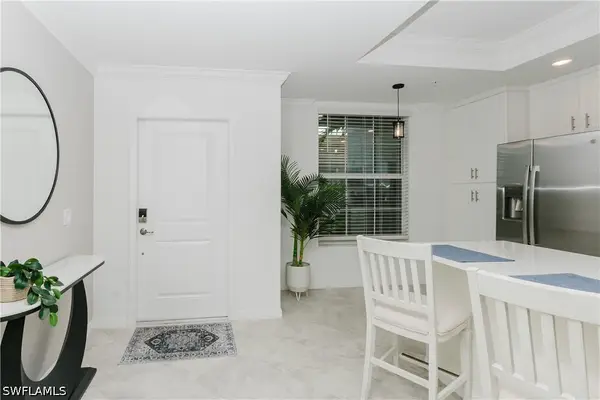 $339,900Active2 beds 2 baths1,569 sq. ft.
6023 Ellerston Way #1816, Ave Maria, FL 34142
MLS# 226035503Listed by: ND REALTY - New
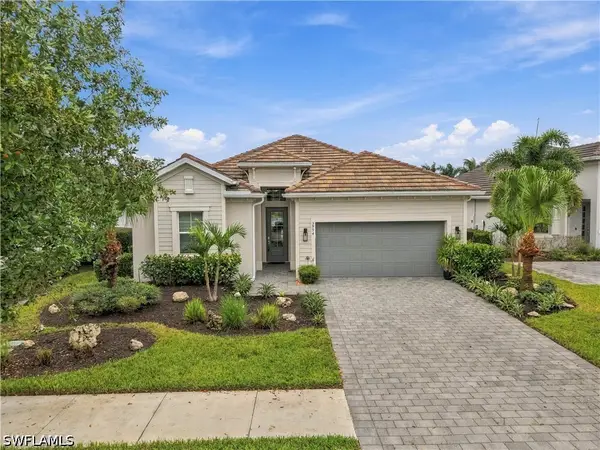 $684,900Active3 beds 3 baths2,247 sq. ft.
5994 Berwick Lane, Ave Maria, FL 34142
MLS# 226035303Listed by: EXP REALTY LLC - New
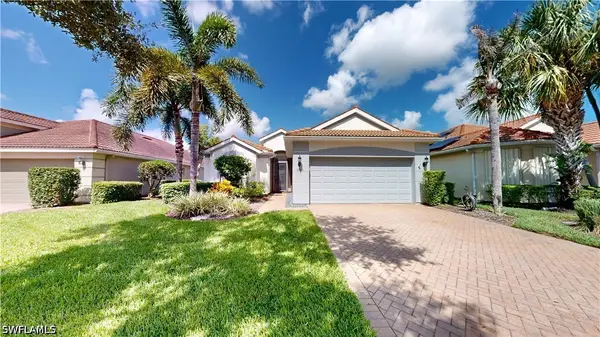 $385,000Active2 beds 2 baths1,634 sq. ft.
5903 Constitution Street, Ave Maria, FL 34142
MLS# 226034490Listed by: JOHN R WOOD PROPERTIES - New
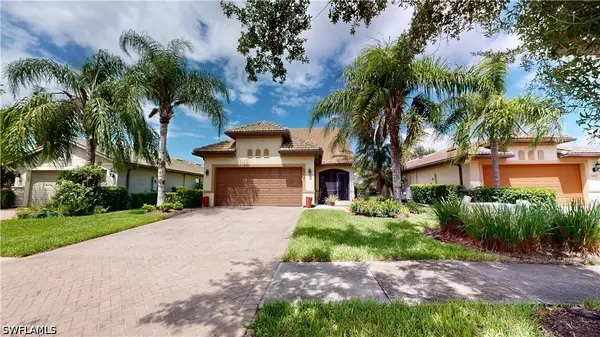 $479,000Active3 beds 3 baths2,237 sq. ft.
5731 Declaration Court, Ave Maria, FL 34142
MLS# 226034788Listed by: JOHN R WOOD PROPERTIES - New
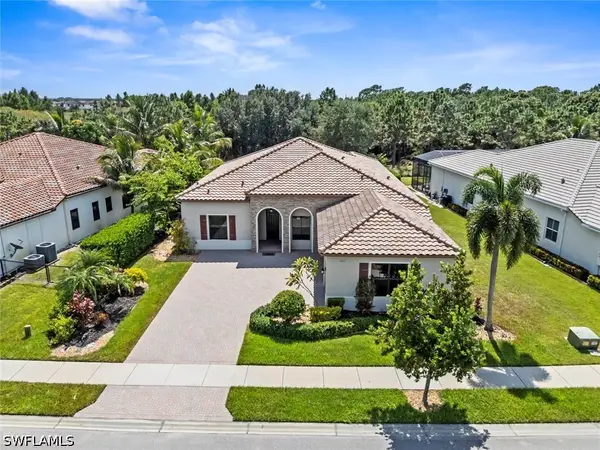 $625,000Active4 beds 3 baths3,086 sq. ft.
5453 Ferrari Avenue, Ave Maria, FL 34142
MLS# 226034880Listed by: REALTY ONE GROUP MVP - New
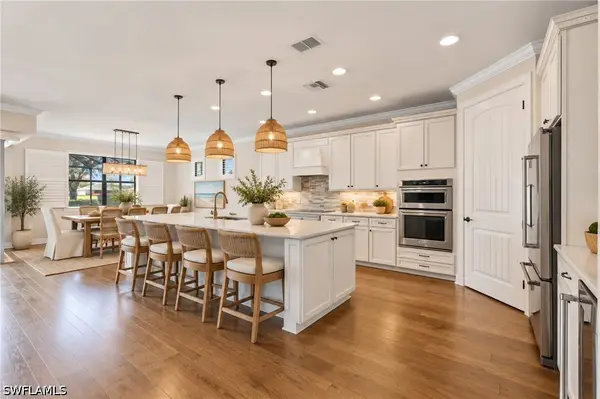 $800,000Active4 beds 4 baths3,664 sq. ft.
6447 Rushmore Road, Ave Maria, FL 34142
MLS# 226032856Listed by: REALTY ONE GROUP MVP - New
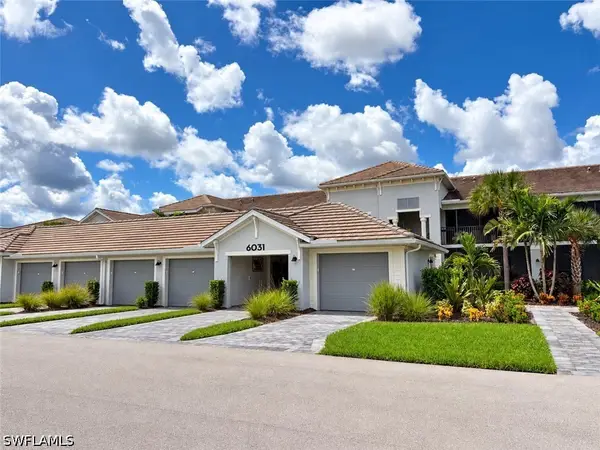 $319,900Active2 beds 2 baths1,366 sq. ft.
6031 Ellerston Way #1914, Ave Maria, FL 34142
MLS# 226034791Listed by: REALTY ONE GROUP MVP


Protect your home and budget from life's surprises with an Assurant Home Warranty, backed by a partner that supports you through every step of homeownership. Explore Plans.
© 2023 - 2026 ERA Franchise Systems LLC. All rights reserved. ERA Franchise Systems LLC fully supports the principles of the Fair Housing Act and the Equal Opportunity Act. ERA, ERA Real Estate powered, and their respective logos are registered service marks of ERA Franchise Systems LLC. Each office is independently owned and operated.