
5137 Taylor Drive, Avenue Maria, FL 34142
Local realty services provided by:ERA Real Solutions Realty
5137 Taylor Drive,Ave Maria, FL 34142
$439,000
- 3 Beds
- 2 Baths
- 1,726 sq. ft.
- Single family
- Active
Listed by: joe rivera, jr.
Office: john r wood properties
MLS#:226025361
Source:FL_GFMB
Price summary
- Price:$439,000
- Price per sq. ft.:$197.93
- Monthly HOA dues:$67.67
About this home
Hampton Village | “Kendall” Floor Plan | Steps to Town Center |
Immaculately Maintained, Rarely Offered “Kendall” Model in Hampton Village, Steps to the Vibrant Town Center of Ave Maria & Ave Maria University Campus. This “Kendall” Model Features; Large Enclosed/Screened Front Porch & Rear Lanai Spaces Which Make for Plenty of Outside Entertaining or Relaxing Space, 10’ Ceilings Throughout Property & Garage, Extra Long Driveway, Alley Load Garage (Rear of Property), Breakfast Nook Plus Formal Dining Area, 3 Bedrooms, Two Full Baths, Two Car Garage, Slider Entry to Rear Lanai from Master Bedroom, Slider & Single Door Entry to Rear Lanai from Living Rm. Options Include; 42” Cabinets w/Crown, Tile Throughout Common Areas, Wood Flooring in Bedrooms, Laundry Rm w/Utility Sink, Soaking Tub Separate Shower, Dual Sinks at Master Bath, Epoxied Garage Floor. HVAC Replaced 06/2026, Newer; Refrigerator, Washer, and Dryer, Exterior of Property Recently Painted, Interior of Property Painted. Town Amenities Include; Town Parks with; Pickleball/Tennis/Basketball/Bocce Courts, Baseball & Soccer Fields, Jungle Gym Play Area, Amphitheater, Water Park, Fitness Center, Walking/Jogging/Biking Paths, Activities Director. “Come Experience the Beauty that is Ave Maria”...
Contact an agent
Home facts
- Year built:2007
- Listing ID #:226025361
- Added:1 day(s) ago
- Updated:July 09, 2026 at 03:31 PM
Rooms and interior
- Bedrooms:3
- Total bathrooms:2
- Full bathrooms:2
- Flooring:Tile, Wood
- Kitchen Description:Dishwasher, Disposal, Ice Maker, Microwave, Pantry, Range, Refrigerator
- Living area:1,726 sq. ft.
Heating and cooling
- Cooling:Ceiling Fans, Electric
- Heating:Central, Electric
- Central air:Yes
Structure and exterior
- Roof:Tile
- Year built:2007
- Building area:1,726 sq. ft.
- Lot area:0.23 Acres
- Architectural Style:Florida, One Story, Ranch
- Construction Materials:Block, Concrete, Stucco
- Exterior Features:Lanai, Patio, Porch, Room For Pool, Screened, Shutters Manual, Sprinkler Irrigation
- Levels:1 Story
Schools
- High school:PALMETTO RIDGE HS
- Middle school:CORKSCREW MIDDLE SCHOOL
- Elementary school:AVE MARIA ELEMENTARY
Utilities
- Water:Public
- Sewer:Public Sewer
Finances and disclosures
- Price:$439,000
- Price per sq. ft.:$197.93
- Tax amount:$5,115 (2025)
Features and amenities
- Laundry features:Dryer, Inside, Laundry Tub, Washer
- Amenities:Pantry, Pickleball, Sidewalks
Parking
- Parking description:Attached, Garage, Garage Door Opener
- Garage:Yes
- Garage spaces:2
New listings near 5137 Taylor Drive
- Open Sat, 12 to 4pmNew
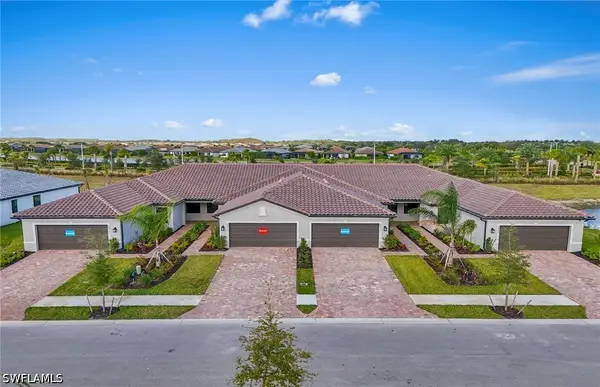 $349,990Active2 beds 2 baths1,448 sq. ft.
6423 Memorial Lane, Ave Maria, FL 34142
MLS# 226025250Listed by: PULTE REALTY INC - New
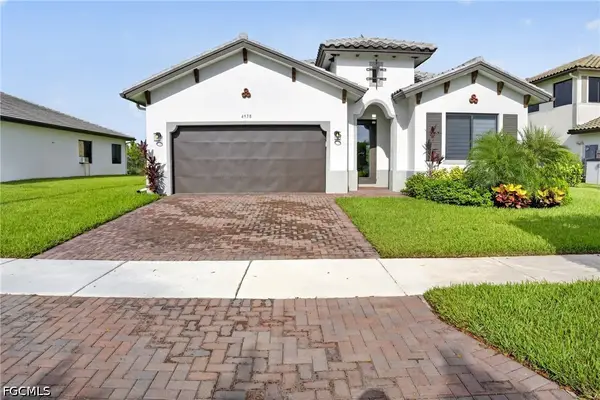 $550,000Active3 beds 3 baths2,244 sq. ft.
4978 Jovanne Street, Immokalee, FL 34142
MLS# 2026028713Listed by: KELLER WILLIAMS REALTY FORT MYERS AND THE ISLANDS - New
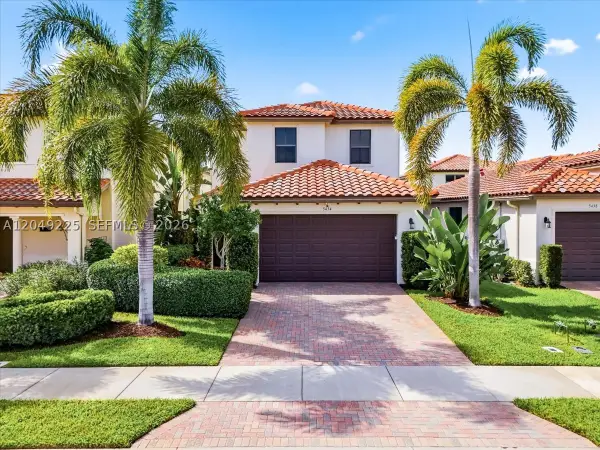 $379,990Active3 beds 3 baths1,810 sq. ft.
5434 Useppa Dr, Ave Maria, FL 34142
MLS# A12049225Listed by: EXP REALTY LLC - New
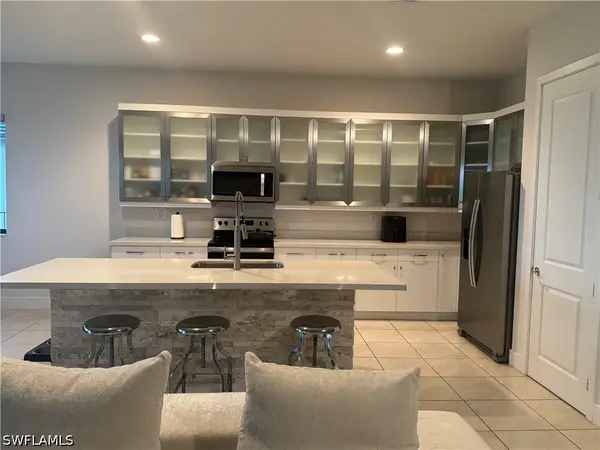 $705,000Active3 beds 5 baths3,259 sq. ft.
4847 Frattina Street, Ave Maria, FL 34142
MLS# 226023702Listed by: MATO REALTY, LLC - New
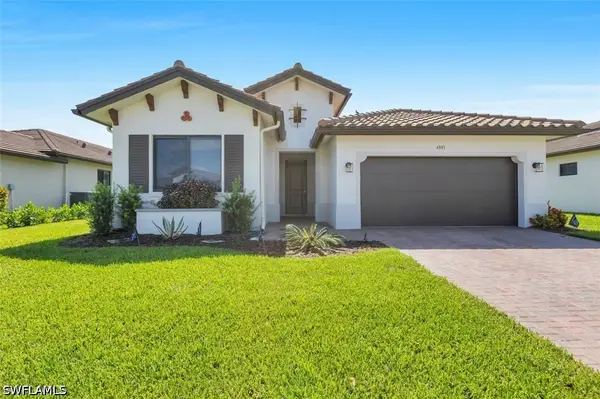 $535,000Active3 beds 3 baths2,037 sq. ft.
4881 Gambero Way, Immokalee, FL 34142
MLS# 226025116Listed by: COLDWELL BANKER REALTY - New
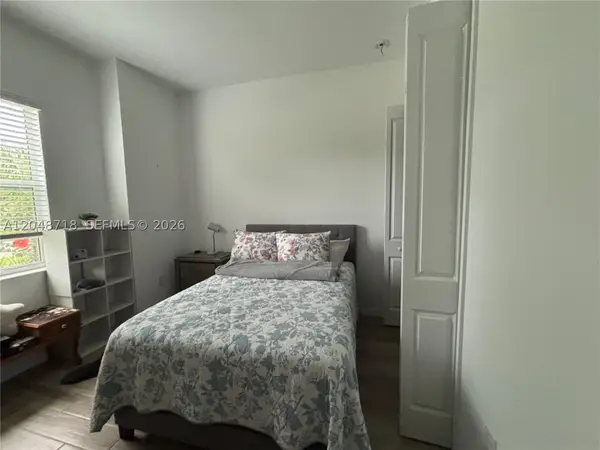 $715,000Active3 beds 3 baths
5933 Berwick Lane, Ave Maria, FL 34142
MLS# A12048718Listed by: FULL SERVICE REALTY, INC. - New
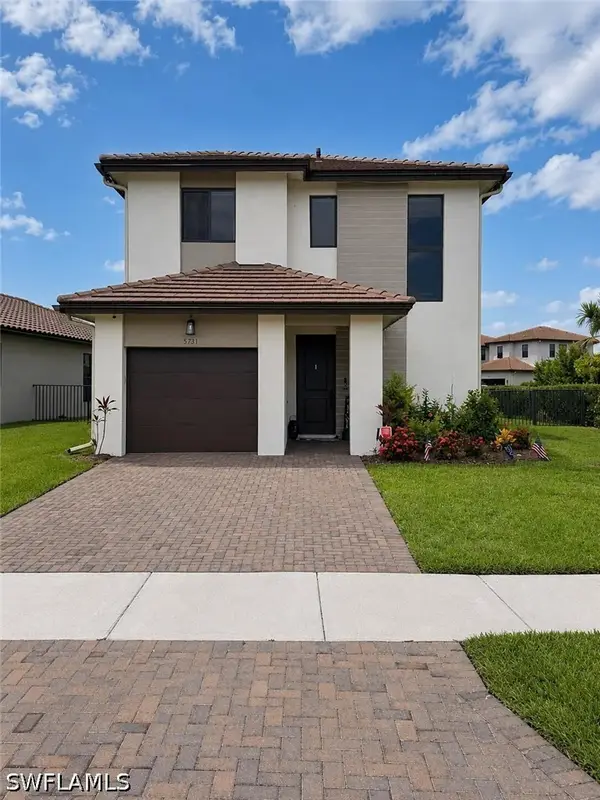 $419,900Active3 beds 3 baths1,640 sq. ft.
5731 Agostino Way, Immokalee, FL 34142
MLS# 226025187Listed by: BEYCOME OF FLORIDA LLC - New
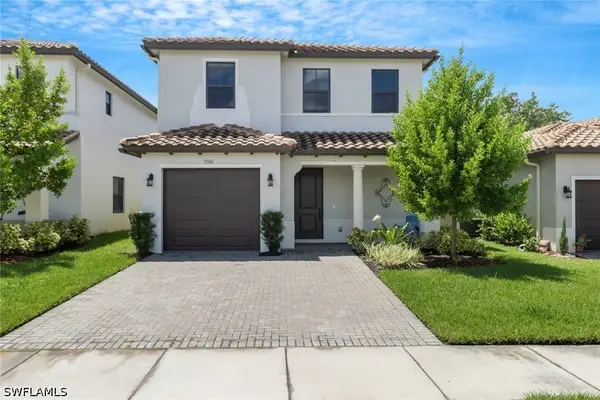 $359,900Active3 beds 3 baths1,788 sq. ft.
5504 Agostino Way, Ave Maria, FL 34142
MLS# 226025191Listed by: EXP REALTY LLC - New
 $649,000Active4 beds 3 baths3,330 sq. ft.
5074 Penella Avenue, Ave Maria, FL 34142
MLS# 2026028784Listed by: ALLISON JAMES ESTATES & HOMES


Protect your home and budget from life's surprises with an Assurant Home Warranty, backed by a partner that supports you through every step of homeownership. Explore Plans.
© 2023 - 2026 ERA Franchise Systems LLC. All rights reserved. ERA Franchise Systems LLC fully supports the principles of the Fair Housing Act and the Equal Opportunity Act. ERA, ERA Real Estate powered, and their respective logos are registered service marks of ERA Franchise Systems LLC. Each office is independently owned and operated.