
5434 Useppa Dr, Avenue Maria, FL 34142
Local realty services provided by:First Service Realty ERA Powered
Listed by: maryelin caldera
Office: exp realty llc.888-883-8509
MLS#:A12049225
Source:SEFMLS
Price summary
- Price:$379,990
- Price per sq. ft.:$209.94
- Monthly HOA dues:$162
About this home
Welcome to this beautifully upgraded home in the sought-after Maple Ridge community of Ave Maria! Designed for modern living, it features an impressive smart-home system with Alexa-controlled lighting, a 12 camera security system, MyQ smart garage access, programmable exterior lighting, and a Tesla-ready EV charger. The upgraded garage is a dream with insulated doors, premium LED lighting, painted floors, and multiple fans. Relax on the screened front porch or unwind in the oversized screened lanai with soaring ceilings. All kitchen appliances, washer, and dryer are included. Enjoy resort-style community amenities including a pool, clubhouse, fitness center, pickleball courts, parks, and walking trails. Schedule your private showing today!
Contact an agent
Home facts
- Year built:2017
- Listing ID #:A12049225
- Updated:July 10, 2026 at 03:00 AM
Rooms and interior
- Bedrooms:3
- Total bathrooms:3
- Full bathrooms:2
- Half bathrooms:1
- Flooring:Carpet, Ceramic Tile, Tile
- Kitchen Description:Dishwasher, Disposal, Electric Range, Microwave, Pantry, Refrigerator
- Bedroom Description:Upper Level Primary, Walk-In Closets
- Living area:1,810 sq. ft.
Heating and cooling
- Cooling:Central Air
- Heating:Central
- Central air:Yes
Structure and exterior
- Roof:Barrel
- Year built:2017
- Building area:1,810 sq. ft.
- Architectural Style:Detached, Two Story
- Construction Materials:Block, Brick, Stucco
- Exterior Features:Enclosed Porch, Porch, Screened
- Levels:2 Story
Utilities
- Water:Public
- Sewer:Public Sewer
Finances and disclosures
- Price:$379,990
- Price per sq. ft.:$209.94
- Tax amount:$4,567 (2025)
Features and amenities
- Appliances:Dishwasher, Disposal, Dryer, Electric Range, Microwave, Refrigerator, Washer
- Laundry features:Dryer, Washer
- Amenities:Lighting, Pantry, Smoke Detectors
- Smart home:Yes
Parking
- Parking description:Covered, Garage Door Opener
- Garage:Yes
- Garage spaces:2
New listings near 5434 Useppa Dr
- New
 $344,900Active3 beds 3 baths1,852 sq. ft.
5289 Beckton Road, Ave Maria, FL 34142
MLS# 226025676Listed by: EXP REALTY LLC - Open Sat, 2 to 4pmNew
 $409,000Active4 beds 2 baths1,959 sq. ft.
4149 Madison Street, Ave Maria, FL 34142
MLS# 226025653Listed by: REALTY ONE GROUP MVP - Open Sat, 12 to 4pmNew
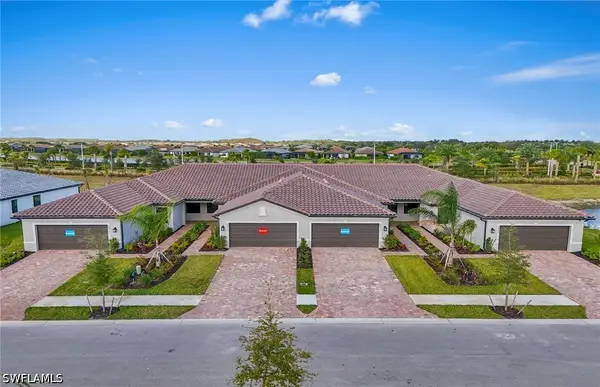 $349,990Active2 beds 2 baths1,448 sq. ft.
6423 Memorial Lane, Ave Maria, FL 34142
MLS# 226025250Listed by: PULTE REALTY INC - New
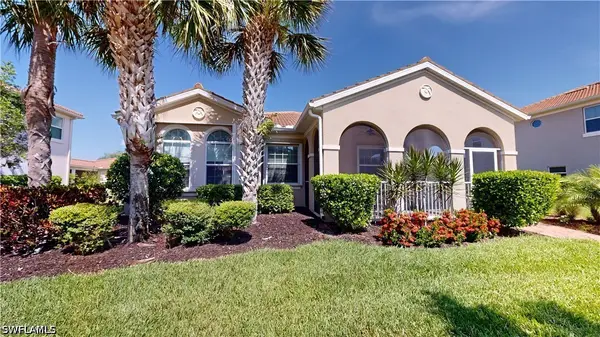 $439,000Active3 beds 2 baths1,726 sq. ft.
5137 Taylor Drive, Ave Maria, FL 34142
MLS# 226025361Listed by: JOHN R WOOD PROPERTIES - New
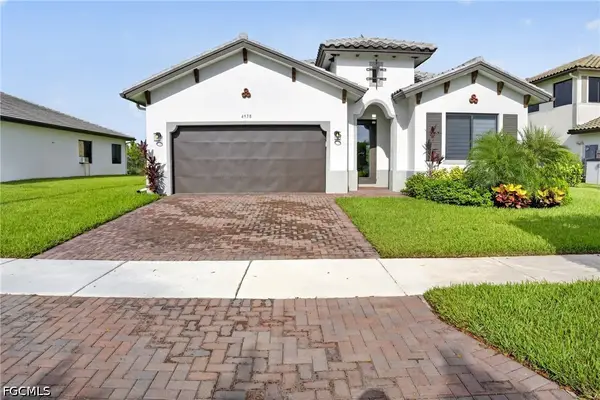 $550,000Active3 beds 3 baths2,244 sq. ft.
4978 Jovanne Street, Immokalee, FL 34142
MLS# 2026028713Listed by: KELLER WILLIAMS REALTY FORT MYERS AND THE ISLANDS - New
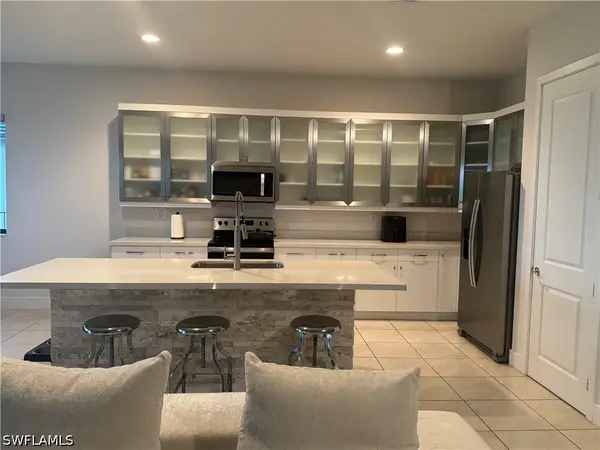 $705,000Active3 beds 5 baths3,259 sq. ft.
4847 Frattina Street, Ave Maria, FL 34142
MLS# 226023702Listed by: MATO REALTY, LLC - New
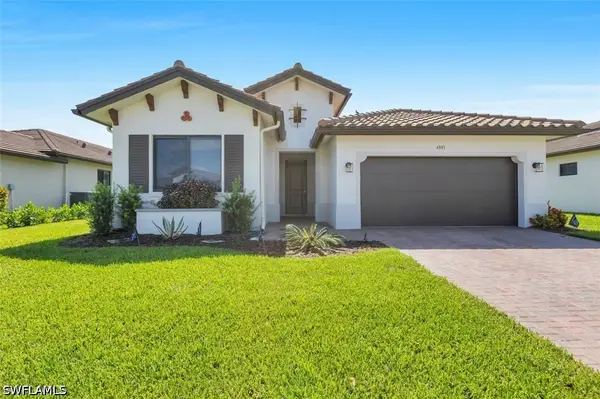 $535,000Active3 beds 3 baths2,037 sq. ft.
4881 Gambero Way, Immokalee, FL 34142
MLS# 226025116Listed by: COLDWELL BANKER REALTY - New
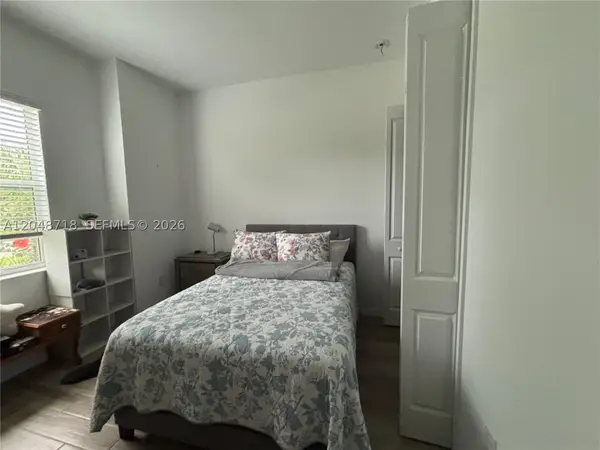 $715,000Active3 beds 3 baths
5933 Berwick Lane, Ave Maria, FL 34142
MLS# A12048718Listed by: FULL SERVICE REALTY, INC. - New
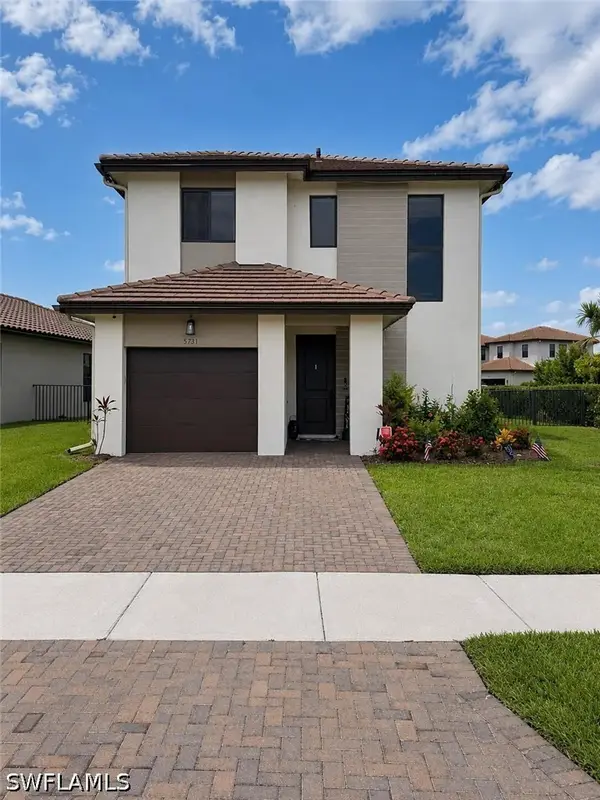 $419,900Active3 beds 3 baths1,640 sq. ft.
5731 Agostino Way, Immokalee, FL 34142
MLS# 226025187Listed by: BEYCOME OF FLORIDA LLC


Protect your home and budget from life's surprises with an Assurant Home Warranty, backed by a partner that supports you through every step of homeownership. Explore Plans.
© 2023 - 2026 ERA Franchise Systems LLC. All rights reserved. ERA Franchise Systems LLC fully supports the principles of the Fair Housing Act and the Equal Opportunity Act. ERA, ERA Real Estate powered, and their respective logos are registered service marks of ERA Franchise Systems LLC. Each office is independently owned and operated.