
5484 Cameron Drive, Avenue Maria, FL 34142
Local realty services provided by:ERA Real Solutions Realty
5484 Cameron Drive,Ave Maria, FL 34142
$345,000
- 4 Beds
- 3 Baths
- 2,051 sq. ft.
- Single family
- Active
Listed by: yadely perichi serven
Office: xclusive homes llc.
MLS#:226041074
Source:FL_GFMB
Price summary
- Price:$345,000
- Price per sq. ft.:$135.45
- Monthly HOA dues:$67.67
About this home
BEAUTIFULLY REMODELED, FRESHLY PAINTED & MOVE-IN READY 4-BEDROOM HOME! Welcome to this stunning home in the beautiful and desirable community of Ave Maria! Featuring modern updates, and a 2-CAR GARAGE WITH EPOXY FLOORING. Enjoy the exceptional lifestyle Ave Maria has to offer, with its charming town center, beautiful parks, walking trails, shopping, dining, and fantastic community amenities. Best of all, enjoy the benefits of a LOW HOA FEE! This home offers the perfect combination of comfort, style, and affordability in a wonderful community. WAITING FOR YOU! Don't miss this incredible opportunity. Schedule your private showing today!
Contact an agent
Home facts
- Year built:2017
- Subdivision & Development:COQUINA AT MAPLE RIDGE
- Listing ID #:226041074
- Added:4 day(s) ago
- Updated:November 18, 2026 at 04:32 PM
Rooms and interior
- Bedrooms:4
- Total bathrooms:3
- Full bathrooms:2
- Half bathrooms:1
- Flooring:Tile, Vinyl
- Kitchen Description:Dishwasher, Ice Maker, Microwave, Pantry, Range, Refrigerator
- Living area:2,051 sq. ft.
Heating and cooling
- Cooling:Electric
- Heating:Central, Electric
- Central air:Yes
Structure and exterior
- Roof:Tile
- Year built:2017
- Building area:2,051 sq. ft.
- Lot area:0.08 Acres
- Architectural Style:Two Story
- Construction Materials:Block, Concrete, Stucco
- Exterior Features:Patio, Shutters Manual
- Levels:2 Story
Utilities
- Water:Public
- Sewer:Public Sewer
Finances and disclosures
- Price:$345,000
- Price per sq. ft.:$135.45
- Tax amount:$6,066 (2025)
Features and amenities
- Laundry features:Dryer, Inside, Washer
- Amenities:Pantry, Pickleball, Pool, Restaurant
- Pool features:Community, Pool
Parking
- Parking description:Attached, Garage, Garage Door Opener, Two Spaces
- Garage:Yes
- Garage spaces:2
New listings near 5484 Cameron Drive
- New
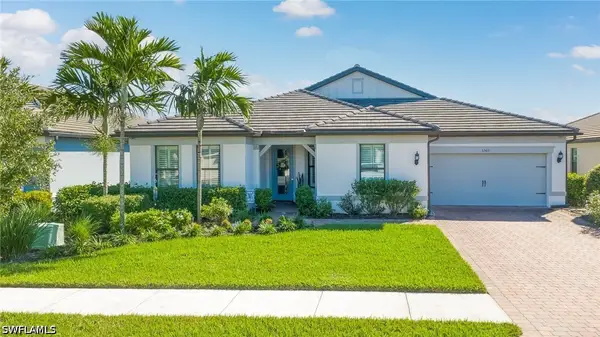 $849,900Active3 beds 3 baths2,663 sq. ft.
6560 Legacy Way, Ave Maria, FL 34142
MLS# 226040914Listed by: ND REALTY - New
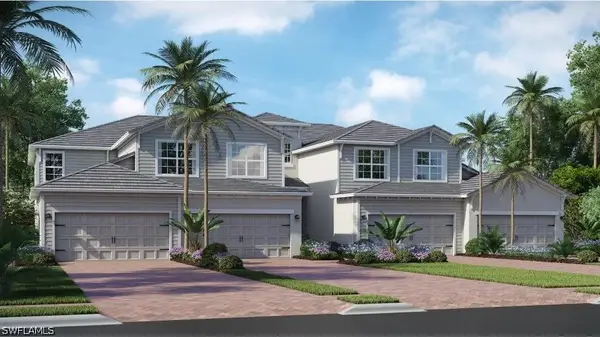 $279,998Active3 beds 2 baths2,110 sq. ft.
5592 Newcastle Court #6122, Ave Maria, FL 34142
MLS# 226041701Listed by: LENNAR REALTY INC - New
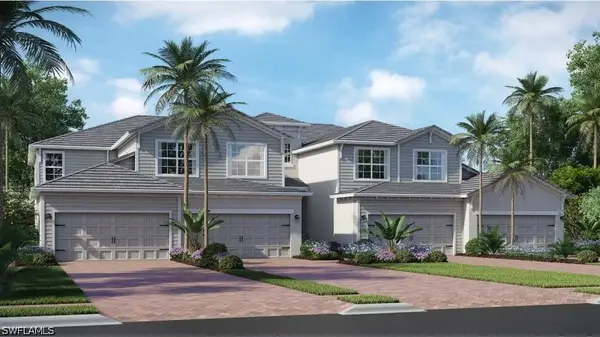 $264,000Active3 beds 2 baths1,741 sq. ft.
5585 Newcastle Court #6211, Ave Maria, FL 34142
MLS# 226041703Listed by: LENNAR REALTY INC - New
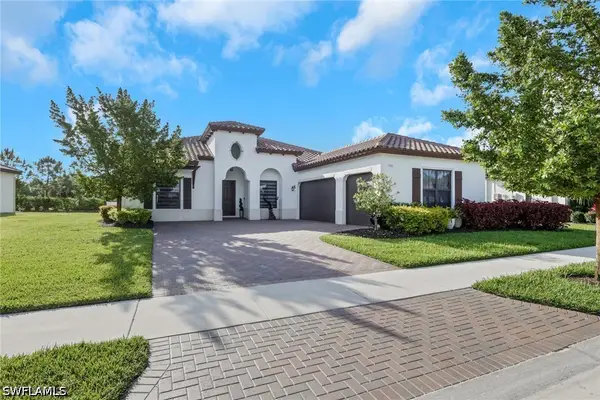 $695,000Active4 beds 3 baths3,097 sq. ft.
5016 Corrado Avenue, Ave Maria, FL 34142
MLS# 226041710Listed by: INTEGRITY REALTY OF FLORIDA - Open Sun, 1 to 3pmNew
 $275,000Active2 beds 2 baths1,457 sq. ft.
5694 Mayflower Way #503, Ave Maria, FL 34142
MLS# 226041770Listed by: JOHN R WOOD PROPERTIES - New
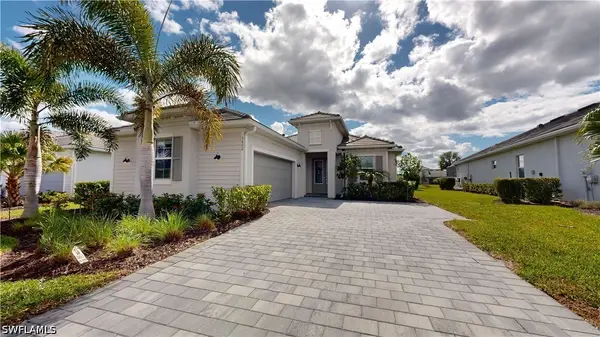 $621,900Active2 beds 3 baths1,900 sq. ft.
5802 Kingston Place, Ave Maria, FL 34142
MLS# 226040950Listed by: JOHN R WOOD PROPERTIES - New
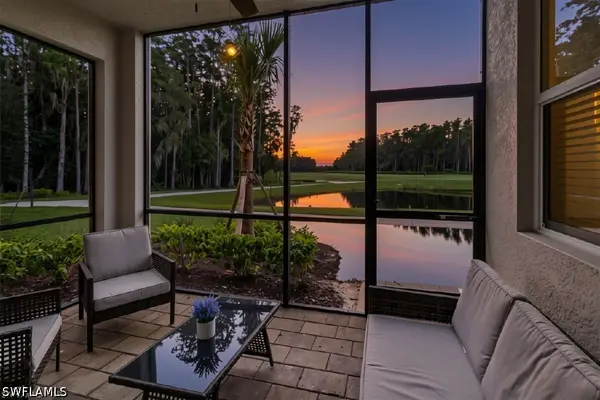 $235,900Active2 beds 2 baths1,154 sq. ft.
6034 National Boulevard #513, Ave Maria, FL 34142
MLS# 226041360Listed by: EXP REALTY LLC - New
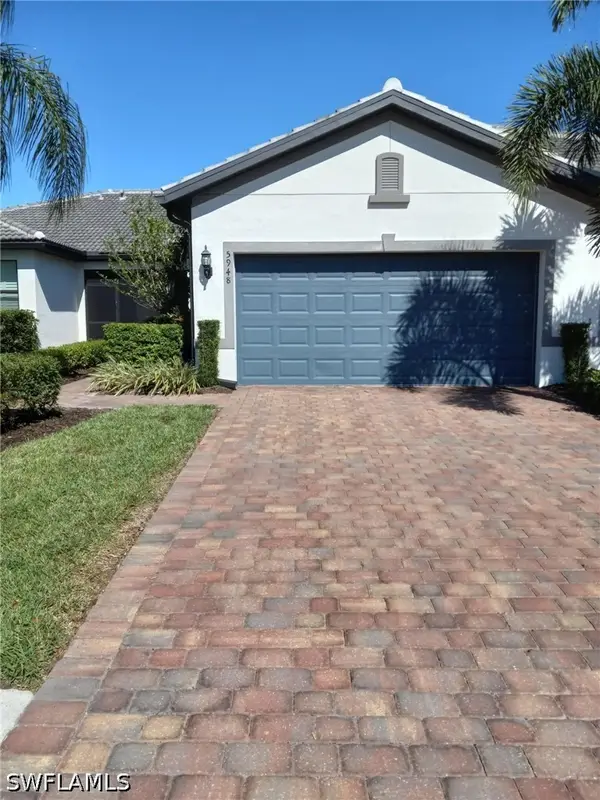 $314,900Active2 beds 2 baths1,460 sq. ft.
5948 Mayflower Way, Ave Maria, FL 34142
MLS# 226041677Listed by: JOHN R WOOD PROPERTIES - New
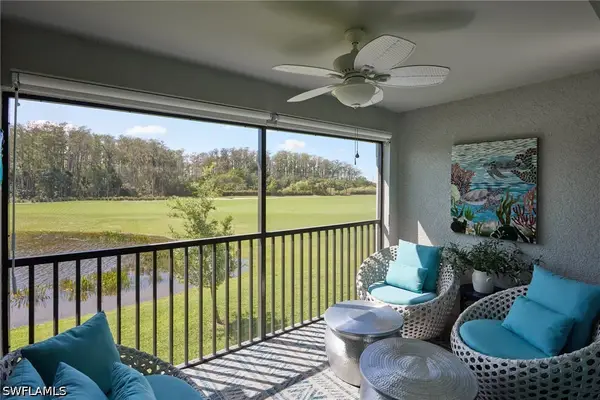 $298,900Active2 beds 2 baths1,366 sq. ft.
6070 National Boulevard #226, Ave Maria, FL 34142
MLS# 226041566Listed by: ND REALTY


Protect your home and budget from life's surprises with an Assurant Home Warranty, backed by a partner that supports you through every step of homeownership. Explore Plans.
© 2023 - 2026 ERA Franchise Systems LLC. All rights reserved. ERA Franchise Systems LLC fully supports the principles of the Fair Housing Act and the Equal Opportunity Act. ERA, ERA Real Estate powered, and their respective logos are registered service marks of ERA Franchise Systems LLC. Each office is independently owned and operated.