
2332 Citrus Bloom Drive, Bartow, FL 33830
Local realty services provided by:ERA Grizzard Real Estate
Listed by: bridd bone
Office: keller williams suburban tampa
MLS#:TB8531952
Source:MFRMLS
Price summary
- Price:$425,000
- Price per sq. ft.:$126.41
- Monthly HOA dues:$11.17
About this home
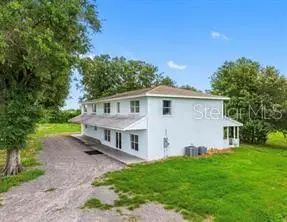
Welcome to 2332 Citrus Bloom Drive, a beautifully crafted new construction home in The Grove at Stuart Crossing! This spacious 4-bedroom, 3-bathroom residence offers an open-concept floor plan designed for both everyday living and entertaining. The modern kitchen seamlessly flows into the dining and great room, while the private primary suite features a tray ceiling, a generous walk-in closet, and a spa-inspired bath. A versatile flex room provides the perfect space for a home office, playroom, or hobby area. Situated on an oversized homesite with no rear neighbors and peaceful conservation views, this home also boasts a 3-car garage and energy-efficient construction for year-round comfort and savings. Residents enjoy exceptional community amenities, including a resort-style pool, clubhouse, fitness center, pickleball courts, playground, dog park, and scenic walking trails. Conveniently located near major highways with easy access to Lakeland, Tampa, and Orlando, this move-in-ready home is the perfect blend of style, comfort, and convenience....
Contact an agent
Home facts
- Year built:2024
- Subdivision & Development:THE GROVE AT STUART CROSSING
- Listing ID #:TB8531952
- Added:47 day(s) ago
- Updated:September 13, 2026 at 01:12 PM
Rooms and interior
- Bedrooms:4
- Total bathrooms:3
- Full bathrooms:3
- Flooring:Carpet, Ceramic Tile
- Kitchen Description:Dishwasher, Disposal, Exhaust Fan, Microwave, Range, Refrigerator
- Living area:2,486 sq. ft.
Heating and cooling
- Cooling:Central Air
- Heating:Electric
- Central air:Yes
Structure and exterior
- Roof:Shingle
- Year built:2024
- Building area:2,486 sq. ft.
- Lot area:0.18 Acres
- Architectural Style:Florida
- Construction Materials:Block
- Exterior Features:Covered Porch/Patio, Sidewalk
- Foundation Description:Slab
- Levels:1 Story
Schools
- High school:Bartow High
- Middle school:Bartow Middle
- Elementary school:Spessard L. Holland Elementary
Utilities
- Water:Public
- Sewer:Public Sewer
Finances and disclosures
- Price:$425,000
- Price per sq. ft.:$126.41
- Tax amount:$4,337 (2025)
Features and amenities
- Appliances:Dishwasher, Disposal, Dryer, Electric Water Heater, Exhaust Fan, Microwave, Range, Refrigerator, Washer
- Laundry features:Dryer, Laundry Room, Washer
- Amenities:Open Floorplan, Underground Utilities
- Pool features:Public Pool
Parking
- Parking description:Attached Garage, Garage Door Opener
- Garage:Yes
- Garage spaces:3
 The information being provided by Stellar Mls is for the consumer's personal, non-commercial use and may not be used for any purpose other than to identify prospective properties consumer may be interested in purchasing. Any information relating to real estate for sale referenced on this web site comes from the Internet Data Exchange (IDX) program of the Stellar Mls. ERA Grizzard Real Estate is not a Multiple Listing Service (MLS), nor does it offer MLS access. This website is a service of ERA Grizzard Real Estate, a broker participant of Stellar Mls. This web site may reference real estate listing(s) held by a brokerage firm other than the broker and/or agent who owns this web site.
The accuracy of all information, regardless of source, including but not limited to open house information, square footages and lot sizes, is deemed reliable but not guaranteed and should be personally verified through personal inspection by and/or with the appropriate professionals. The data contained herein is copyrighted by Stellar Mls and is protected by all applicable copyright laws. Any unauthorized dissemination of this information is in violation of copyright laws and is strictly prohibited.
Properties in listings may have been sold or may no longer be available.
Copyright 2026 Stellar Mls. All rights reserved.
The information being provided by Stellar Mls is for the consumer's personal, non-commercial use and may not be used for any purpose other than to identify prospective properties consumer may be interested in purchasing. Any information relating to real estate for sale referenced on this web site comes from the Internet Data Exchange (IDX) program of the Stellar Mls. ERA Grizzard Real Estate is not a Multiple Listing Service (MLS), nor does it offer MLS access. This website is a service of ERA Grizzard Real Estate, a broker participant of Stellar Mls. This web site may reference real estate listing(s) held by a brokerage firm other than the broker and/or agent who owns this web site.
The accuracy of all information, regardless of source, including but not limited to open house information, square footages and lot sizes, is deemed reliable but not guaranteed and should be personally verified through personal inspection by and/or with the appropriate professionals. The data contained herein is copyrighted by Stellar Mls and is protected by all applicable copyright laws. Any unauthorized dissemination of this information is in violation of copyright laws and is strictly prohibited.
Properties in listings may have been sold or may no longer be available.
Copyright 2026 Stellar Mls. All rights reserved.New listings near 2332 Citrus Bloom Drive
- Coming Soon
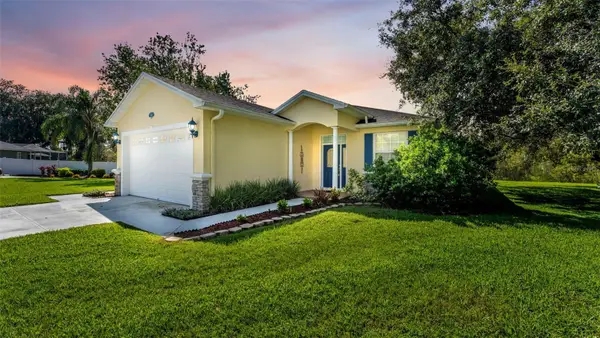 $302,000Coming Soon3 beds 2 baths1,493 sq. ft.
2040 Saddlewood Drive, BARTOW, FL 33830
MLS# L4964880Listed by: KELLER WILLIAMS REALTY - Coming Soon
 $395,000Coming Soon3 beds 2 baths1,792 sq. ft.
6103 Sky Flower Court, BARTOW, FL 33830
MLS# L4964649Listed by: MEEKS REAL ESTATE LLC - New
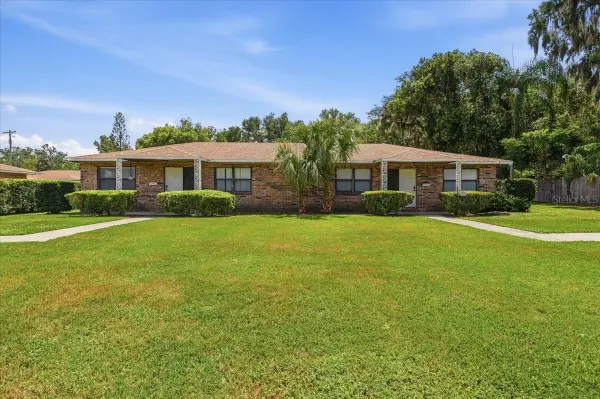 $300,000Active4 beds 2 baths2,001 sq. ft.
745 E Hooker Street, BARTOW, FL 33830
MLS# P4939868Listed by: JULIE MATTHEWS GROUP LLC - New
 $565,000Active8 beds 4 baths3,484 sq. ft.
905 S Orange Avenue, BARTOW, FL 33830
MLS# P4939869Listed by: JULIE MATTHEWS GROUP LLC - New
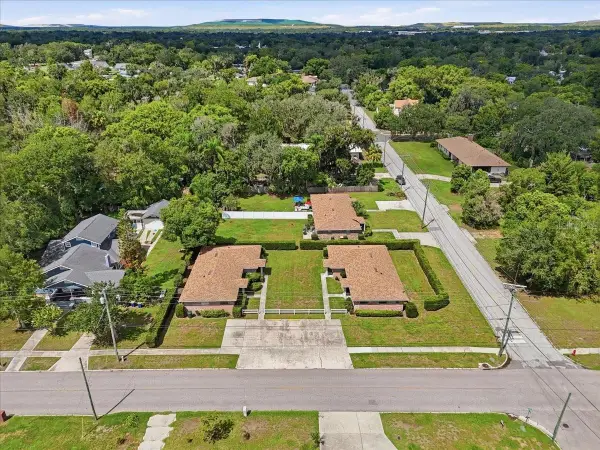 $800,000Active12 beds 6 baths5,485 sq. ft.
905 S Orange Avenue, BARTOW, FL 33830
MLS# P4939871Listed by: JULIE MATTHEWS GROUP LLC - New
 $284,000Active3 beds 2 baths1,353 sq. ft.
890 W White Birch Lane, BARTOW, FL 33830
MLS# B4902374Listed by: JULIE CLARK REAL ESTATE - New
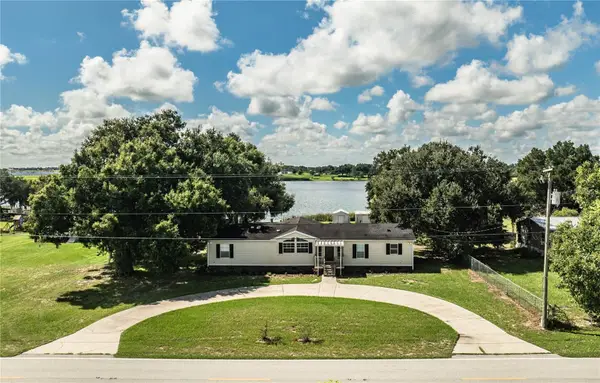 $359,000Active4 beds 2 baths2,079 sq. ft.
8045 Alturas Babson Park Cutoff Rd, BARTOW, FL 33830
MLS# L4964927Listed by: REMAX EXPERTS - New
 $1,100,000Active6 beds 4 baths4,544 sq. ft.
2440 Wallace Road, BARTOW, FL 33830
MLS# TB8546886Listed by: MIRANDA LANDA REALTY GROUP LLC - New
 $199,000Active4 beds 3 baths2,003 sq. ft.
190 N Oak Avenue, BARTOW, FL 33830
MLS# L4964596Listed by: KING REAL ESTATE SERVICES - New
 $375,000Active18.01 Acres
4120 Gandy Road, BARTOW, FL 33830
MLS# A4705324Listed by: EXP REALTY LLC


Protect your home and budget from life's surprises with an Assurant Home Warranty, backed by a partner that supports you through every step of homeownership. Explore Plans.
© 2023 - 2026 ERA Franchise Systems LLC. All rights reserved. ERA Franchise Systems LLC fully supports the principles of the Fair Housing Act and the Equal Opportunity Act. ERA, ERA Real Estate powered, and their respective logos are registered service marks of ERA Franchise Systems LLC. Each office is independently owned and operated.