
4700 NW 26th Street, Bell, FL 32619
Local realty services provided by:Bingham Realty ERA Powered
Listed by: natalie rankin, s
Office: hometown realty of north florida, inc
MLS#:GC542628
Source:MFRMLS
Price summary
- Price:$495,000
- Price per sq. ft.:$179.15
About this home
Experience the quintessential North Florida country lifestyle on this beautiful 20-acre property near Bell, Florida. Located only five minutes from town, this property offers the perfect balance of peaceful country living and everyday convenience. With no deed restrictions and mostly fenced acreage, this property is well suited for livestock, recreation, gardening, or simply enjoying the wide-open space. The land features approximately 15 acres of mostly open pasture, along with approximately 5 acres of planted pines and natural growth providing privacy, shade, and wildlife habitat. Built in 2005, this immaculately maintained 4-bedroom, 3-bathroom home offers 2,187 square feet of heated and cooled living space and nearly 2,800 square feet under roof. Quality construction is evident throughout with 2x6 wall construction and 9-foot ceilings. A charming front sitting porch welcomes you and provides the perfect spot to enjoy peaceful mornings, while the large screened-in back porch offers additional outdoor living space overlooking the property. The kitchen features oak cabinetry and durable countertops, and the living area includes a cozy fireplace with gas logs. One bathroom offers a jetted sauna tub for a relaxing retreat. Pella double-hung windows installed in 2025, along with all-new window shades added last year, provide added comfort and style. Ceiling fans are located throughout the bedrooms and living room. A whole-house standby generator provides peace of mind, while the spacious 30x60 enclosed building offers excellent space for a workshop, storage, equipment, hobbies, or future projects. Two carports near the home provide convenient covered parking and additional storage options. Enjoy being just minutes from several freshwater springs and the scenic Suwannee River, with Gainesville only about 45 minutes away for University of Florida events, shopping, dining, and additional amenities. This exceptional property offers the rare combination of acreage, quality construction, privacy, and convenience in a beautiful North Florida setting....
Contact an agent
Home facts
- Year built:2005
- Subdivision & Development:NOT IN SUBDIVISION
- Listing ID #:GC542628
- Added:50 day(s) ago
- Updated:September 29, 2026 at 10:28 PM
Rooms and interior
- Bedrooms:4
- Total bathrooms:3
- Full bathrooms:3
- Flooring:Laminate, Tile
- Kitchen Description:Dishwasher, Microwave, Range, Refrigerator
- Basement Description:Crawlspace
- Living area:2,187 sq. ft.
Heating and cooling
- Cooling:Central Air
- Heating:Central, Electric
- Central air:Yes
Structure and exterior
- Roof:Metal
- Year built:2005
- Building area:2,187 sq. ft.
- Lot area:20 Acres
- Architectural Style:Craftsman, Traditional
- Construction Materials:Vinyl Siding
- Exterior Features:Covered Porch/Patio, Front Porch, Rear Porch, Screened
- Levels:1 Story
Utilities
- Water:Well
- Sewer:Septic Tank
Finances and disclosures
- Price:$495,000
- Price per sq. ft.:$179.15
- Tax amount:$2,259 (2025)
Features and amenities
- Appliances:Dishwasher, Dryer, Generator, Microwave, Range, Refrigerator, Washer
- Laundry features:Dryer, Laundry Room, Washer
- Amenities:Ceiling Fans(s), Generator
- Pool features:Public Pool
Parking
- Parking description:2 Car Carport
- Carport spaces:2
 The information being provided by Stellar Mls is for the consumer's personal, non-commercial use and may not be used for any purpose other than to identify prospective properties consumer may be interested in purchasing. Any information relating to real estate for sale referenced on this web site comes from the Internet Data Exchange (IDX) program of the Stellar Mls. Bingham Realty ERA Powered is not a Multiple Listing Service (MLS), nor does it offer MLS access. This website is a service of Bingham Realty ERA Powered, a broker participant of Stellar Mls. This web site may reference real estate listing(s) held by a brokerage firm other than the broker and/or agent who owns this web site.
The accuracy of all information, regardless of source, including but not limited to open house information, square footages and lot sizes, is deemed reliable but not guaranteed and should be personally verified through personal inspection by and/or with the appropriate professionals. The data contained herein is copyrighted by Stellar Mls and is protected by all applicable copyright laws. Any unauthorized dissemination of this information is in violation of copyright laws and is strictly prohibited.
Properties in listings may have been sold or may no longer be available.
Copyright 2026 Stellar Mls. All rights reserved.
The information being provided by Stellar Mls is for the consumer's personal, non-commercial use and may not be used for any purpose other than to identify prospective properties consumer may be interested in purchasing. Any information relating to real estate for sale referenced on this web site comes from the Internet Data Exchange (IDX) program of the Stellar Mls. Bingham Realty ERA Powered is not a Multiple Listing Service (MLS), nor does it offer MLS access. This website is a service of Bingham Realty ERA Powered, a broker participant of Stellar Mls. This web site may reference real estate listing(s) held by a brokerage firm other than the broker and/or agent who owns this web site.
The accuracy of all information, regardless of source, including but not limited to open house information, square footages and lot sizes, is deemed reliable but not guaranteed and should be personally verified through personal inspection by and/or with the appropriate professionals. The data contained herein is copyrighted by Stellar Mls and is protected by all applicable copyright laws. Any unauthorized dissemination of this information is in violation of copyright laws and is strictly prohibited.
Properties in listings may have been sold or may no longer be available.
Copyright 2026 Stellar Mls. All rights reserved.New listings near 4700 NW 26th Street
- New
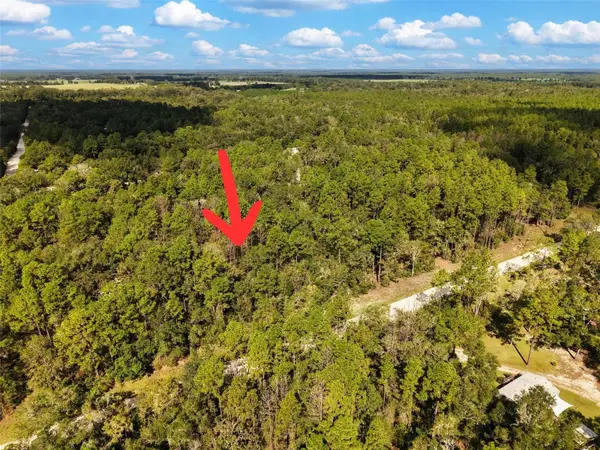 $42,500Active1.03 Acres
6339 NW 17th Court, BELL, FL 32619
MLS# GC543728Listed by: UNITED COUNTRY SMITH & ASSOCIATES - NEWBERRY - New
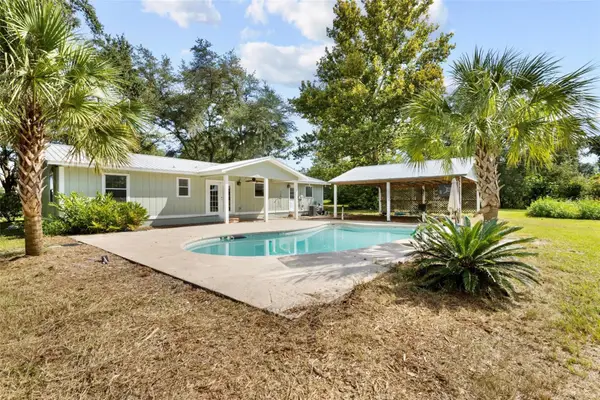 $549,900Active3 beds 2 baths1,508 sq. ft.
1869 SW 32nd Place, BELL, FL 32619
MLS# GC543689Listed by: LPT REALTY, LLC - New
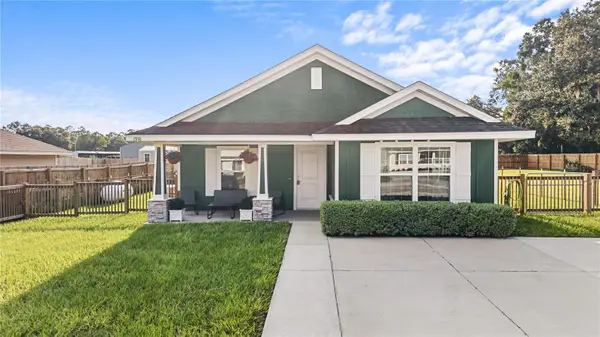 $249,900Active3 beds 2 baths1,478 sq. ft.
1981 N Roberts Trail, BELL, FL 32619
MLS# GC543678Listed by: HOMETOWN REALTY OF NORTH FLORIDA, INC 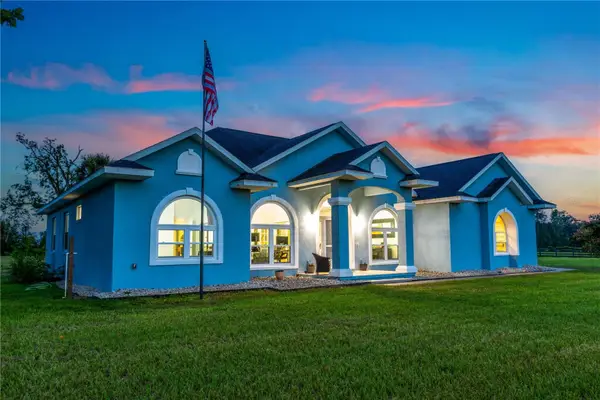 $1,200,000Active4 beds 3 baths2,458 sq. ft.
5309 NW 15th Street, BELL, FL 32619
MLS# GC543388Listed by: UNITED COUNTRY SMITH & ASSOCIATES - NEWBERRY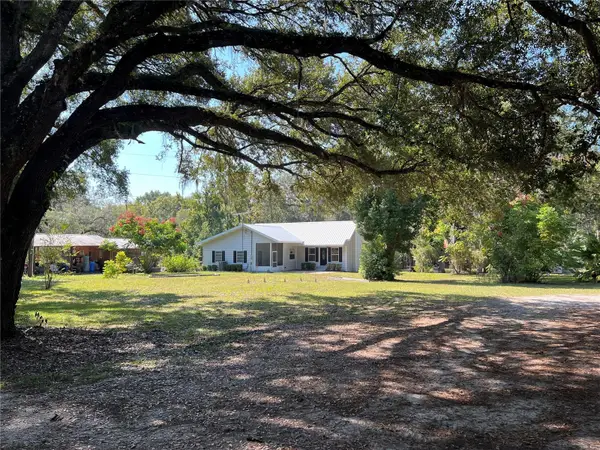 $350,000Pending3 beds 2 baths1,408 sq. ft.
2099 SW 75th Avenue, BELL, FL 32619
MLS# GC543207Listed by: FORRESTER REALTY, LLC $189,000Active2 beds 3 baths1,034 sq. ft.
1252 NW 78th Avenue, BELL, FL 32619
MLS# GC543267Listed by: COLDWELL BANKER M.M. PARRISH REALTORS $625,000Active3 beds 2 baths1,688 sq. ft.
1750 SW 17th Terrace, BELL, FL 32619
MLS# GC543037Listed by: HOMETOWN REALTY OF NORTH FLORIDA, INC- Open Sat, 11am to 1pm
 $324,990Active3 beds 2 baths1,800 sq. ft.
4754 SW 10th Street, BELL, FL 32619
MLS# GC543049Listed by: KELLER WILLIAMS GAINESVILLE REALTY PARTNERS  $115,000Active2 beds 2 baths924 sq. ft.
4890 NW 55th Avenue, BELL, FL 32619
MLS# GC542989Listed by: HOMETOWN REALTY OF NORTH FLORIDA, INC $199,000Active2 beds 1 baths984 sq. ft.
4850 NW 55th Avenue, BELL, FL 32619
MLS# GC542967Listed by: HOMETOWN REALTY OF NORTH FLORIDA, INC


Protect your home and budget from life's surprises with an Assurant Home Warranty, backed by a partner that supports you through every step of homeownership. Explore Plans.
© 2023 - 2026 ERA Franchise Systems LLC. All rights reserved. ERA Franchise Systems LLC fully supports the principles of the Fair Housing Act and the Equal Opportunity Act. ERA, ERA Real Estate powered, and their respective logos are registered service marks of ERA Franchise Systems LLC. Each office is independently owned and operated.