
15544 Pendio Drive, Bella Collina, FL 34756
Local realty services provided by:Bingham Realty ERA Powered
15544 Pendio Drive,Bella Collina, FL 34756
$3,990,000
- 6 Beds
- 8 Baths
- 6,118 sq. ft.
- Single family
- Active
Listed by: dawn roffey
Office: bella collina real estate co
MLS#:G5105454
Source:MFRMLS
Price summary
- Price:$3,990,000
- Price per sq. ft.:$475.91
- Monthly HOA dues:$410
About this home
Tucked away on a quiet preserve homesite, this extraordinary two-story estate unfolds as a private retreat where refined design meets effortless luxury. From the moment you arrive, the home’s thoughtful craftsmanship and elevated finishes set the tone for a residence designed to be both lived in and admired.
Inside, the heart of the home opens beautifully - living room, dining space, kitchen, and media room flowing together atop elegant porcelain tile floors that reflect natural light and invite connection. Tray ceilings add architectural depth, subtly elevating each space while maintaining a warm, welcoming feel. Whether hosting intimate gatherings or lively celebrations, the layout was designed to bring people together without sacrificing comfort or style.
The kitchen is a true centerpiece - anchored by premium Fisher & Paykel appliances, an expansive island, and a discreet prep kitchen and pantry that allow entertaining to feel effortless. With a second sink, generous cabinetry, and ample workspace, this behind-the-scenes space is ideal for catered events, holiday meals, or simply keeping the main kitchen pristine.
Large sliding doors dissolve the boundary between indoors and out, opening to a travertine-finished lanai with a summer kitchen - an inviting extension of the living space. Here, days linger longer as you dine, relax, and entertain while overlooking the tranquil preserve beyond, where privacy and nature create a calming backdrop.
On the main level, a private guest suite offers visitors their own retreat, complete with an ensuite bath and walk-in closet. Nearby, a dedicated office with engineered hardwood flooring provides a quiet, refined space for remote work or creative pursuits, while an additional flex room adapts effortlessly as a media room, family room, or play space.
Upstairs, the home transitions into a more intimate sanctuary. The primary suite is a refined escape, featuring engineered hardwood flooring, tray ceilings, and a spa-inspired bath finished in porcelain tile. Dual vanities, a freestanding soaking tub enclosed within a glass shower, and an oversized custom walk-in closet create a daily ritual of comfort and indulgence. Four additional ensuite bedrooms - each with walk-in closets - provides privacy and space for family and guests alike, while a second laundry room adds thoughtful convenience.
Outdoors, the experience continues with a resort-style pool, sun shelf, and spa, all framed by travertine decking and set against the peaceful preserve. Whether starting the day with a quiet swim or ending it beneath the stars, this space feels like a destination of its own.
Completing the home is a striking four-car garage with elegant coach lighting - an architectural detail that underscores both the beauty and functionality of this exceptional residence.
Located within the gates of Bella Collina, residents enjoy a world-class lifestyle centered around a Sir Nick Faldo–designed championship golf course, a 75,000-square-foot Tuscan-inspired clubhouse, spa and fitness center, Har-Tru tennis courts, pickleball, dining venues, and year-round social and wellness programming. Just minutes from Montverde Academy and a short drive to downtown Winter Garden, Orlando, and major attractions, Bella Collina offers the rare combination of privacy, luxury, and connection—making this home not only a retreat, but a true way of life. The $40,000 Sports Membership Deposit is Deferred by the Developer....
Contact an agent
Home facts
- Year built:2026
- Subdivision & Development:BELLA COLLINA ADD
- Listing ID #:G5105454
- Added:135 day(s) ago
- Updated:October 02, 2026 at 02:48 PM
Rooms and interior
- Bedrooms:6
- Total bathrooms:8
- Full bathrooms:7
- Half bathrooms:1
- Flooring:Luxury Vinyl, Tile
- Dining Description:Eat In Kitchen
- Kitchen Description:Bar Fridge, Dishwasher, Disposal, Eat-in Kitchen, Freezer, Microwave, Range, Range Hood, Refrigerator
- Bedroom Description:Primary Bedroom Upstairs, Walk-In Closet(s)
- Living area:6,118 sq. ft.
Heating and cooling
- Cooling:Central Air
- Heating:Central, Electric
- Central air:Yes
Structure and exterior
- Roof:Concrete, Tile
- Year built:2026
- Building area:6,118 sq. ft.
- Lot area:1.04 Acres
- Lot Features:Cleared, Landscaped, Level, Near Golf Course, Paved, Private
- Construction Materials:Block, Stucco
- Exterior Features:Covered Porch/Patio, Outdoor Grill, Outdoor Kitchen, Private Mailbox, Rain Gutters, Rear Porch, Screened, Sidewalk, Sprinkler Metered
- Foundation Description:Slab
- Levels:2 Story
Schools
- High school:Lake Minneola High
- Middle school:East Ridge Middle
- Elementary school:Grassy Lake Elementary
Utilities
- Water:Public, Water Connected
- Sewer:Public Sewer, Sewer Connected
Finances and disclosures
- Price:$3,990,000
- Price per sq. ft.:$475.91
- Tax amount:$7,048 (2025)
Features and amenities
- Appliances:Bar Fridge, Dishwasher, Disposal, Dryer, Freezer, Gas Water Heater, Irrigation Equipment, Microwave, Range, Range Hood, Refrigerator, Tankless Water Heater, Washer
- Laundry features:Dryer, Inside, Laundry Room, Washer
- Amenities:BB/HS Internet Available, Basketball Court, Cable Available, Cable TV, Clubhouse, Eat-in Kitchen, Fence Restrictions, Fitness Center, Gated, Golf Course, Irrigation Equipment, Natural Gas Connected, Open Floorplan, Pickleball Court(s), Playground, Pool, Primary Bedroom Upstairs, Security, Tennis Court(s), Thermostat, Tray Ceiling(s), Underground Utilities, Walk-In Closet(s)
- Pool features:Gunite, In Ground, Pool, Private Pool
Parking
- Parking description:Attached Garage
- Garage:Yes
- Garage spaces:4
 The information being provided by Stellar Mls is for the consumer's personal, non-commercial use and may not be used for any purpose other than to identify prospective properties consumer may be interested in purchasing. Any information relating to real estate for sale referenced on this web site comes from the Internet Data Exchange (IDX) program of the Stellar Mls. Bingham Realty ERA Powered is not a Multiple Listing Service (MLS), nor does it offer MLS access. This website is a service of Bingham Realty ERA Powered, a broker participant of Stellar Mls. This web site may reference real estate listing(s) held by a brokerage firm other than the broker and/or agent who owns this web site.
The accuracy of all information, regardless of source, including but not limited to open house information, square footages and lot sizes, is deemed reliable but not guaranteed and should be personally verified through personal inspection by and/or with the appropriate professionals. The data contained herein is copyrighted by Stellar Mls and is protected by all applicable copyright laws. Any unauthorized dissemination of this information is in violation of copyright laws and is strictly prohibited.
Properties in listings may have been sold or may no longer be available.
Copyright 2026 Stellar Mls. All rights reserved.
The information being provided by Stellar Mls is for the consumer's personal, non-commercial use and may not be used for any purpose other than to identify prospective properties consumer may be interested in purchasing. Any information relating to real estate for sale referenced on this web site comes from the Internet Data Exchange (IDX) program of the Stellar Mls. Bingham Realty ERA Powered is not a Multiple Listing Service (MLS), nor does it offer MLS access. This website is a service of Bingham Realty ERA Powered, a broker participant of Stellar Mls. This web site may reference real estate listing(s) held by a brokerage firm other than the broker and/or agent who owns this web site.
The accuracy of all information, regardless of source, including but not limited to open house information, square footages and lot sizes, is deemed reliable but not guaranteed and should be personally verified through personal inspection by and/or with the appropriate professionals. The data contained herein is copyrighted by Stellar Mls and is protected by all applicable copyright laws. Any unauthorized dissemination of this information is in violation of copyright laws and is strictly prohibited.
Properties in listings may have been sold or may no longer be available.
Copyright 2026 Stellar Mls. All rights reserved.New listings near 15544 Pendio Drive
- Coming SoonOpen Thu, 5 to 7pm
 $949,000Coming Soon3 beds 1 baths1,165 sq. ft.
321 Drake Avenue, Fullerton, CA 92832
MLS# PW26209736Listed by: INTEGRA PROPERTIES - Coming Soon
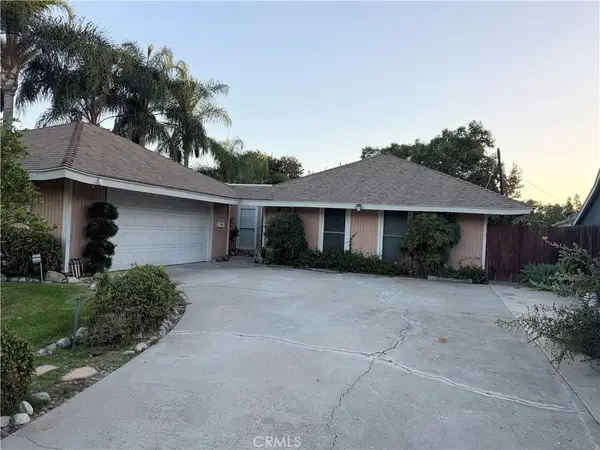 $990,000Coming Soon3 beds 2 baths1,910 sq. ft.
2606 Sherwood Drive, Fullerton, CA 92831
MLS# PW26214437Listed by: KELLER WILLIAMS PACIFIC ESTATE - Coming SoonOpen Sat, 12 to 3pm
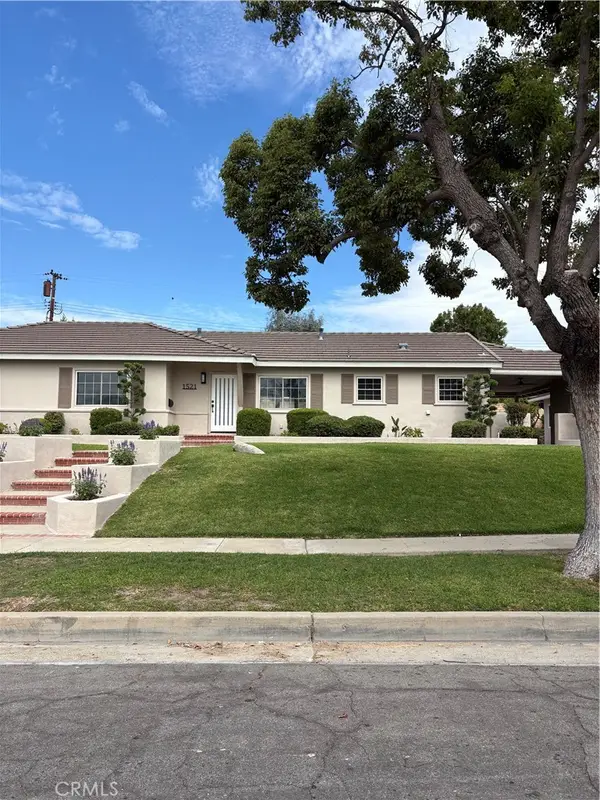 $1,499,000Coming Soon3 beds 2 baths1,842 sq. ft.
1521 Melody Lane, Fullerton, CA 92831
MLS# PW26210041Listed by: T.N.G. REAL ESTATE CONSULTANTS - Open Fri, 2 to 5pmNew
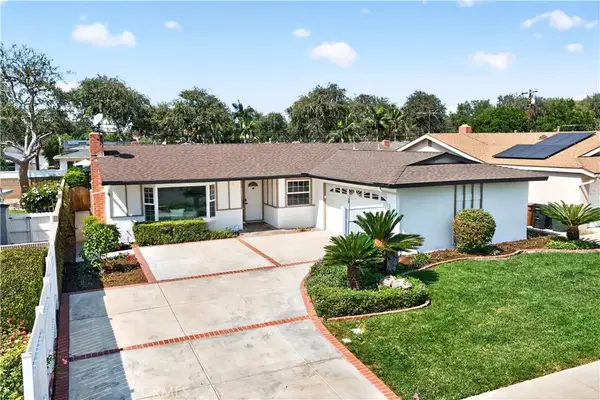 $1,298,000Active4 beds 2 baths2,078 sq. ft.
527 N Lincoln Avenue, Fullerton, CA 92831
MLS# PW26200879Listed by: REAL BROKER - Open Sat, 11am to 2pmNew
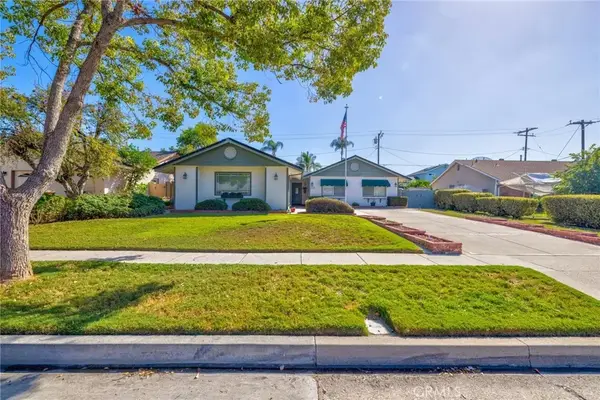 $899,000Active3 beds 2 baths1,454 sq. ft.
2212 Hartford, Fullerton, CA 92831
MLS# IG26214385Listed by: COLDWELL BANKER ENVISION - Open Sat, 1 to 4pmNew
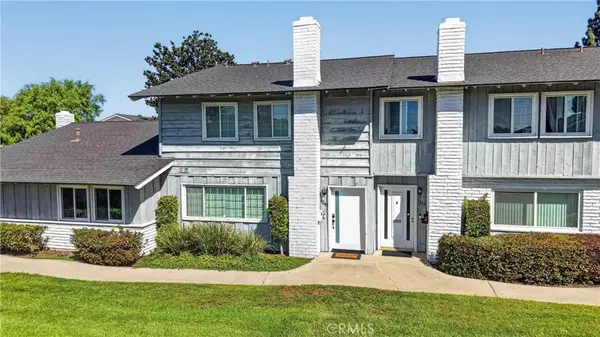 $749,900Active4 beds 3 baths1,776 sq. ft.
1243 Cameo Lane, Fullerton, CA 92831
MLS# PW26213040Listed by: MAJOR LEAGUE PROPERTIES - Open Sat, 12 to 2pmNew
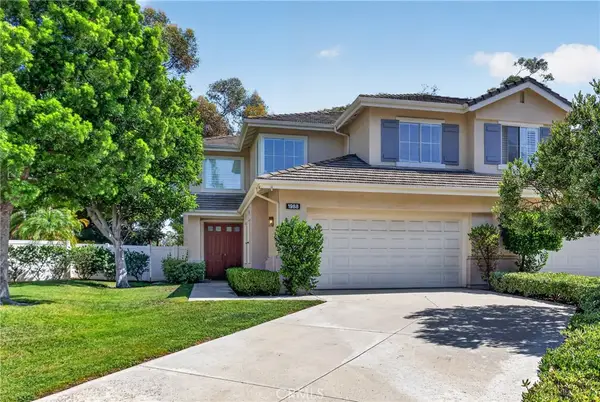 $1,125,000Active3 beds 3 baths2,170 sq. ft.
1988 Palmetto Terrace, Fullerton, CA 92831
MLS# OC26213787Listed by: COLDWELL BANKER REALTY - Open Sat, 1 to 4pmNew
 $1,298,000Active4 beds 2 baths2,078 sq. ft.
527 N Lincoln Avenue, Fullerton, CA 92831
MLS# PW26200879Listed by: REAL BROKER - Open Sat, 11am to 2pmNew
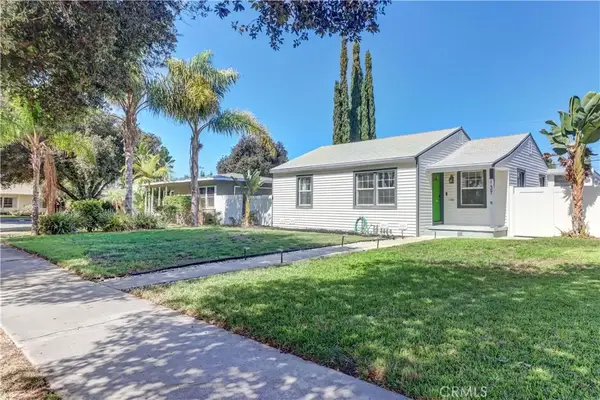 $825,000Active3 beds 1 baths1,081 sq. ft.
1137 Williamson Avenue, Fullerton, CA 92833
MLS# PW26211214Listed by: CIRCA PROPERTIES, INC. - New
 $124,999Active3 beds 2 baths880 sq. ft.
1850 W Orangethorpe #25, Fullerton, CA 92833
MLS# DW26213445Listed by: CENTURY 21 ALLSTARS


Protect your home and budget from life's surprises with an Assurant Home Warranty, backed by a partner that supports you through every step of homeownership. Explore Plans.
© 2023 - 2026 ERA Franchise Systems LLC. All rights reserved. ERA Franchise Systems LLC fully supports the principles of the Fair Housing Act and the Equal Opportunity Act. ERA, ERA Real Estate powered, and their respective logos are registered service marks of ERA Franchise Systems LLC. Each office is independently owned and operated.