
3823 Quando Drive, Belle Isle, FL 32812
Local realty services provided by:ERA Grizzard Real Estate
Upcoming open houses
- Sun, Oct 1801:00 pm - 04:00 pm
Listed by: athena melnicki
Office: metropolis r.e. solutions, llc.
MLS#:O6437420
Source:MFRMLS
Price summary
- Price:$479,400
- Price per sq. ft.:$196.8
- Monthly HOA dues:$8.33
About this home
Price improvement! Welcome to this beautifully updated home in desirable Belle Isle, featuring a sought-after split-bedroom floor plan and spacious open living areas that feel warm, comfortable, and inviting. The spacious primary suite provides a peaceful private retreat with a well-appointed walk-in closet, dressing area and large bathroom, while the additional bonus room offers incredible flexibility for growing families. Imagine a dedicated home office, playroom, homework space, guest suite, or cozy movie room—the possibilities are endless.
Step outside to a lush, maturely landscaped yard and a large, newly screened patio—perfect for relaxing, entertaining, or enjoying Florida’s year-round outdoor lifestyle. Residents also have access to a private community space with a playground and boat launch, making it easy to enjoy a day on the lake right from the neighborhood.
Numerous recent upgrades make this home truly move-in ready, including a new roof in 2021, new AC in 2018, driveway pavers in 2025, and updates to flooring, appliances, fixtures, and more. Interior laundry adds convenience while freeing valuable garage space for storage, hobbies, or a workshop.
Belle Isle offers quiet, tree-lined streets, a golf-cart-friendly community, and convenient access to downtown Orlando, Orlando International Airport, and major highways. Residents also enjoy priority application opportunities to Cornerstone Charter School. With flexible living spaces, thoughtful updates, beautiful outdoor areas, and a community designed for enjoying life, this Belle Isle gem is ready to welcome its next family home....
Contact an agent
Home facts
- Year built:1975
- Subdivision & Development:CONWAY EAST
- Listing ID #:O6437420
- Added:50 day(s) ago
- Updated:October 18, 2026 at 08:42 PM
Rooms and interior
- Bedrooms:3
- Total bathrooms:2
- Full bathrooms:2
- Flooring:Ceramic Tile, Luxury Vinyl
- Dining Description:Formal Dining Room
- Kitchen Description:Dishwasher, Disposal, Microwave, Range, Refrigerator, Solid Wood Cabinets
- Bedroom Description:Primary Bedroom Main Floor, Walk-In Closet(s)
- Living area:1,796 sq. ft.
Heating and cooling
- Cooling:Central Air
- Heating:Electric
- Central air:Yes
Structure and exterior
- Roof:Shingle
- Year built:1975
- Building area:1,796 sq. ft.
- Lot area:0.26 Acres
- Lot Features:Landscaped, Paved
- Architectural Style:Ranch
- Construction Materials:Block
- Exterior Features:Covered Porch/Patio, Enclosed, Front Porch, Garden, Lighting, Patio, Porch, Rain Gutters, Rear Porch, Screened, Sidewalk, Sprinkler Metered
- Foundation Description:Slab
- Levels:1 Story
Schools
- High school:Oak Ridge High
- Middle school:Conway Middle
- Elementary school:Shenandoah Elem
Utilities
- Water:Public, Water Available, Water Connected
- Sewer:Public Sewer, Sewer Connected
Finances and disclosures
- Price:$479,400
- Price per sq. ft.:$196.8
- Tax amount:$3,403 (2025)
Features and amenities
- Appliances:Dishwasher, Disposal, Dryer, Electric Water Heater, Microwave, Range, Refrigerator, Washer
- Laundry features:Dryer, Inside, Washer
- Amenities:BB/HS Internet Available, Cable Available, Ceiling Fans(s), Open Floorplan, Phone Available, Primary Bedroom Main Floor, Solid Wood Cabinets, Tray Ceiling(s), Underground Utilities, Walk-In Closet(s), Window Treatments
- Pool features:Public Pool
Parking
- Parking description:Attached Garage, Driveway, Garage Door Opener, Ground Level, Off Street
- Garage:Yes
- Garage spaces:2
 The information being provided by Stellar Mls is for the consumer's personal, non-commercial use and may not be used for any purpose other than to identify prospective properties consumer may be interested in purchasing. Any information relating to real estate for sale referenced on this web site comes from the Internet Data Exchange (IDX) program of the Stellar Mls. ERA Grizzard Real Estate is not a Multiple Listing Service (MLS), nor does it offer MLS access. This website is a service of ERA Grizzard Real Estate, a broker participant of Stellar Mls. This web site may reference real estate listing(s) held by a brokerage firm other than the broker and/or agent who owns this web site.
The accuracy of all information, regardless of source, including but not limited to open house information, square footages and lot sizes, is deemed reliable but not guaranteed and should be personally verified through personal inspection by and/or with the appropriate professionals. The data contained herein is copyrighted by Stellar Mls and is protected by all applicable copyright laws. Any unauthorized dissemination of this information is in violation of copyright laws and is strictly prohibited.
Properties in listings may have been sold or may no longer be available.
Copyright 2026 Stellar Mls. All rights reserved.
The information being provided by Stellar Mls is for the consumer's personal, non-commercial use and may not be used for any purpose other than to identify prospective properties consumer may be interested in purchasing. Any information relating to real estate for sale referenced on this web site comes from the Internet Data Exchange (IDX) program of the Stellar Mls. ERA Grizzard Real Estate is not a Multiple Listing Service (MLS), nor does it offer MLS access. This website is a service of ERA Grizzard Real Estate, a broker participant of Stellar Mls. This web site may reference real estate listing(s) held by a brokerage firm other than the broker and/or agent who owns this web site.
The accuracy of all information, regardless of source, including but not limited to open house information, square footages and lot sizes, is deemed reliable but not guaranteed and should be personally verified through personal inspection by and/or with the appropriate professionals. The data contained herein is copyrighted by Stellar Mls and is protected by all applicable copyright laws. Any unauthorized dissemination of this information is in violation of copyright laws and is strictly prohibited.
Properties in listings may have been sold or may no longer be available.
Copyright 2026 Stellar Mls. All rights reserved.New listings near 3823 Quando Drive
- New
 $132,000Active1 beds 1 baths636 sq. ft.
4814 Conway Road #143, BELLE ISLE, FL 32812
MLS# O6450567Listed by: LEERDAM PROPERTIES INC. - New
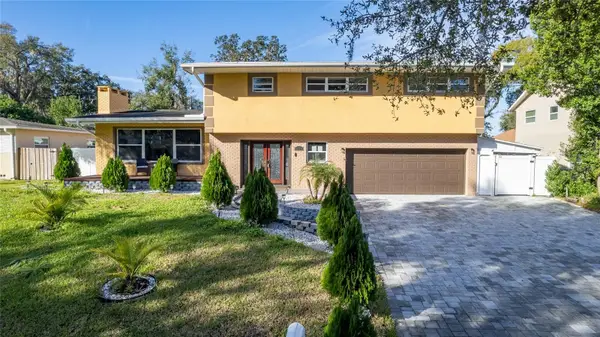 $539,000Active3 beds 3 baths2,332 sq. ft.
5006 Monet Avenue, BELLE ISLE, FL 32812
MLS# O6450466Listed by: VENCORP RE, LLC - New
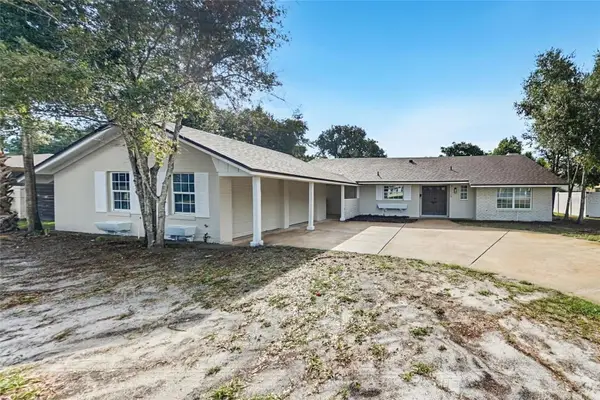 $469,900Active3 beds 3 baths1,626 sq. ft.
5128 Pelleport Avenue, BELLE ISLE, FL 32812
MLS# TB8557254Listed by: OFFERPAD BROKERAGE FL, LLC - New
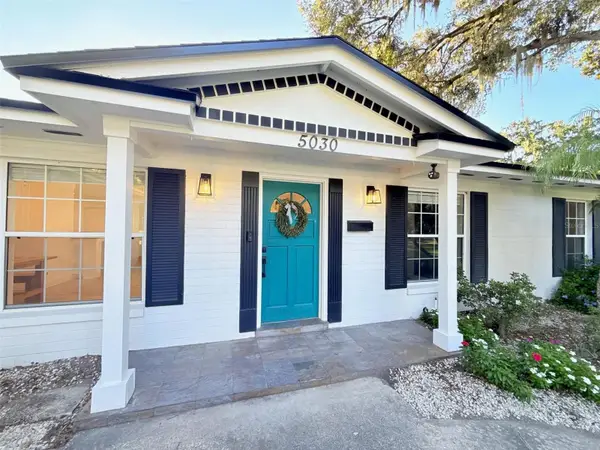 $489,500Active3 beds 2 baths1,560 sq. ft.
5030 St Michael Avenue, BELLE ISLE, FL 32812
MLS# O6449151Listed by: BEYCOME OF FLORIDA LLC - New
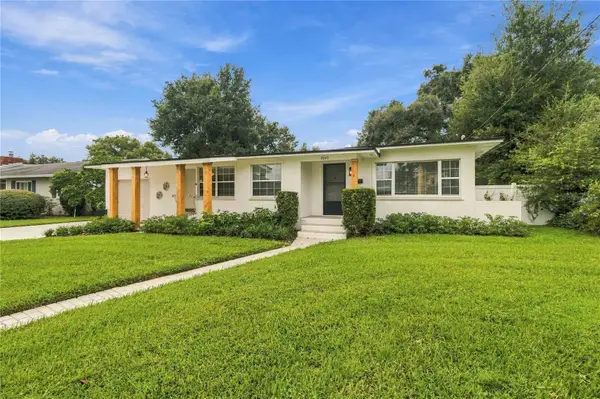 $524,900Active3 beds 2 baths1,917 sq. ft.
7040 Lake Drive, ORLANDO, FL 32809
MLS# O6447849Listed by: STRICKLAND REALTY GROUP INC - New
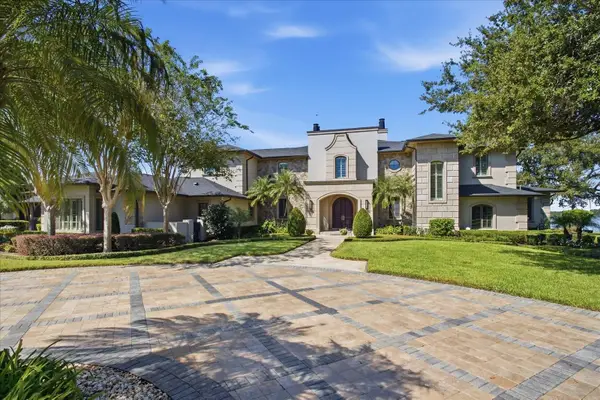 $7,999,000Active6 beds 7 baths7,812 sq. ft.
7500 Daetwyler Drive, BELLE ISLE, FL 32812
MLS# O6447990Listed by: GOLFPARK PROPERTIES  $499,900Active3 beds 2 baths1,316 sq. ft.
Address Withheld By Seller, BELLE ISLE, FL 32809
MLS# O6447364Listed by: RAYBURN REALTY LLC $555,000Active3 beds 2 baths1,896 sq. ft.
5206 Hawford Circle, BELLE ISLE, FL 32812
MLS# O6445969Listed by: CHARLES RUTENBERG REALTY ORLANDO $950,000Active4 beds 4 baths3,630 sq. ft.
4244 Isle Vista Avenue, BELLE ISLE, FL 32812
MLS# O6446039Listed by: RE/MAX INNOVATION $599,900Active3 beds 3 baths2,310 sq. ft.
4247 Cranmore Court, BELLE ISLE, FL 32812
MLS# O6444726Listed by: COLDWELL BANKER REALTY


Protect your home and budget from life's surprises with an Assurant Home Warranty, backed by a partner that supports you through every step of homeownership. Explore Plans.
© 2023 - 2026 ERA Franchise Systems LLC. All rights reserved. ERA Franchise Systems LLC fully supports the principles of the Fair Housing Act and the Equal Opportunity Act. ERA, ERA Real Estate powered, and their respective logos are registered service marks of ERA Franchise Systems LLC. Each office is independently owned and operated.