
162 W Romany Loop, Beverly Hills, FL 34465
Local realty services provided by:Bingham Realty ERA Powered
Listed by: louann papp
Office: unlock realty group inc
MLS#:OM731744
Source:MFRMLS
Price summary
- Price:$349,900
- Price per sq. ft.:$152.13
- Monthly HOA dues:$103
About this home
Discover exceptional Florida living in this beautifully designed 4-bedroom, 3-bath new-construction home in the desirable Laurel Ridge golf community. Offering a $6500 seller concession! This 1,889 sq ft home is a thoughtfully designed living space that sits on a generous .28-acre lot, combining luxury, comfort, and versatility. The private secondary master/in-law suite is a standout feature, complete with a walk-in closet and full bath—perfect for multigenerational living, extended guests, or a private home office/retreat. The impressive designer kitchen features an abundance of cabinetry, built-in pantry, quartz countertops, and a stunning waterfall island with breakfast bar. The bright open-concept layout, 10-ft ceilings, and upscale luxury vinyl flooring create a spacious and sophisticated atmosphere. The primary suite offers a true retreat with TWO walk-in closets and a beautifully appointed ensuite featuring dual sinks, tall countertops, and a large floor-to-ceiling tiled shower. Upgraded lighting and ceiling fans throughout add style and comfort. Additional highlights include a 2-car garage, a laundry room with a quartz countertop and sink, a covered front porch, and a covered lanai. Enjoy the convenience of a golf-cart-friendly community with a quiet, upscale atmosphere. The $103 community fee includes internet and access to the community pool. A rare combination of new construction, luxury finishes, flexible multigenerational living, abundant storage, and golf-community lifestyle! This exceptional home is truly a must-see! Close to shopping, schools, medical & the New Suncoast Parkway. A 2 year warranty is provided by the builder. See interactive tour!...
Contact an agent
Home facts
- Year built:2026
- Subdivision & Development:LAUREL RIDGE 02
- Listing ID #:OM731744
- Added:1 day(s) ago
- Updated:September 06, 2026 at 03:53 PM
Rooms and interior
- Bedrooms:4
- Total bathrooms:3
- Full bathrooms:3
- Flooring:Luxury Vinyl
- Kitchen Description:Dishwasher, Disposal, Microwave, Range, Refrigerator, Stone Counters
- Bedroom Description:High Ceilings, Primary Bedroom Main Floor, Walk-In Closet(s)
- Living area:1,889 sq. ft.
Heating and cooling
- Cooling:Central Air
- Heating:Central, Electric, Heat Pump
- Central air:Yes
Structure and exterior
- Roof:Shingle
- Year built:2026
- Building area:1,889 sq. ft.
- Lot area:0.28 Acres
- Lot Features:Cleared
- Architectural Style:Contemporary
- Construction Materials:Block, Stucco
- Exterior Features:Covered Porch/Patio, Front Porch, Rear Porch
- Foundation Description:Slab
- Levels:1 Story
Schools
- High school:Lecanto High School
- Middle school:Citrus Springs Middle School
- Elementary school:Central Ridge Elementary School
Utilities
- Water:Public, Water Connected
- Sewer:Public, Public Sewer, Sewer Connected
Finances and disclosures
- Price:$349,900
- Price per sq. ft.:$152.13
- Tax amount:$305 (2025)
Features and amenities
- Appliances:Dishwasher, Disposal, Microwave, Range, Refrigerator
- Laundry features:Electric Dryer Hookup, Inside, Washer Hookup
- Amenities:BB/HS Internet Available, Cable TV, Ceiling Fans(s), Clubhouse, Fire Hydrant, High Ceilings, Open Floorplan, Playground, Pool, Primary Bedroom Main Floor, Stone Counters, Thermostat, Walk-In Closet(s)
- Pool features:Pool, Public Pool
Parking
- Parking description:Attached Garage
- Garage:Yes
- Garage spaces:2
 The information being provided by Stellar Mls is for the consumer's personal, non-commercial use and may not be used for any purpose other than to identify prospective properties consumer may be interested in purchasing. Any information relating to real estate for sale referenced on this web site comes from the Internet Data Exchange (IDX) program of the Stellar Mls. Bingham Realty ERA Powered is not a Multiple Listing Service (MLS), nor does it offer MLS access. This website is a service of Bingham Realty ERA Powered, a broker participant of Stellar Mls. This web site may reference real estate listing(s) held by a brokerage firm other than the broker and/or agent who owns this web site.
The accuracy of all information, regardless of source, including but not limited to open house information, square footages and lot sizes, is deemed reliable but not guaranteed and should be personally verified through personal inspection by and/or with the appropriate professionals. The data contained herein is copyrighted by Stellar Mls and is protected by all applicable copyright laws. Any unauthorized dissemination of this information is in violation of copyright laws and is strictly prohibited.
Properties in listings may have been sold or may no longer be available.
Copyright 2026 Stellar Mls. All rights reserved.
The information being provided by Stellar Mls is for the consumer's personal, non-commercial use and may not be used for any purpose other than to identify prospective properties consumer may be interested in purchasing. Any information relating to real estate for sale referenced on this web site comes from the Internet Data Exchange (IDX) program of the Stellar Mls. Bingham Realty ERA Powered is not a Multiple Listing Service (MLS), nor does it offer MLS access. This website is a service of Bingham Realty ERA Powered, a broker participant of Stellar Mls. This web site may reference real estate listing(s) held by a brokerage firm other than the broker and/or agent who owns this web site.
The accuracy of all information, regardless of source, including but not limited to open house information, square footages and lot sizes, is deemed reliable but not guaranteed and should be personally verified through personal inspection by and/or with the appropriate professionals. The data contained herein is copyrighted by Stellar Mls and is protected by all applicable copyright laws. Any unauthorized dissemination of this information is in violation of copyright laws and is strictly prohibited.
Properties in listings may have been sold or may no longer be available.
Copyright 2026 Stellar Mls. All rights reserved.New listings near 162 W Romany Loop
- New
 $169,900Active2 beds 1 baths936 sq. ft.
64 S Desoto Street, Beverly Hills, FL 34465
MLS# 857701Listed by: CURB APPEAL REALTY - New
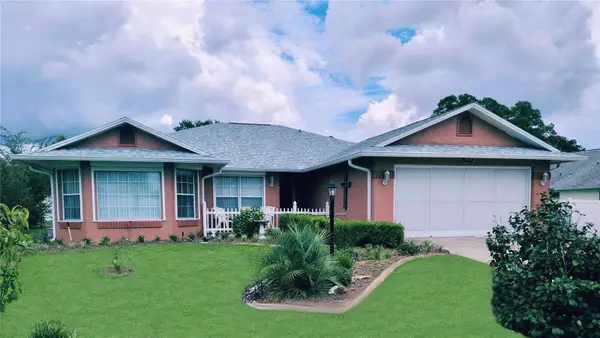 $323,753Active3 beds 2 baths1,913 sq. ft.
3909 N Passion Flower Way, BEVERLY HILLS, FL 34465
MLS# OM731747Listed by: AJL REALTY LLC - New
 $198,000Active2 beds 2 baths1,153 sq. ft.
16 S Jefferson Street, Beverly Hills, FL 34465
MLS# 857618Listed by: CENTURY 21 J.W.MORTON R.E. - New
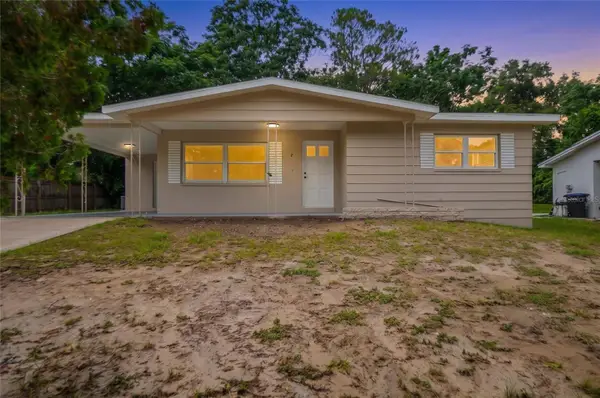 $194,900Active2 beds 1 baths1,108 sq. ft.
8 S Osceola Street, BEVERLY HILLS, FL 34465
MLS# OM727594Listed by: KELLER WILLIAMS REALTY - ELITE PARTNERS II - New
 $129,000Active2 beds 1 baths1,040 sq. ft.
22 N Desoto Street, BEVERLY HILLS, FL 34465
MLS# OM731631Listed by: REALTRUST REALTY LLC - New
 $260,000Active2 beds 2 baths1,692 sq. ft.
1350 W Buttonbush Drive, Beverly Hills, FL 34465
MLS# 857434Listed by: CENTURY 21 J.W.MORTON R.E. - New
 $109,900Active1 Acres
2953 W Rosehill Place, Beverly Hills, FL 34465
MLS# 857590Listed by: CITRUS RIDGE REALTY - New
 $327,000Active3 beds 2 baths1,935 sq. ft.
336 W Rexford Drive, Beverly Hills, FL 34465
MLS# 857604Listed by: COLDWELL BANKER NEXT GENERATION REALTY - New
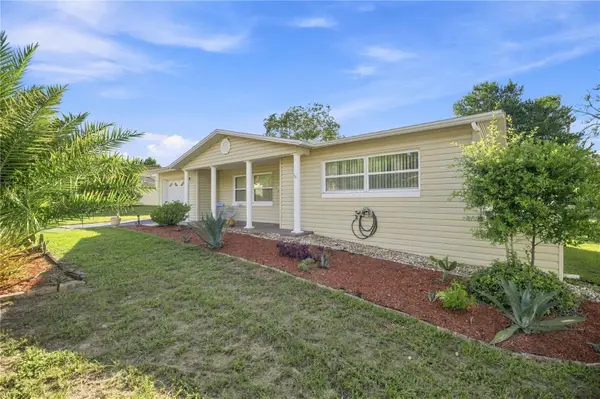 $199,900Active2 beds 2 baths1,084 sq. ft.
314 S Jefferson Street, BEVERLY HILLS, FL 34465
MLS# OM731549Listed by: BOFFO REAL ESTATE GROUP LLC


Protect your home and budget from life's surprises with an Assurant Home Warranty, backed by a partner that supports you through every step of homeownership. Explore Plans.
© 2023 - 2026 ERA Franchise Systems LLC. All rights reserved. ERA Franchise Systems LLC fully supports the principles of the Fair Housing Act and the Equal Opportunity Act. ERA, ERA Real Estate powered, and their respective logos are registered service marks of ERA Franchise Systems LLC. Each office is independently owned and operated.