
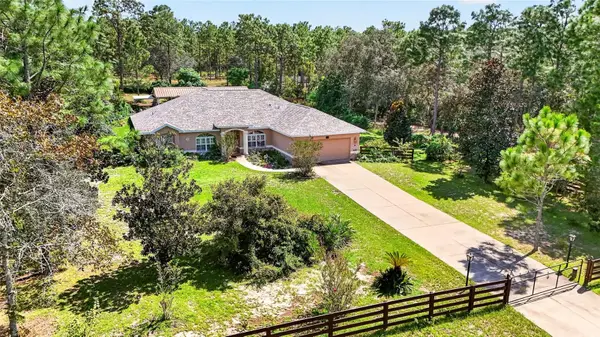
3884 N Blazingstar Way, Beverly Hills, FL 34465
Local realty services provided by:ERA American Suncoast
3884 N Blazingstar Way,Beverly Hills, FL 34465
$225,000
- 2 Beds
- 2 Baths
- 1,508 sq. ft.
- Single family
- Active
Listed by: kirk johnson
Office: citrus ridge realty
MLS#:858041
Source:FL_CMLS
Price summary
- Price:$225,000
- Price per sq. ft.:$111.77
About this home
Look no further here is a spectacular deal in Beverly Hills for a two bedroom, two full bathrooms, two car garage. The seller has taken care of putting a New Roof 2026, New A/C Unit 2026, New Hot Water Tank 2026, Newer Windows 2023. Makes this a great opportunity for you to finish the home in the colors and finishes that you love. Walking up to this home, you will find a screened and tiles front entryway. Once inside, you have a nice size great room, formal living room, breakfast nook and kitchen with a pass-through opening into the great home. The split floorplan has the master bedroom on one side with dual sinks and beautiful tiled shower. The other side you have another beautiful suite for quest to stay with their own full bathroom next door. This home also features its own family room/bonus room, indoor laundry and sprinkler system. In the back your own patio for barbecuing and enjoy the sunset. You don't want to wait, check out this home today!
Contact an agent
Home facts
- Year built:1989
- Subdivision & Development:Beverly Hills
- Listing ID #:858041
- Added:1 day(s) ago
- Updated:September 19, 2026 at 10:45 PM
Rooms and interior
- Bedrooms:2
- Total bathrooms:2
- Full bathrooms:2
- Rooms Total:10
- Flooring:Carpet, Tile
- Dining Description:High Ceilings, Vaulted Ceilings
- Bathrooms Description:High Ceilings, Tub Shower
- Kitchen Description:Electric Oven, High Ceilings, Laminate Counters, Microwave, Microwave Hood Fan, Pantry, Refrigerator
- Bedroom Description:High Ceilings, Split Bedrooms, Vaulted Ceilings, Walk In Closets
- Living area:1,508 sq. ft.
Heating and cooling
- Cooling:Central Air, Electric
- Heating:Central, Electric
- Central air:Yes
Structure and exterior
- Roof:Asphalt, Shingle
- Year built:1989
- Building area:1,508 sq. ft.
- Lot area:0.24 Acres
- Lot Features:Flat
- Architectural Style:Ranch
- Foundation Description:Slab
- Levels:1 Story
Schools
- High school:Lecanto High
- Middle school:Citrus Springs Middle
- Elementary school:Forest Ridge Elementary
Utilities
- Water:Public
- Sewer:Public Sewer
Finances and disclosures
- Price:$225,000
- Price per sq. ft.:$111.77
- Tax amount:$2,688 (2025)
Features and amenities
- Laundry features:Dryer, Washer
- Amenities:Blinds, Room For Pool, Walk In Closets
Parking
- Total parking spaces:2
- Parking description:Attached, Concrete, Concrete Driveway, Driveway, Garage
- Garage:Yes
- Garage spaces:2
New listings near 3884 N Blazingstar Way
- New
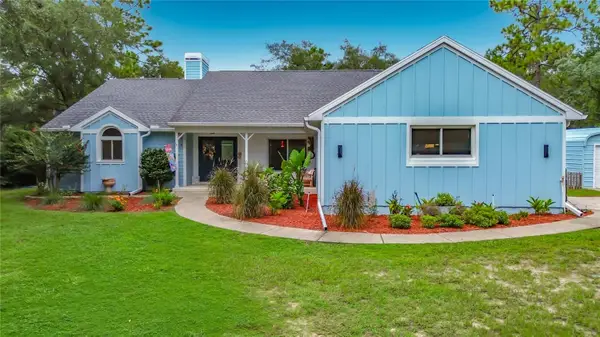 $569,900Active3 beds 2 baths2,028 sq. ft.
1821 W Begonia Drive, BEVERLY HILLS, FL 34465
MLS# OM732410Listed by: LPT REALTY, LLC - New
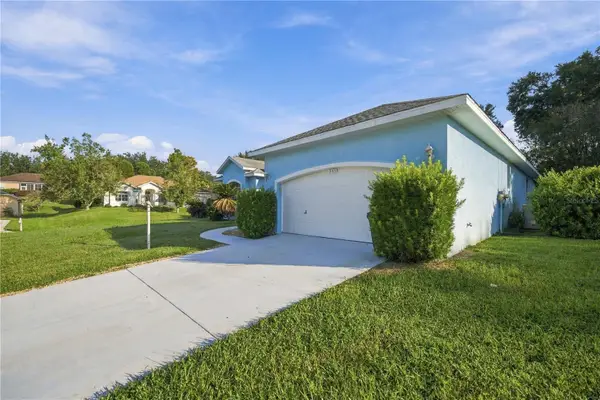 $285,000Active3 beds 2 baths2,136 sq. ft.
385 W Barclay Court, Beverly Hills, FL 34465
MLS# B26078157Listed by: WALDEN & CO REALTY LLC - New
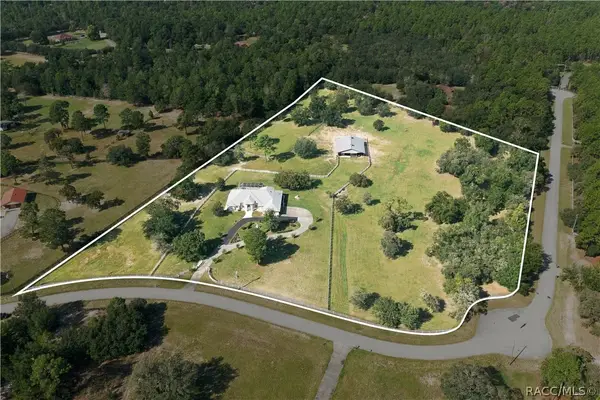 $1,350,000Active3 beds 3 baths3,364 sq. ft.
6722 W Sentinel Bluff Path, Beverly Hills, FL 34465
MLS# 857971Listed by: SHERRI C. PARKER & ASSOCIATES REALTORS LLC - New
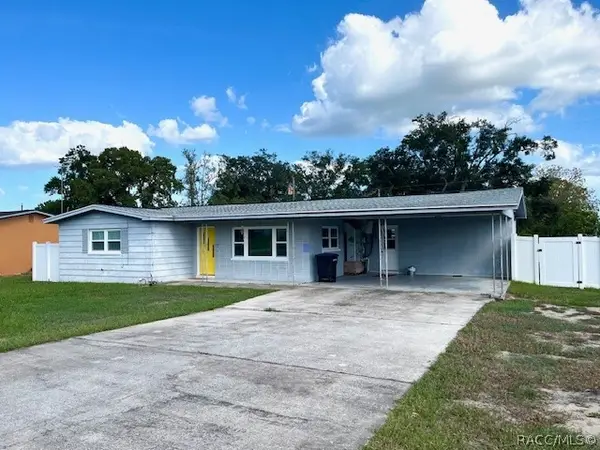 $199,900Active2 beds 2 baths1,152 sq. ft.
31 S Lincoln Avenue, Beverly Hills, FL 34465
MLS# 857974Listed by: CITRUS RIDGE REALTY - New
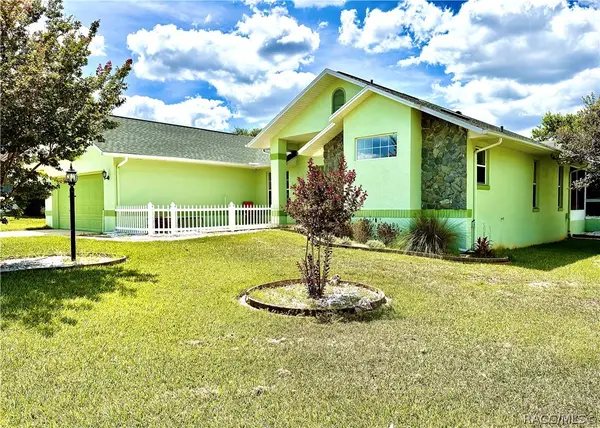 $292,500Active3 beds 2 baths2,089 sq. ft.
4463 N Bacall Loop, Beverly Hills, FL 34465
MLS# 858013Listed by: COLDWELL BANKER INVESTORS REALTY - New
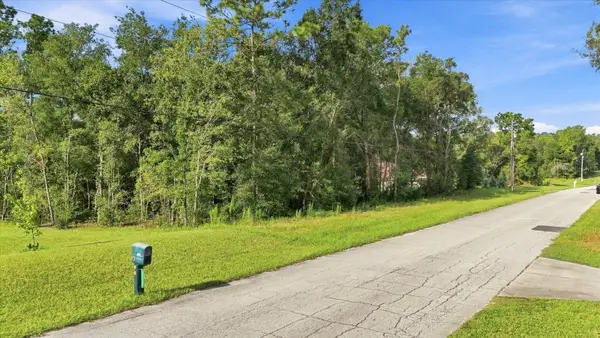 $100,000Active1.03 Acres
3286 W Birds Nest Drive, BEVERLY HILLS, FL 34465
MLS# O6442790Listed by: BRIJE REAL ESTATE LLC - New
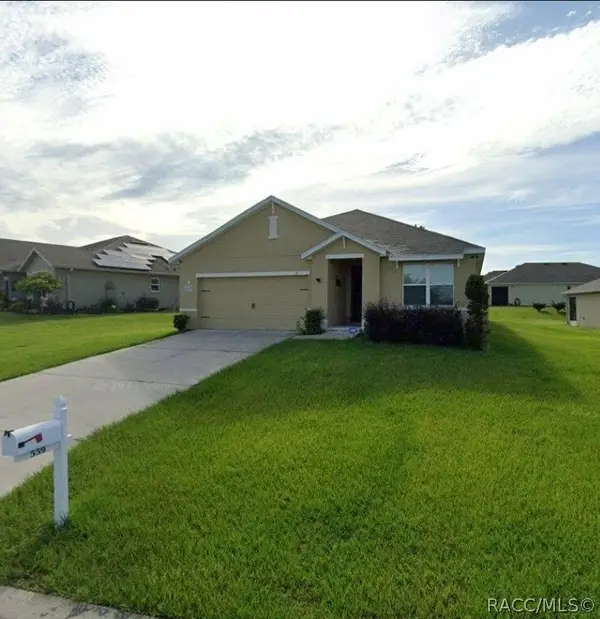 $262,000Active3 beds 2 baths1,272 sq. ft.
559 W Runyon Loop, Beverly Hills, FL 34465
MLS# 857973Listed by: FLAT FEE MLS REALTY - New
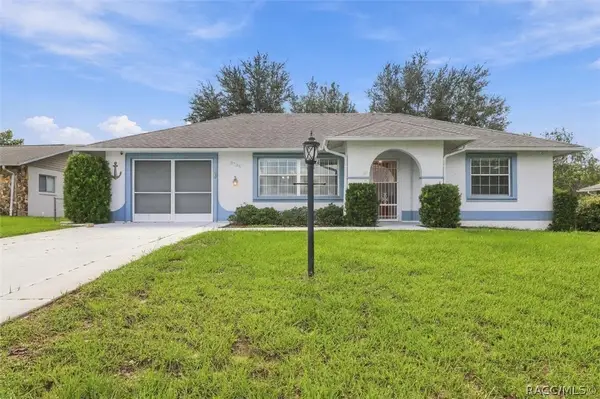 $149,900Active2 beds 1 baths894 sq. ft.
3786 N Honeylocust Drive, Beverly Hills, FL 34465
MLS# 857991Listed by: WAVE ELITE REALTY LLC - New
 $720,000Active3 beds 2 baths2,135 sq. ft.
4295 N Bridger Drive, BEVERLY HILLS, FL 34465
MLS# OM732195Listed by: PEGASUS REALTY & ASSOC INC


Protect your home and budget from life's surprises with an Assurant Home Warranty, backed by a partner that supports you through every step of homeownership. Explore Plans.
© 2023 - 2026 ERA Franchise Systems LLC. All rights reserved. ERA Franchise Systems LLC fully supports the principles of the Fair Housing Act and the Equal Opportunity Act. ERA, ERA Real Estate powered, and their respective logos are registered service marks of ERA Franchise Systems LLC. Each office is independently owned and operated.