
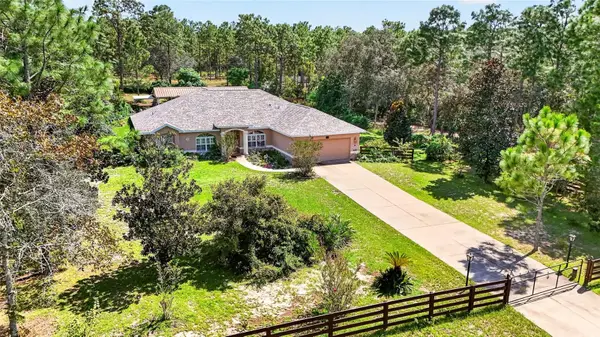
4463 N Bacall Loop, Beverly Hills, FL 34465
Local realty services provided by:Bingham Realty ERA Powered
4463 N Bacall Loop,Beverly Hills, FL 34465
$292,500
- 3 Beds
- 2 Baths
- 2,089 sq. ft.
- Single family
- Active
Listed by: lori marra
Office: coldwell banker investors realty
MLS#:858013
Source:FL_CMLS
Price summary
- Price:$292,500
- Price per sq. ft.:$100.38
- Monthly HOA dues:$6.58
About this home
Beautiful large 2900 sq ft home located in Oakwood Village Phase 1. 3 bedroom 2 bathroom, 2 car garage, fireplace. Recent renovations include updated kitchen, updated primary bathroom, new flooring in the family room, and a NEW ROOF! Screened-in pool off the lanai. GREAT-LOCATION just a short drive to the Withlacoochee State Forest for hiking, biking and bird watching! Nearby water activities in the Gulf Coast & Crystal River. Twisted Oaks Golf Course offering 18 holes is directly across from this community. A park with pickleball and horseshoes is less than a mile away. Don't miss this opportunity.
Contact an agent
Home facts
- Year built:1991
- Subdivision & Development:Oakwood Village
- Listing ID #:858013
- Added:1 day(s) ago
- Updated:September 18, 2026 at 07:49 PM
Rooms and interior
- Bedrooms:3
- Total bathrooms:2
- Full bathrooms:2
- Flooring:Carpet, Laminate, Tile
- Dining Description:High Ceilings, Open Floorplan, Sliding Glass Doors, Vaulted Ceilings
- Bathrooms Description:High Ceilings, Seperate Shower, Tub Shower
- Kitchen Description:Built In Oven, Cooktop, Dishwasher, Disposal, Freezer, High Ceilings, Microwave, Oven, Pantry, Range, Refrigerator, Updated Kitchen
- Bedroom Description:High Ceilings, Open Floorplan, Sliding Glass Doors, Vaulted Ceilings, Walk In Closets
- Living area:2,089 sq. ft.
Heating and cooling
- Cooling:Central Air, Electric
- Heating:Central, Electric
- Central air:Yes
Structure and exterior
- Roof:Asphalt, Shingle
- Year built:1991
- Building area:2,089 sq. ft.
- Lot area:0.23 Acres
- Lot Features:Rolling Slope
- Architectural Style:Contemporary, One Story
- Construction Materials:Block, Concrete, Stucco
- Exterior Features:Landscaping
- Foundation Description:Block, Stemwall
- Levels:1 Story
Schools
- High school:Lecanto High
- Middle school:Citrus Springs Middle
- Elementary school:Forest Ridge Elementary
Utilities
- Water:Public
- Sewer:Public Sewer
Finances and disclosures
- Price:$292,500
- Price per sq. ft.:$100.38
- Tax amount:$1,226 (2025)
Features and amenities
- Laundry features:Dryer, Laundry Tub
- Amenities:Attic, Fireplace, Skylights, Updated Kitchen, Walk In Closets
- Pool features:Concrete, In Ground, Pool
Parking
- Total parking spaces:2
- Parking description:Attached, Driveway, Garage, Paved, Paved Driveway
- Garage:Yes
- Garage spaces:2
New listings near 4463 N Bacall Loop
- New
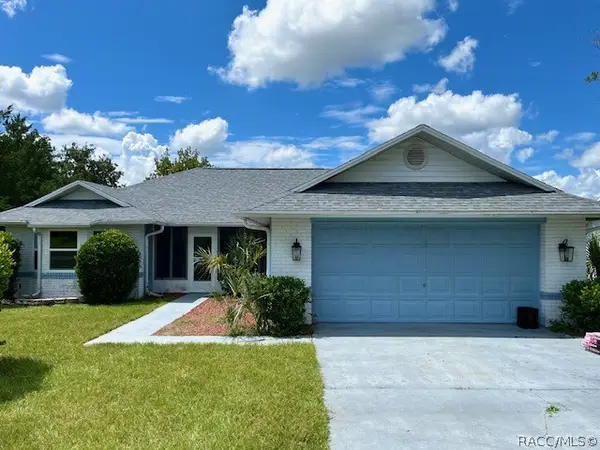 $225,000Active2 beds 2 baths1,508 sq. ft.
3884 N Blazingstar Way, Beverly Hills, FL 34465
MLS# 858041Listed by: CITRUS RIDGE REALTY - New
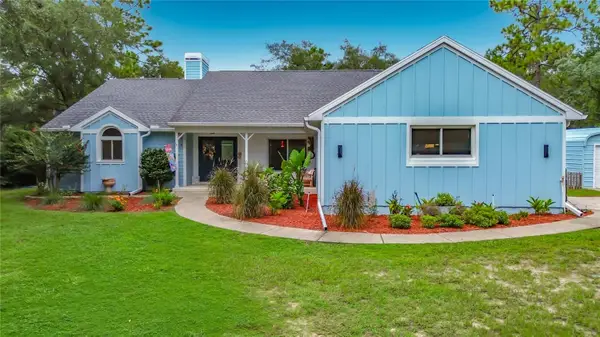 $569,900Active3 beds 2 baths2,028 sq. ft.
1821 W Begonia Drive, BEVERLY HILLS, FL 34465
MLS# OM732410Listed by: LPT REALTY, LLC - New
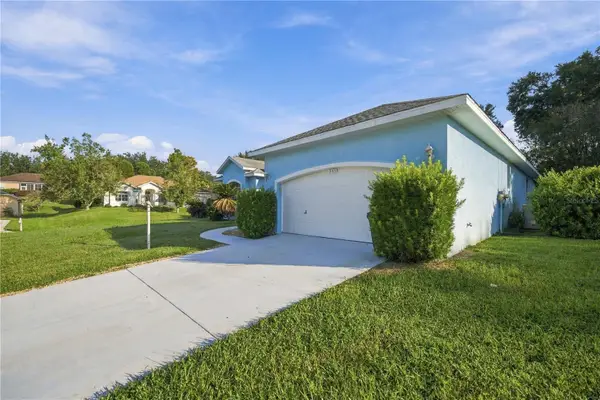 $285,000Active3 beds 2 baths2,136 sq. ft.
385 W Barclay Court, Beverly Hills, FL 34465
MLS# B26078157Listed by: WALDEN & CO REALTY LLC - New
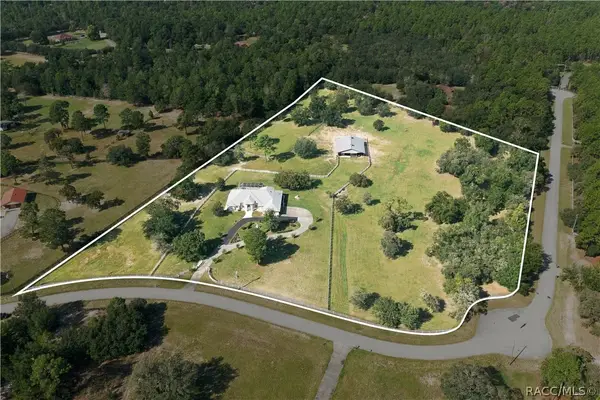 $1,350,000Active3 beds 3 baths3,364 sq. ft.
6722 W Sentinel Bluff Path, Beverly Hills, FL 34465
MLS# 857971Listed by: SHERRI C. PARKER & ASSOCIATES REALTORS LLC - New
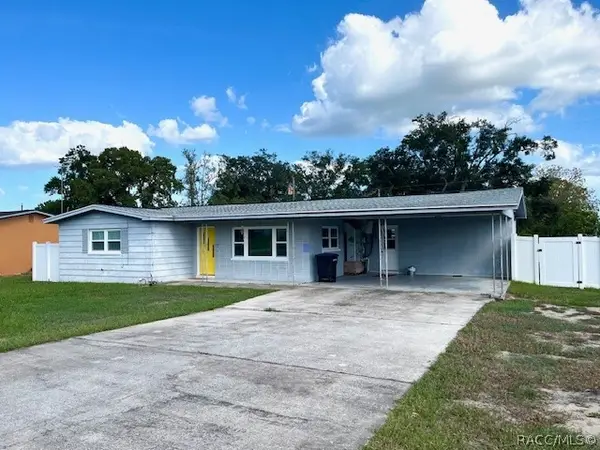 $199,900Active2 beds 2 baths1,152 sq. ft.
31 S Lincoln Avenue, Beverly Hills, FL 34465
MLS# 857974Listed by: CITRUS RIDGE REALTY - New
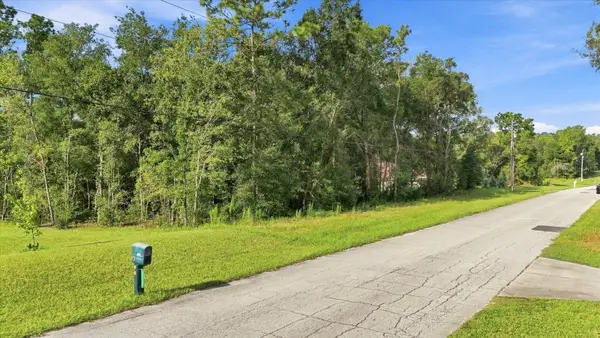 $100,000Active1.03 Acres
3286 W Birds Nest Drive, BEVERLY HILLS, FL 34465
MLS# O6442790Listed by: BRIJE REAL ESTATE LLC - New
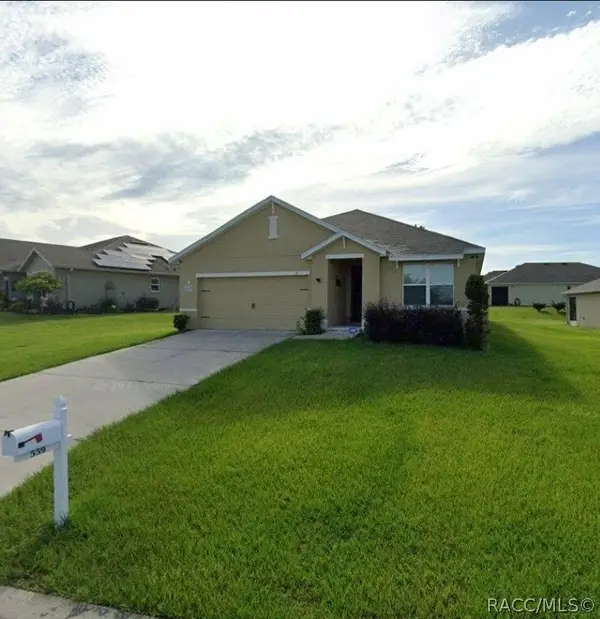 $262,000Active3 beds 2 baths1,272 sq. ft.
559 W Runyon Loop, Beverly Hills, FL 34465
MLS# 857973Listed by: FLAT FEE MLS REALTY - New
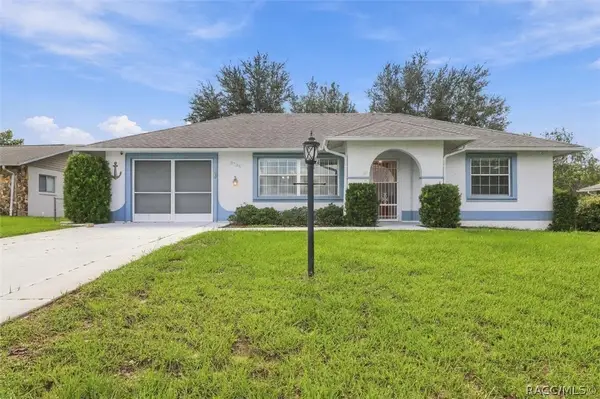 $149,900Active2 beds 1 baths894 sq. ft.
3786 N Honeylocust Drive, Beverly Hills, FL 34465
MLS# 857991Listed by: WAVE ELITE REALTY LLC - New
 $720,000Active3 beds 2 baths2,135 sq. ft.
4295 N Bridger Drive, BEVERLY HILLS, FL 34465
MLS# OM732195Listed by: PEGASUS REALTY & ASSOC INC


Protect your home and budget from life's surprises with an Assurant Home Warranty, backed by a partner that supports you through every step of homeownership. Explore Plans.
© 2023 - 2026 ERA Franchise Systems LLC. All rights reserved. ERA Franchise Systems LLC fully supports the principles of the Fair Housing Act and the Equal Opportunity Act. ERA, ERA Real Estate powered, and their respective logos are registered service marks of ERA Franchise Systems LLC. Each office is independently owned and operated.