
4570 N Elkcam Boulevard, Beverly Hills, FL 34465
Local realty services provided by:Bingham Realty ERA Powered
4570 N Elkcam Boulevard,Beverly Hills, FL 34465
$595,000
- 3 Beds
- 3 Baths
- 2,319 sq. ft.
- Single family
- Active
Listed by: tracy devoe
Office: lpt realty, llc.
MLS#:858097
Source:FL_CMLS
Price summary
- Price:$595,000
- Price per sq. ft.:$208.26
- Monthly HOA dues:$13.92
About this home
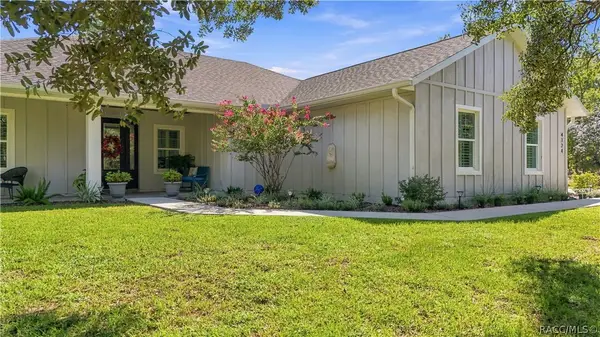
Welcome to this beautifully renovated Pine Ridge Estates pool home, where extensive improvements, generous living space and exceptional outdoor amenities come together on a full acre. This 3-bedroom, 2-bath home with pool, spa and detached garage/flex space has been thoughtfully updated from top to bottom and is ready for its next owner.
Major improvements include a new 30-year premium roof on all buildings, new HVAC, well pump and pressure tank, new garage door and opener, updated light fixtures and ceiling fans, 5.25-inch baseboards, solid-core six-panel doors with new hardware, and fresh interior and exterior paint.
Inside, the kitchen features all-wood cabinetry, granite countertops and under-cabinet lighting, while the laundry room and guest bath also feature granite surfaces. Beautiful hand-scraped flooring with a real mahogany wood top layer runs throughout much of the home, complemented by upgraded carpet in both guest bedrooms and tile in the bathrooms. The textured mahogany flooring is not only beautiful, but also durable and forgiving for everyday living.
Step outside to your own Florida retreat featuring a pool and spa surrounded by an upgraded lanai with pavers. Improvements include a new pool pump, pool and spa heater, pool filter, along with new panels and screening on the pool enclosure.
Need extra space? The detached garage offers approximately 20' x 34' overall, including a finished approximately 12'3" x 19' air-conditioned flex/office space with a mini-split system and luxury vinyl plank flooring—ideal for a home office, hobby room, gym or additional workspace.
Additional improvements include a rebuilt sprinkler system with new controller and upgraded landscaping, adding to the home's curb appeal and making this property truly stand out. Set on approximately one acre in desirable Pine Ridge Estates, this extensively improved property offers the space, upgrades, pool lifestyle and versatility buyers are looking for—all in one package....
Contact an agent
Home facts
- Year built:1991
- Subdivision & Development:Pine Ridge
- Listing ID #:858097
- Added:1 day(s) ago
- Updated:September 26, 2026 at 05:01 PM
Rooms and interior
- Bedrooms:3
- Total bathrooms:3
- Full bathrooms:3
- Flooring:Carpet, Engineered Hardwood
- Kitchen Description:Dishwasher, Electric Oven, Electric Range, Refrigerator
- Living area:2,319 sq. ft.
Heating and cooling
- Cooling:Central Air
- Heating:Central, Electric
- Central air:Yes
Structure and exterior
- Roof:Asphalt, Shingle
- Year built:1991
- Building area:2,319 sq. ft.
- Lot area:1 Acres
- Lot Features:Acreage
- Architectural Style:One Story
- Construction Materials:Frame, Stucco
- Exterior Features:Landscaping
- Foundation Description:Block
- Levels:1 Story
Schools
- High school:Crystal River High
- Middle school:Crystal River Middle
- Elementary school:Central Ridge Elementary
Utilities
- Water:Public
- Sewer:Septic Tank
Finances and disclosures
- Price:$595,000
- Price per sq. ft.:$208.26
- Tax amount:$5,137 (2025)
Features and amenities
- Pool features:Concrete, Heated, In Ground, Pool
Parking
- Total parking spaces:4
- Parking description:Attached, Concrete, Concrete Driveway, Detached, Driveway, Garage
- Garage:Yes
- Garage spaces:4
New listings near 4570 N Elkcam Boulevard
- New
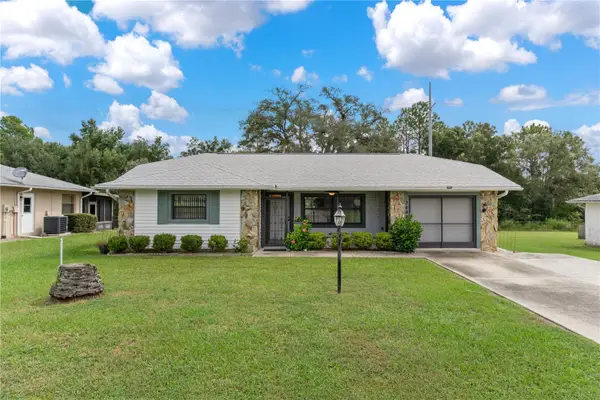 $240,000Active2 beds 2 baths1,163 sq. ft.
3849 N Tamarisk Avenue, BEVERLY HILLS, FL 34465
MLS# GC543811Listed by: EXP REALTY LLC - Open Sat, 12 to 3pmNew
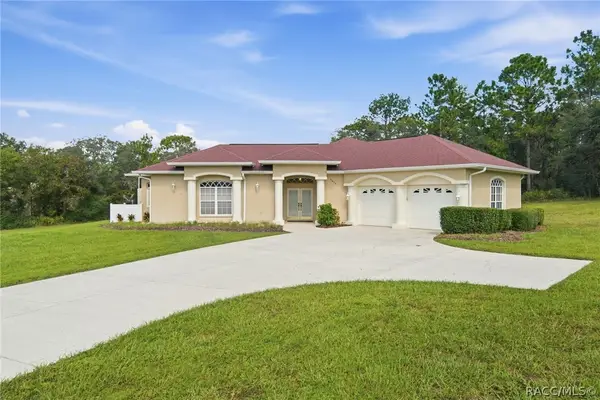 $539,000Active4 beds 3 baths2,791 sq. ft.
2679 W Goldenrod Drive, Beverly Hills, FL 34465
MLS# 857890Listed by: RE/MAX REALTY ONE - New
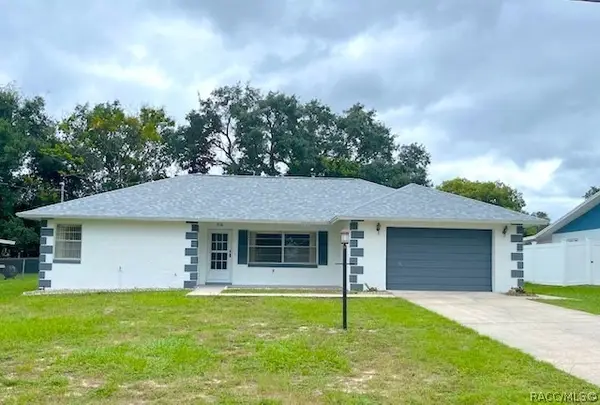 $189,900Active2 beds 2 baths1,112 sq. ft.
56 S J Kellner Boulevard, Beverly Hills, FL 34465
MLS# 858114Listed by: CITRUS RIDGE REALTY - New
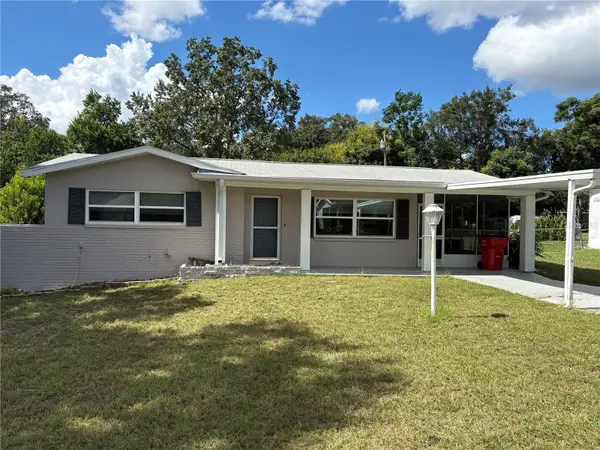 $172,900Active2 beds 2 baths1,056 sq. ft.
14 N Jefferson Street, BEVERLY HILLS, FL 34465
MLS# TB8551454Listed by: RE FLORIDA HOMES - New
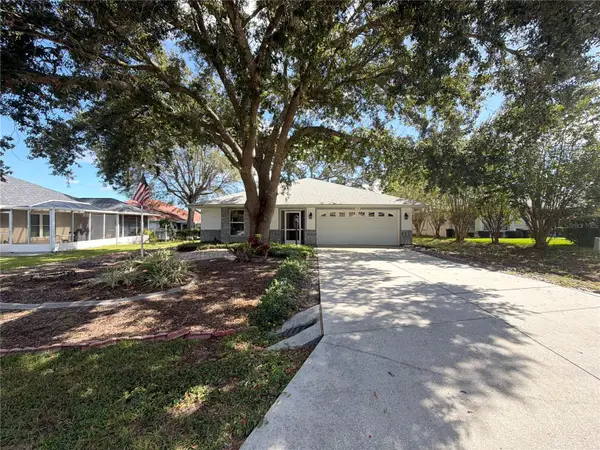 $222,000Active3 beds 2 baths1,569 sq. ft.
4339 N Stewart Way, BEVERLY HILLS, FL 34465
MLS# O6444130Listed by: MARK SPAIN REAL ESTATE - New
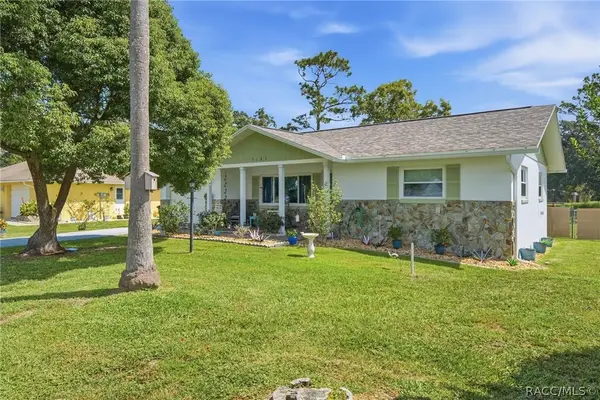 Listed by ERA$199,000Active2 beds 2 baths908 sq. ft.
3103 N Woolflower Terrace, Beverly Hills, FL 34465
MLS# 858075Listed by: ERA AMERICAN SUNCOAST REALTY - New
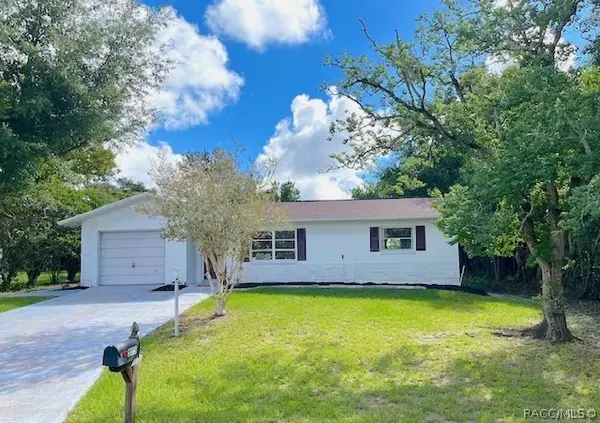 $195,000Active2 beds 2 baths1,003 sq. ft.
515 S Monroe Street, Beverly Hills, FL 34465
MLS# 857904Listed by: CITRUS RIDGE REALTY - New
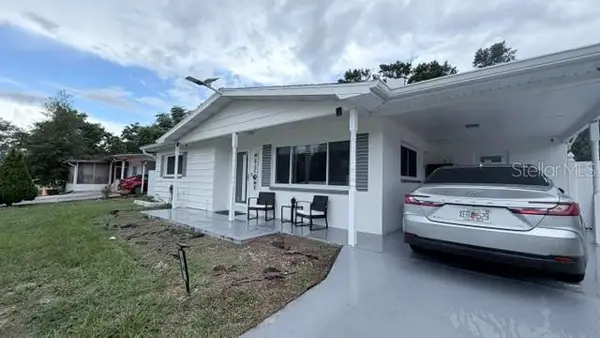 $250,000Active2 beds 1 baths1,076 sq. ft.
14 S Fillmore Street, BEVERLY HILLS, FL 34465
MLS# O6443894Listed by: LPT REALTY, LLC - New
 Listed by ERA$564,500Active3 beds 3 baths1,836 sq. ft.
4124 W Pine Ridge Boulevard, Beverly Hills, FL 34465
MLS# 857988Listed by: ERA AMERICAN SUNCOAST REALTY


Protect your home and budget from life's surprises with an Assurant Home Warranty, backed by a partner that supports you through every step of homeownership. Explore Plans.
© 2023 - 2026 ERA Franchise Systems LLC. All rights reserved. ERA Franchise Systems LLC fully supports the principles of the Fair Housing Act and the Equal Opportunity Act. ERA, ERA Real Estate powered, and their respective logos are registered service marks of ERA Franchise Systems LLC. Each office is independently owned and operated.