
4981 N Baywood Drive, Beverly Hills, FL 34465
Local realty services provided by:Gulf Shores Realty ERA Powered
4981 N Baywood Drive,Beverly Hills, FL 34465
$615,000
- 4 Beds
- 3 Baths
- 2,563 sq. ft.
- Single family
- Active
Listed by: jennifer leeds
Office: robb harrison realty inc
MLS#:OM735859
Source:MFRMLS
Price summary
- Price:$615,000
- Price per sq. ft.:$187.96
- Monthly HOA dues:$11.58
About this home
CUSTOM-BUILT 2024 POOL HOME ON 1.05 ACRES IN PINE RIDGE! Why wait to build when you can enjoy this beautiful 4-bedroom, 3-bathroom home offering 2,563 square feet of living space, a sparkling screened-in pool, and a permanently installed whole-home generator? Located in the desirable Pine Ridge community of Beverly Hills, this property combines modern comfort, thoughtful design, and plenty of room to enjoy the Florida lifestyle. Step inside to discover an inviting open floor plan featuring high ceilings, crown molding, attractive flooring, and spacious living areas that flow seamlessly into the kitchen and dining spaces. The kitchen features granite countertops, rich cabinetry, stainless steel appliances, a breakfast bar, and stylish pendant lighting. The generously sized primary suite offers a relaxing retreat with a large walk-in closet featuring a built-in organization system and a beautifully appointed bathroom complete with a vanity featuring dual sinks, a soaking tub, and a separate walk-in shower. Step outside to your own backyard oasis! The sparkling pool is surrounded by an expansive screened enclosure with plenty of space for lounging, outdoor dining, and entertaining. The covered outdoor area provides an ideal setting to relax and enjoy the peaceful surroundings. Additional highlights include a two-car garage and a spacious, 1.05-acre homesite offering room to spread out. With the home and pool both completed in 2024, you can enjoy the benefits of newer construction without the wait, expense, or hassle of starting from scratch. Come experience the space, comfort, and lifestyle this beautiful Pine Ridge property has to offer!...
Contact an agent
Home facts
- Year built:2024
- Subdivision & Development:PINE RIDGE UNIT 03
- Listing ID #:OM735859
- Added:1 day(s) ago
- Updated:November 16, 2026 at 09:09 PM
Rooms and interior
- Bedrooms:4
- Total bathrooms:3
- Full bathrooms:3
- Flooring:Luxury Vinyl
- Dining Description:Formal Dining Room
- Kitchen Description:Dishwasher, Microwave, Range, Refrigerator, Stone Counters
- Bedroom Description:High Ceilings, Split Bedroom, Walk-In Closet(s)
- Living area:2,563 sq. ft.
Heating and cooling
- Cooling:Central Air
- Heating:Electric
- Central air:Yes
Structure and exterior
- Roof:Shingle
- Year built:2024
- Building area:2,563 sq. ft.
- Lot area:1.05 Acres
- Lot Features:Landscaped, Paved
- Architectural Style:Florida
- Construction Materials:Concrete, Stucco
- Exterior Features:Covered Porch/Patio, Rain Gutters, Rear Porch, Screened
- Foundation Description:Slab
- Levels:1 Story
Schools
- High school:Lecanto High School
- Middle school:Citrus Springs Middle School
- Elementary school:Central Ridge Elementary School
Utilities
- Water:Public, Water Connected
- Sewer:Septic Tank
Finances and disclosures
- Price:$615,000
- Price per sq. ft.:$187.96
- Tax amount:$6,086 (2026)
Features and amenities
- Appliances:Dishwasher, Dryer, Electric Water Heater, Irrigation Equipment, Microwave, Range, Refrigerator, Washer
- Laundry features:Dryer, Inside, Laundry Room, Washer
- Amenities:BB/HS Internet Available, Cathedral Ceiling(s), Ceiling Fans(s), Crown Molding, High Ceilings, Irrigation Equipment, Recreation Facilities, Split Bedroom, Stone Counters, Thermostat, Tray Ceiling(s), Underground Utilities, Walk-In Closet(s), Window Treatments
- Pool features:Gunite, In Ground, Private Pool, Salt Water, Screen Enclosure
Parking
- Parking description:Attached Garage, Driveway, Garage Door Opener
- Garage:Yes
- Garage spaces:2
 The information being provided by Stellar Mls is for the consumer's personal, non-commercial use and may not be used for any purpose other than to identify prospective properties consumer may be interested in purchasing. Any information relating to real estate for sale referenced on this web site comes from the Internet Data Exchange (IDX) program of the Stellar Mls. Gulf Shores Realty ERA Powered is not a Multiple Listing Service (MLS), nor does it offer MLS access. This website is a service of Gulf Shores Realty ERA Powered, a broker participant of Stellar Mls. This web site may reference real estate listing(s) held by a brokerage firm other than the broker and/or agent who owns this web site.
The accuracy of all information, regardless of source, including but not limited to open house information, square footages and lot sizes, is deemed reliable but not guaranteed and should be personally verified through personal inspection by and/or with the appropriate professionals. The data contained herein is copyrighted by Stellar Mls and is protected by all applicable copyright laws. Any unauthorized dissemination of this information is in violation of copyright laws and is strictly prohibited.
Properties in listings may have been sold or may no longer be available.
Copyright 2026 Stellar Mls. All rights reserved.
New listings near 4981 N Baywood Drive
- New
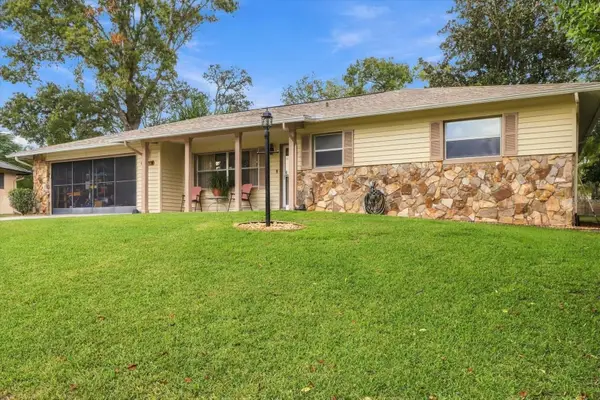 $280,000Active2 beds 2 baths1,692 sq. ft.
139 W Thistle Place, BEVERLY HILLS, FL 34465
MLS# CC870178Listed by: KELLER WILLIAMS REALTY - ELITE PARTNERS II - New
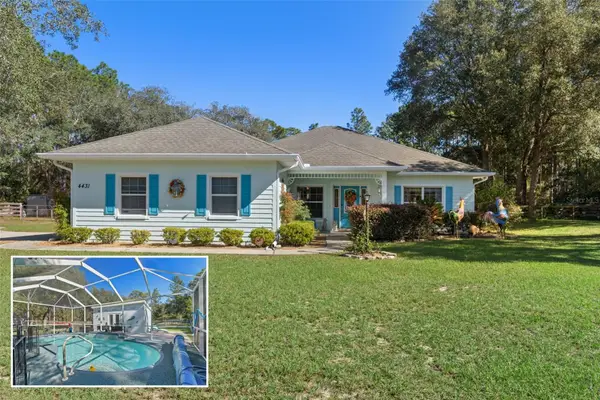 $432,000Active2 beds 2 baths1,767 sq. ft.
4431 N Elkcam Boulevard, BEVERLY HILLS, FL 34465
MLS# A4713125Listed by: 365 REALTY GROUP INC - New
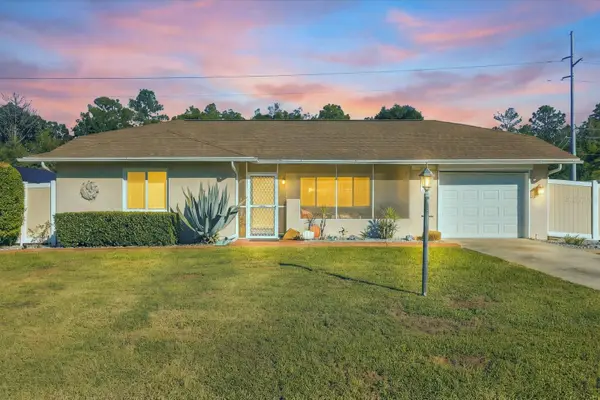 $227,490Active2 beds 2 baths1,339 sq. ft.
3621 N Tamarisk Avenue, BEVERLY HILLS, FL 34465
MLS# CC870271Listed by: 360 REALTY SOLUTIONS INC - New
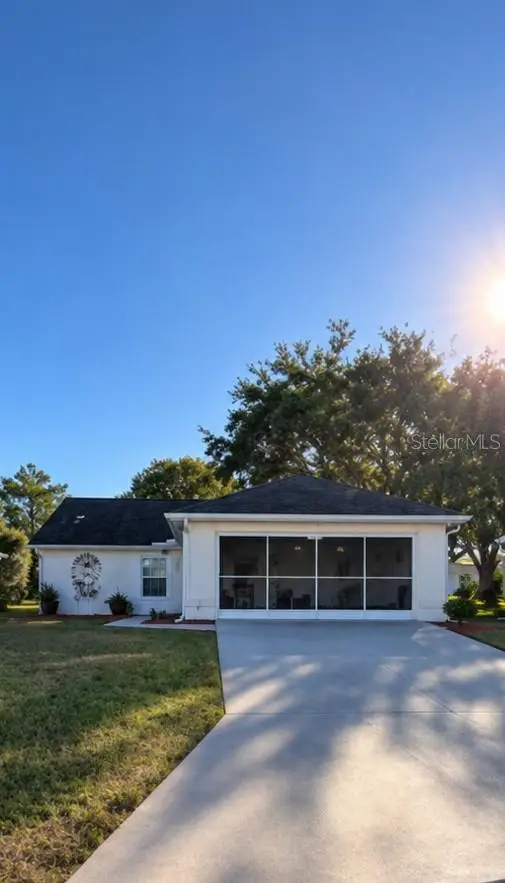 Listed by ERA$215,000Active2 beds 2 baths1,352 sq. ft.
4693 N Huntwood Point, BEVERLY HILLS, FL 34465
MLS# TB8567435Listed by: ERA AMERICAN SUNCOAST REALTY - New
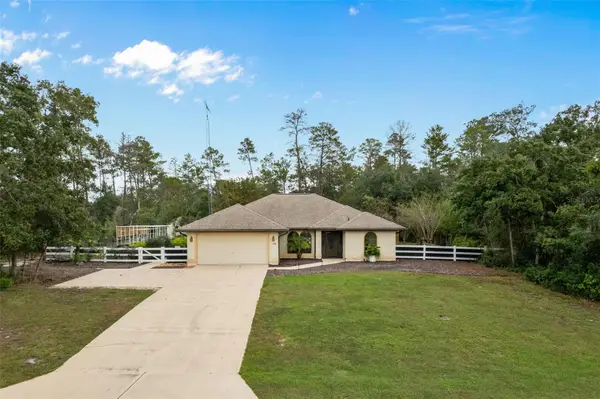 $425,000Active3 beds 2 baths1,436 sq. ft.
4405 W Prairie Lane, BEVERLY HILLS, FL 34465
MLS# CC870196Listed by: EXP REALTY LLC - New
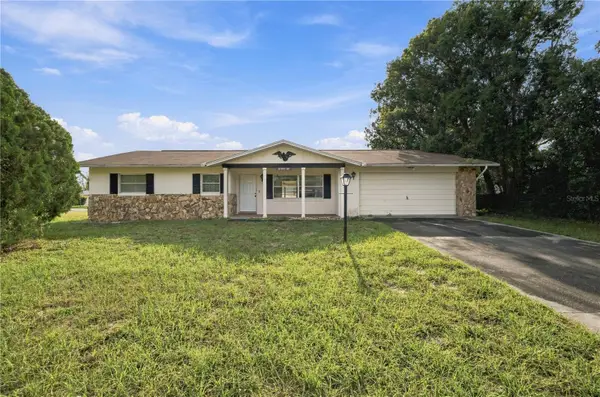 $162,900Active2 beds 2 baths1,366 sq. ft.
52 Regina Boulevard, BEVERLY HILLS, FL 34465
MLS# OM735778Listed by: RE/MAX ALLSTARS REALTY  $115,000Pending3 beds 1 baths790 sq. ft.
29 N Adams Street, BEVERLY HILLS, FL 34465
MLS# CC870179Listed by: CITRUS RIDGE REALTY- New
 $335,000Active3 beds 2 baths1,512 sq. ft.
743 W Rexford Drive, BEVERLY HILLS, FL 34465
MLS# O6456489Listed by: BEYCOME OF FLORIDA LLC - New
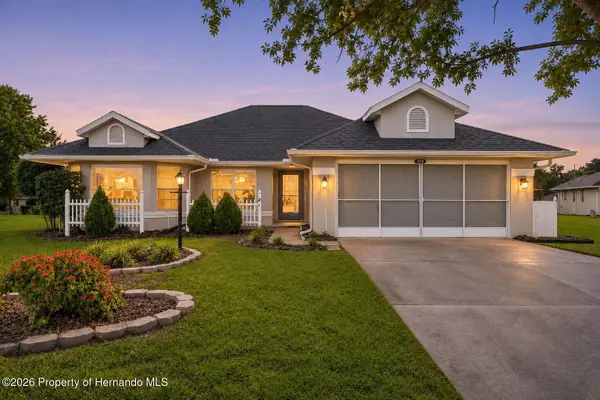 $249,000Active3 beds 2 baths1,744 sq. ft.
838 W Bogart Court, Beverly Hills, FL 34465
MLS# 2261567Listed by: REMAX MARKETING SPECIALISTS


Protect your home and budget from life's surprises with an Assurant Home Warranty, backed by a partner that supports you through every step of homeownership. Explore Plans.
© 2023 - 2026 ERA Franchise Systems LLC. All rights reserved. ERA Franchise Systems LLC fully supports the principles of the Fair Housing Act and the Equal Opportunity Act. ERA, ERA Real Estate powered, and their respective logos are registered service marks of ERA Franchise Systems LLC. Each office is independently owned and operated.