
510 W Larchmont Court, Beverly Hills, FL 34465
Local realty services provided by:Bingham Realty ERA Powered
510 W Larchmont Court,Beverly Hills, FL 34465
$213,000
- 2 Beds
- 2 Baths
- 1,070 sq. ft.
- Single family
- Active
Listed by: lawrence redding
Office: keller williams realty - elite partners ii
MLS#:857131
Source:FL_CMLS
Price summary
- Price:$213,000
- Price per sq. ft.:$147.92
- Monthly HOA dues:$103
About this home
Welcome to Easy Florida Living in Laurel Ridge!
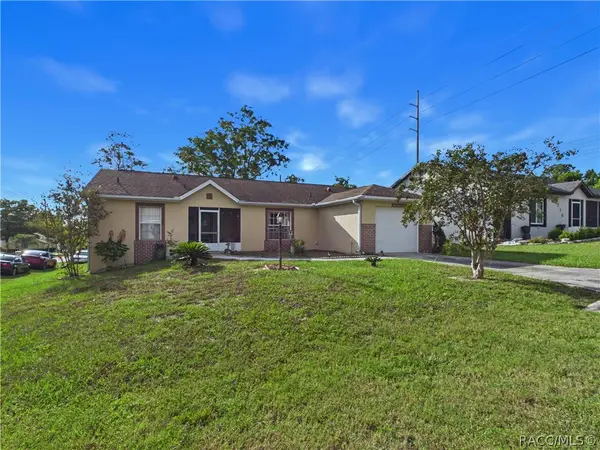
Discover comfort, convenience, and a relaxed Florida lifestyle at 510 W Larchmont Ct in Beverly Hills. Nestled on a quiet cul-de-sac in the desirable deed-restricted Laurel Ridge community, this charming 2-bedroom, 2-bath home with a 1-car garage offers an excellent opportunity for those looking to enjoy everything Florida’s Nature Coast has to offer.
Step inside to a bright, welcoming floor plan featuring a spacious kitchen with plenty of cabinetry, a convenient pantry, and comfortable living spaces designed for easy everyday living. The Enclosed lanai provides the perfect place to start your morning with a cup of coffee, unwind after a long day, or simply enjoy Florida's beautiful weather.
Living in Laurel Ridge means more than just owning a home—you'll enjoy access to a solar-heated community pool and clubhouse, giving you the opportunity to relax, meet neighbors, and enjoy an active Florida lifestyle. Golf enthusiasts will appreciate being just around the corner from Twisted Oaks Golf Course.
The location also puts you within easy reach of shopping, restaurants, medical facilities, and everything Citrus County has to offer, while still providing the peaceful residential setting you've been searching for.
Whether you're looking for a full-time Florida residence, seasonal getaway, or a low-maintenance home for your next chapter, 510 W Larchmont Ct is ready to welcome you.
Come experience the laid-back Florida lifestyle and see why Laurel Ridge is such a wonderful place to call home!...
Contact an agent
Home facts
- Year built:1995
- Subdivision & Development:Laurel Ridge
- Listing ID #:857131
- Added:46 day(s) ago
- Updated:October 02, 2026 at 02:49 PM
Rooms and interior
- Bedrooms:2
- Total bathrooms:2
- Full bathrooms:2
- Kitchen Description:Dishwasher, Electric Cooktop, Electric Oven, Microwave
- Living area:1,070 sq. ft.
Heating and cooling
- Cooling:Central Air
- Heating:Central, Electric
- Central air:Yes
Structure and exterior
- Roof:Asphalt, Shingle
- Year built:1995
- Building area:1,070 sq. ft.
- Lot area:0.12 Acres
- Lot Features:Cul De Sac
- Architectural Style:One Story
- Construction Materials:Stucco
- Foundation Description:Block
- Levels:1 Story
Schools
- High school:Lecanto High
- Middle school:Citrus Springs Middle
- Elementary school:Central Ridge Elementary
Utilities
- Sewer:Public Sewer
Finances and disclosures
- Price:$213,000
- Price per sq. ft.:$147.92
- Tax amount:$958 (2025)
Features and amenities
- Laundry features:Dryer
- Pool features:Community
Parking
- Total parking spaces:1
- Parking description:Attached, Concrete, Concrete Driveway, Driveway, Garage
- Garage:Yes
- Garage spaces:1
New listings near 510 W Larchmont Court
- New
 $449,000Active3 beds 2 baths2,012 sq. ft.
2168 W Begonia Drive, BEVERLY HILLS, FL 34465
MLS# OM731682Listed by: MEEK REAL ESTATE SALES, LLC - New
 $549,900Active3 beds 2 baths2,609 sq. ft.
2195 W Huntington Drive, Beverly Hills, FL 34465
MLS# 858345Listed by: RE/MAX REALTY ONE - New
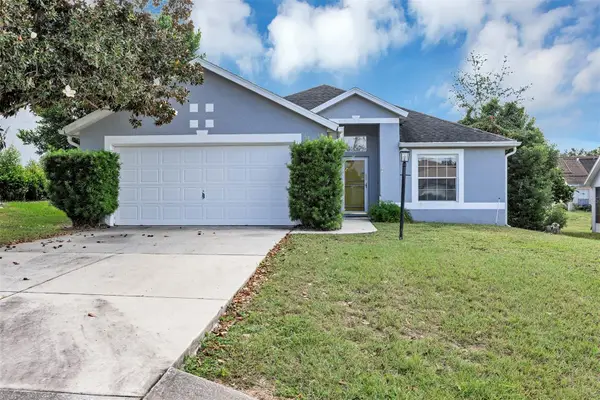 $256,500Active2 beds 2 baths1,390 sq. ft.
4271 N Lincoln Avenue, BEVERLY HILLS, FL 34465
MLS# G5118501Listed by: FLAMINGO REAL ESTATE & MNGMT - New
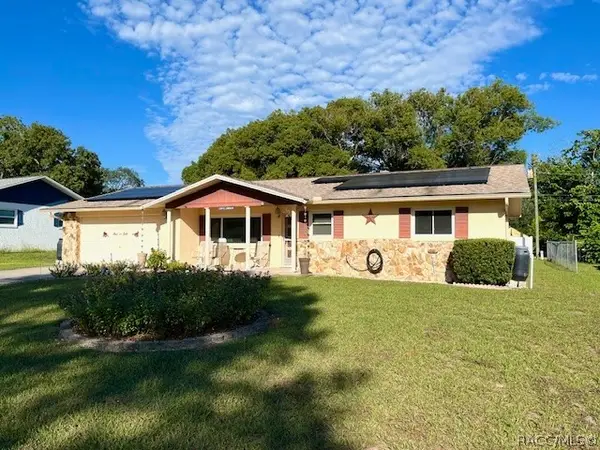 $230,000Active2 beds 2 baths1,692 sq. ft.
314 S Lincoln Avenue, Beverly Hills, FL 34465
MLS# 858164Listed by: CITRUS RIDGE REALTY - New
 $329,900Active3 beds 2 baths1,978 sq. ft.
314 S Fillmore Street, BEVERLY HILLS, FL 34465
MLS# TB8553514Listed by: PEOPLE'S TRUST REALTY - New
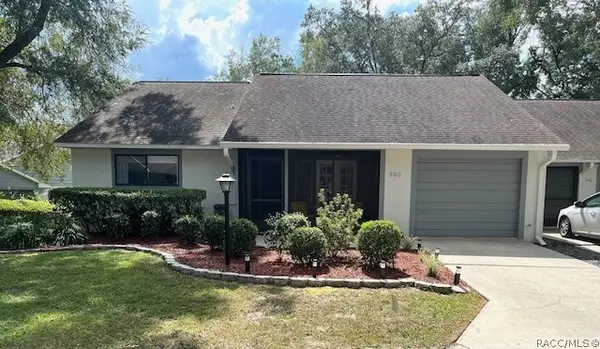 $162,500Active1 beds 1 baths1,067 sq. ft.
550 W Sand Oak Court #3, Beverly Hills, FL 34465
MLS# 858301Listed by: CITRUS RIDGE REALTY - New
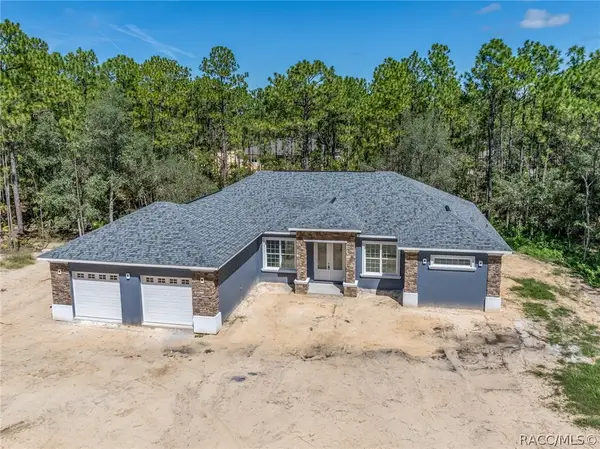 $599,900Active3 beds 2 baths2,135 sq. ft.
5819 W Glory Hill Street, Beverly Hills, FL 34465
MLS# 858231Listed by: WAYBRIGHT REAL ESTATE, INC. - Open Sun, 11am to 2pmNew
 $230,000Active2 beds 2 baths1,254 sq. ft.
3 Kansas Street, BEVERLY HILLS, FL 34465
MLS# TB8553374Listed by: JPT REALTY LLC - New
 $419,500Active3 beds 2 baths2,022 sq. ft.
2373 W Apricot Dr, BEVERLY HILLS, FL 34465
MLS# TB8551886Listed by: REDFIN CORPORATION - New
 $229,900Active2 beds 2 baths1,305 sq. ft.
4229 N Fillmore Street, Beverly Hills, FL 34465
MLS# 858249Listed by: TROPIC SHORES REALTY


Protect your home and budget from life's surprises with an Assurant Home Warranty, backed by a partner that supports you through every step of homeownership. Explore Plans.
© 2023 - 2026 ERA Franchise Systems LLC. All rights reserved. ERA Franchise Systems LLC fully supports the principles of the Fair Housing Act and the Equal Opportunity Act. ERA, ERA Real Estate powered, and their respective logos are registered service marks of ERA Franchise Systems LLC. Each office is independently owned and operated.