
56 S Lincoln Avenue, Beverly Hills, FL 34465
Local realty services provided by:ERA American Suncoast
56 S Lincoln Avenue,Beverly Hills, FL 34465
$199,000
- 3 Beds
- 1 Baths
- 1,376 sq. ft.
- Single family
- Active
Listed by: christopher marcic
Office: meek real estate
MLS#:857774
Source:FL_CMLS
Price summary
- Price:$199,000
- Price per sq. ft.:$133.38
About this home
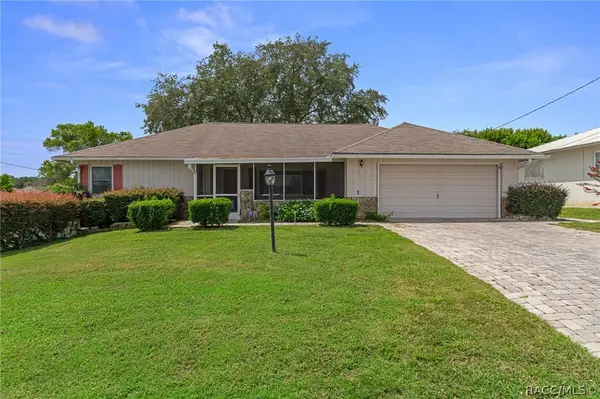
This 3-bedroom, 1-bath home offers a functional layout with an indoor laundry/utility room for added convenience. At the back of the home, a fully enclosed sunroom provides additional living space, while the screened patio offers a comfortable spot to enjoy the outdoors.
Tile flooring runs throughout the entire home, complemented by warm paint tones that create a comfortable and inviting feel. The kitchen features wood shaker-style cabinetry, while the updated bathroom offers matching cabinetry and a walk-in shower tiled from floor to ceiling. The roof, windows, and exterior doors were all replaced in 2012, and the home also features gutters.
Owned solar panels, installed in 2021, provide significant savings on electric costs with no solar payment to take over.
Conveniently located in Beverly Hills, you’ll be close to area schools, golf courses, shopping, dining, and the growing selection of new shops and businesses near Black Diamond. With everyday conveniences nearby and easy access to all that Citrus County has to offer, this home is ready for its next owner....
Contact an agent
Home facts
- Year built:1971
- Subdivision & Development:Beverly Hills
- Listing ID #:857774
- Added:1 day(s) ago
- Updated:September 11, 2026 at 08:45 PM
Rooms and interior
- Bedrooms:3
- Total bathrooms:1
- Full bathrooms:1
- Rooms Total:10
- Flooring:Tile
- Kitchen Description:Dishwasher, Electric Oven, Electric Range, Laminate Counters, Microwave, Pantry, Refrigerator, Updated Kitchen, Wood Cabinets
- Living area:1,376 sq. ft.
Heating and cooling
- Cooling:Central Air, Electric
- Heating:Central, Electric
- Central air:Yes
Structure and exterior
- Roof:Asphalt, Shingle
- Year built:1971
- Building area:1,376 sq. ft.
- Lot area:0.21 Acres
- Lot Features:Flat
- Architectural Style:One Story
- Construction Materials:Stucco
- Foundation Description:Block, Slab
- Levels:1 Story
Schools
- High school:Lecanto High
- Middle school:Citrus Springs Middle
- Elementary school:Forest Ridge Elementary
Utilities
- Water:Public
- Sewer:Public Sewer
Finances and disclosures
- Price:$199,000
- Price per sq. ft.:$133.38
- Tax amount:$2,166 (2025)
Features and amenities
- Amenities:Blinds, Smoke Detectors, Updated Kitchen
Parking
- Parking description:Concrete, Concrete Driveway, Driveway
New listings near 56 S Lincoln Avenue
- Coming Soon
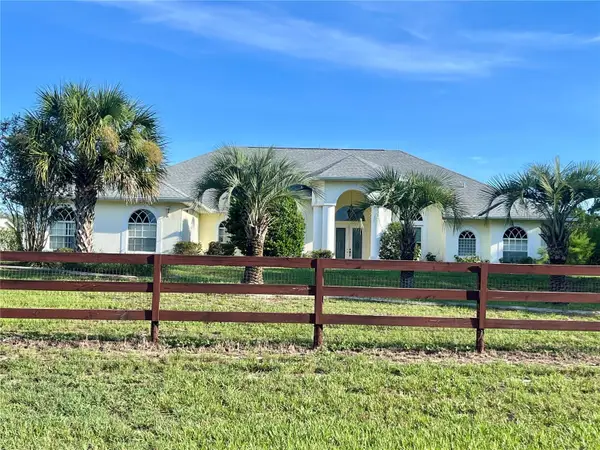 $559,000Coming Soon3 beds 3 baths3,237 sq. ft.
3920 N Stirrup Drive, BEVERLY HILLS, FL 34465
MLS# TB8545994Listed by: FUTURE HOME REALTY INC - New
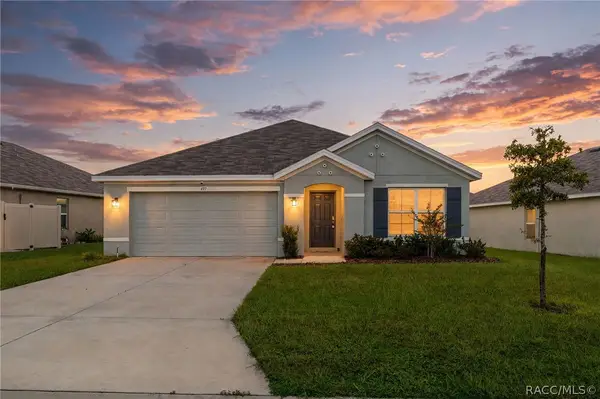 $269,900Active3 beds 2 baths1,694 sq. ft.
477 W Fairways View Drive, Beverly Hills, FL 34465
MLS# 857846Listed by: EXP REALTY LLC - New
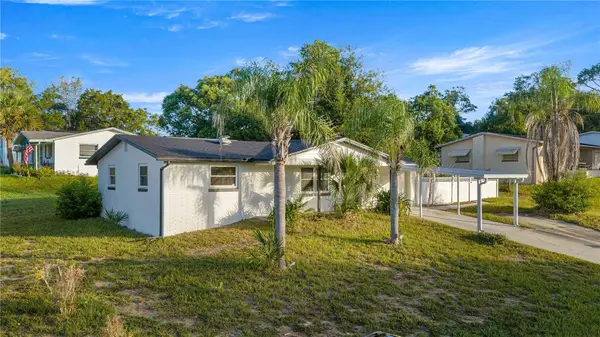 $189,900Active2 beds 1 baths1,064 sq. ft.
56 S Adams Street, BEVERLY HILLS, FL 34465
MLS# OM732012Listed by: EVM TOTAL REAL ESTATE SOLUTION - New
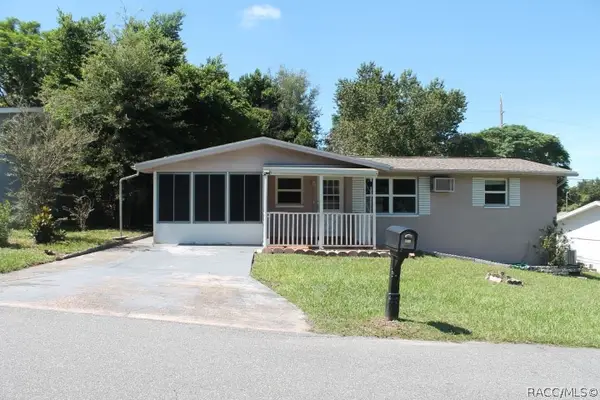 $179,000Active3 beds 2 baths1,025 sq. ft.
18 E Golden Street, Beverly Hills, FL 34465
MLS# 857838Listed by: LMB REAL ESTATE SERVICE - New
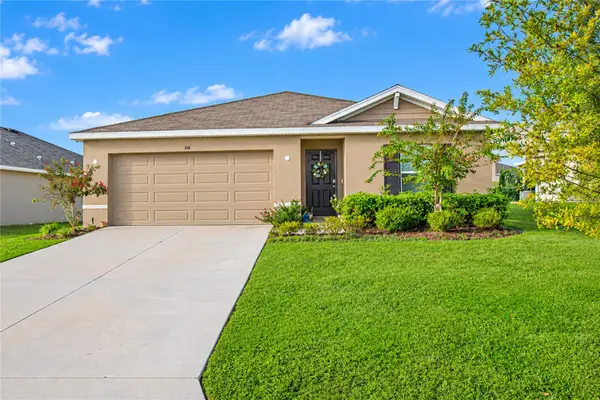 $275,000Active3 beds 2 baths1,532 sq. ft.
316 W Fairways View Drive, BEVERLY HILLS, FL 34465
MLS# O6440702Listed by: LIV REALTY II INC. - New
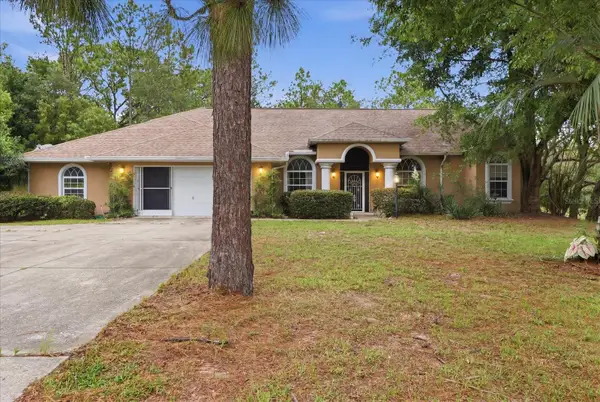 $369,000Active3 beds 2 baths2,176 sq. ft.
2667 W Pine Ridge Boulevard, BEVERLY HILLS, FL 34465
MLS# OM730231Listed by: LANDMARK REALTY - New
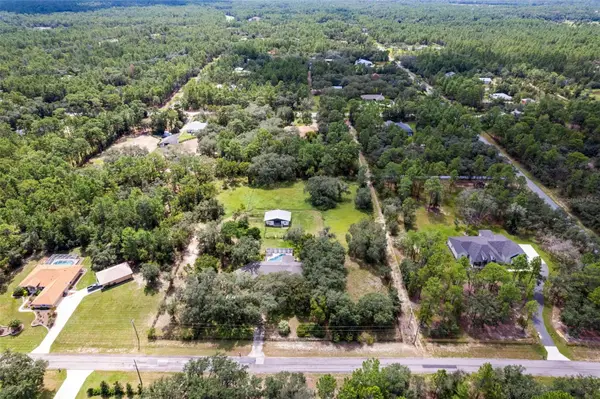 $525,000Active2 beds 2 baths1,584 sq. ft.
6310 W Corral Place, BEVERLY HILLS, FL 34465
MLS# W7889136Listed by: EXP REALTY LLC - New
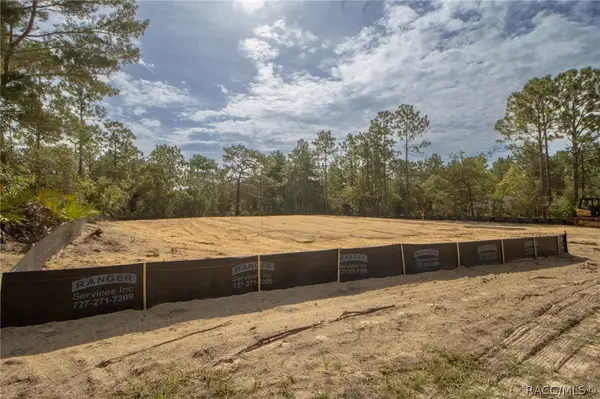 $515,000Active4 beds 3 baths2,412 sq. ft.
2181 W Tall Oaks Drive, Beverly Hills, FL 34465
MLS# 857598Listed by: TROPIC SHORES REALTY - New
 $185,000Active2 beds 2 baths1,231 sq. ft.
804 W Buttonbush Drive, Beverly Hills, FL 34465
MLS# 857475Listed by: LPT REALTY, LLC


Protect your home and budget from life's surprises with an Assurant Home Warranty, backed by a partner that supports you through every step of homeownership. Explore Plans.
© 2023 - 2026 ERA Franchise Systems LLC. All rights reserved. ERA Franchise Systems LLC fully supports the principles of the Fair Housing Act and the Equal Opportunity Act. ERA, ERA Real Estate powered, and their respective logos are registered service marks of ERA Franchise Systems LLC. Each office is independently owned and operated.