
6310 W Corral Place, Beverly Hills, FL 34465
Local realty services provided by:Gulf Shores Realty ERA Powered
Listed by: ruth squires
Office: exp realty llc.
MLS#:W7889136
Source:MFRMLS
Price summary
- Price:$525,000
- Price per sq. ft.:$200.23
- Monthly HOA dues:$13.92
About this home
Welcome Home to Your Horse Dreams! Imagine stepping outside your door with your morning coffee to the tranquility of the glistening pool, gentle sounds of horses, the sweet scent of timothy hay, the sweet fragrance of garden blooms & your grapevines, and the anticipation of a trail ride through pristine countryside. This is the lifestyle that awaits you at this exceptional 2.75-acre equestrian estate in the coveted Pine Ridge Estates community.
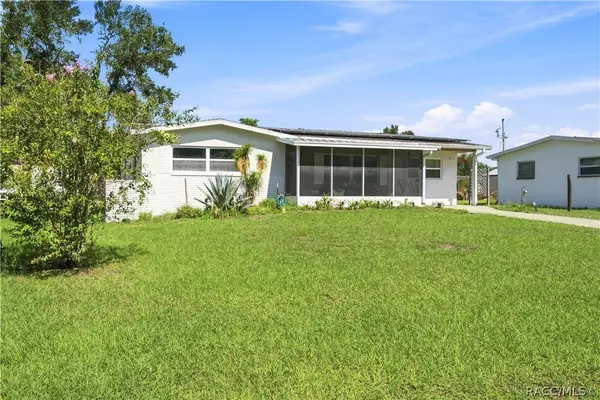
This beautifully remodeled 2-bedroom, 2-bathroom pool home serves as the perfect retreat—a serene sanctuary where you can unwind after days spent doing what you love most: riding. The home's recent updates speak to quality and care: a brand-new roof (2026), replacement windows that flood the interior with light, and a recently replaced drainfield (2021) ensuring years of worry-free living.
Built for the Serious Equestrian - Your personal horse paradise includes a well-appointed 2-stall barn (12x14 stalls), thoughtfully designed with dedicated feed and tack rooms to keep everything organized and accessible and stalls w/in & out runs to the pastures. Every acre is meticulously fenced and cross-fenced, ready to welcome your equine companions into a secure, well-maintained pasture environment. An RV hookup positioned conveniently beside the barn means visiting friends, trainers, and family can be accommodated with ease. But here's what truly sets this property apart: location. Positioned on a quiet cul-de-sac, you're mere steps from the community's extensive trail system—28 miles of manicured riding trails wind through Pine Ridge Estates, offering endless exploration. A short trail ride away sits the community equestrian center, featuring multiple rings including a hunt course, intro cross-country course, professional dressage ring, round pen, and western obstacle ring. Whether your passion is hunter-jumper, eventing, or western disciplines, everything you need is minutes away.
This is more than a home—it's an invitation to live the equestrian life you've always envisioned, surrounded by like-minded horse lovers who understand the unique joy of this community. Wake up on your own land, ride through your neighborhood, and return home to your own private oasis.
Pine Ridge Estates represents the pinnacle of equestrian living on the Nature Coast of Florida....
Contact an agent
Home facts
- Year built:1986
- Subdivision & Development:PINE RIDGE UNIT 02
- Listing ID #:W7889136
- Added:1 day(s) ago
- Updated:September 12, 2026 at 04:28 PM
Rooms and interior
- Bedrooms:2
- Total bathrooms:2
- Full bathrooms:2
- Flooring:Luxury Vinyl, Tile
- Dining Description:Eat In Kitchen
- Kitchen Description:Dishwasher, Eat-in Kitchen, Range Hood, Refrigerator, Solid Surface Counters, Solid Wood Cabinets, Stone Counters, Water Filtration System
- Bedroom Description:Primary Bedroom Main Floor, Walk-In Closet(s)
- Living area:1,584 sq. ft.
Heating and cooling
- Cooling:Central Air
- Heating:Heat Pump
- Central air:Yes
Structure and exterior
- Roof:Shingle
- Year built:1986
- Building area:1,584 sq. ft.
- Lot area:2.75 Acres
- Lot Features:Cleared
- Construction Materials:Frame
- Exterior Features:Dog Run, Garden, Private Mailbox, Rain Gutters
- Foundation Description:Slab
- Levels:1 Story
Schools
- High school:Crystal River High School
- Middle school:Crystal River Middle School
- Elementary school:Central Ridge Elementary School
Utilities
- Water:Public, Water Connected
- Sewer:Septic Tank
Finances and disclosures
- Price:$525,000
- Price per sq. ft.:$200.23
- Tax amount:$2,694 (2025)
Features and amenities
- Appliances:Dishwasher, Dryer, Irrigation Equipment, Range Hood, Refrigerator, Washer, Water Filtration System
- Laundry features:Dryer, Inside, Laundry Room, Washer
- Amenities:Basketball Court, Cable Available, Ceiling Fans(s), Clubhouse, Eat-in Kitchen, Irrigation Equipment, Park, Pickleball Court(s), Playground, Primary Bedroom Main Floor, Racquetball, Recreation Facilities, Shuffleboard Court, Solid Surface Counters, Solid Wood Cabinets, Stables, Stone Counters, Tennis Court(s), Thermostat, Trail(s), Underground Utilities, Walk-In Closet(s), Window Treatments
- Pool features:In Ground, Private Pool, Salt Water, Screen Enclosure, Self Cleaning
Parking
- Parking description:Attached Garage, Driveway, Golf Cart Parking, RV Access/Parking
- Garage:Yes
- Garage spaces:2
 The information being provided by Stellar Mls is for the consumer's personal, non-commercial use and may not be used for any purpose other than to identify prospective properties consumer may be interested in purchasing. Any information relating to real estate for sale referenced on this web site comes from the Internet Data Exchange (IDX) program of the Stellar Mls. Gulf Shores Realty ERA Powered is not a Multiple Listing Service (MLS), nor does it offer MLS access. This website is a service of Gulf Shores Realty ERA Powered, a broker participant of Stellar Mls. This web site may reference real estate listing(s) held by a brokerage firm other than the broker and/or agent who owns this web site.
The accuracy of all information, regardless of source, including but not limited to open house information, square footages and lot sizes, is deemed reliable but not guaranteed and should be personally verified through personal inspection by and/or with the appropriate professionals. The data contained herein is copyrighted by Stellar Mls and is protected by all applicable copyright laws. Any unauthorized dissemination of this information is in violation of copyright laws and is strictly prohibited.
Properties in listings may have been sold or may no longer be available.
Copyright 2026 Stellar Mls. All rights reserved.
The information being provided by Stellar Mls is for the consumer's personal, non-commercial use and may not be used for any purpose other than to identify prospective properties consumer may be interested in purchasing. Any information relating to real estate for sale referenced on this web site comes from the Internet Data Exchange (IDX) program of the Stellar Mls. Gulf Shores Realty ERA Powered is not a Multiple Listing Service (MLS), nor does it offer MLS access. This website is a service of Gulf Shores Realty ERA Powered, a broker participant of Stellar Mls. This web site may reference real estate listing(s) held by a brokerage firm other than the broker and/or agent who owns this web site.
The accuracy of all information, regardless of source, including but not limited to open house information, square footages and lot sizes, is deemed reliable but not guaranteed and should be personally verified through personal inspection by and/or with the appropriate professionals. The data contained herein is copyrighted by Stellar Mls and is protected by all applicable copyright laws. Any unauthorized dissemination of this information is in violation of copyright laws and is strictly prohibited.
Properties in listings may have been sold or may no longer be available.
Copyright 2026 Stellar Mls. All rights reserved.New listings near 6310 W Corral Place
- New
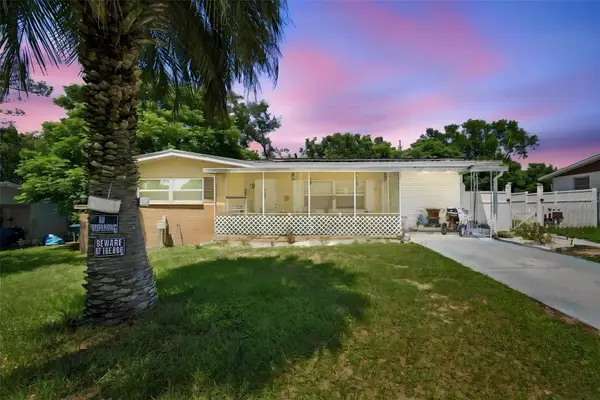 $139,000Active2 beds 1 baths936 sq. ft.
16 S Harrison Street, BEVERLY HILLS, FL 34465
MLS# TB8548053Listed by: KELLER WILLIAMS REALTY- PALM HARBOR - New
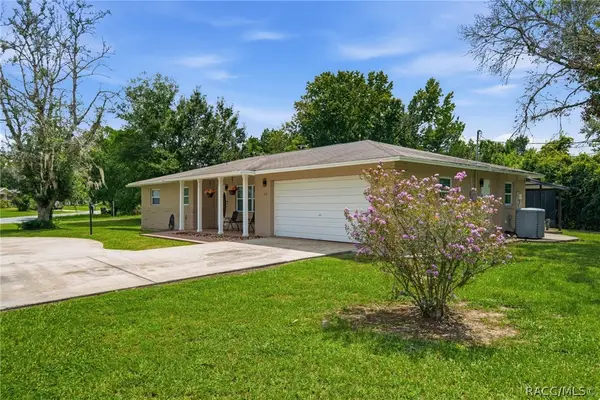 $289,000Active3 beds 3 baths1,446 sq. ft.
415 S Washington Street, Beverly Hills, FL 34465
MLS# 857805Listed by: RE/MAX REALTY ONE - New
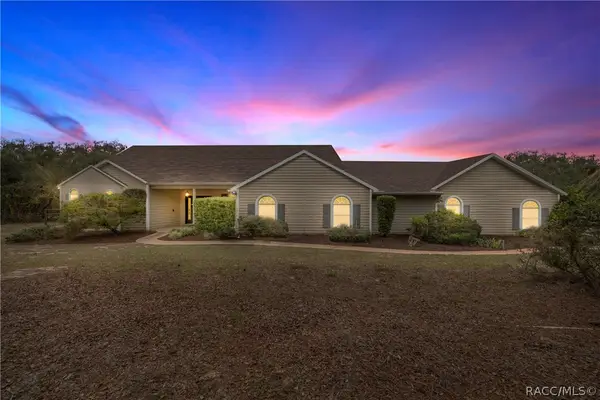 $820,000Active4 beds 3 baths3,619 sq. ft.
4860 W Angus Drive, Beverly Hills, FL 34465
MLS# 857845Listed by: EXP REALTY LLC - New
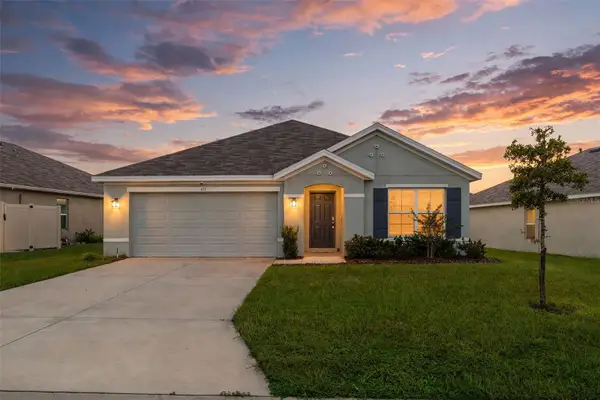 $269,900Active3 beds 2 baths1,694 sq. ft.
477 W Fairways View Drive, BEVERLY HILLS, FL 34465
MLS# OM732140Listed by: EXP REALTY LLC - New
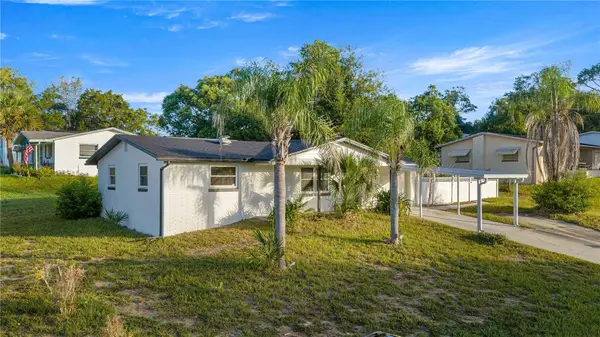 $189,900Active2 beds 1 baths1,064 sq. ft.
56 S Adams Street, BEVERLY HILLS, FL 34465
MLS# OM732012Listed by: EVM TOTAL REAL ESTATE SOLUTION - New
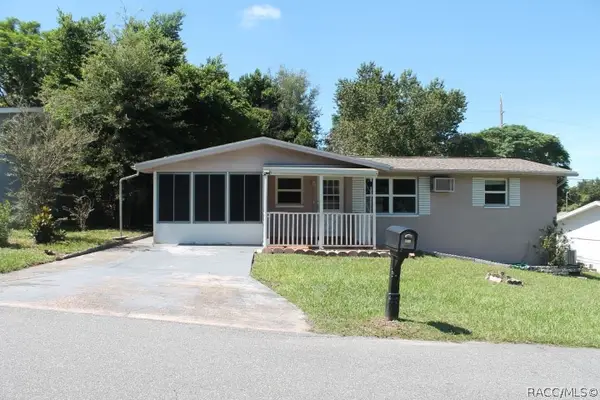 $179,000Active3 beds 2 baths1,291 sq. ft.
18 E Golden Street, Beverly Hills, FL 34465
MLS# 857838Listed by: LMB REAL ESTATE SERVICE - New
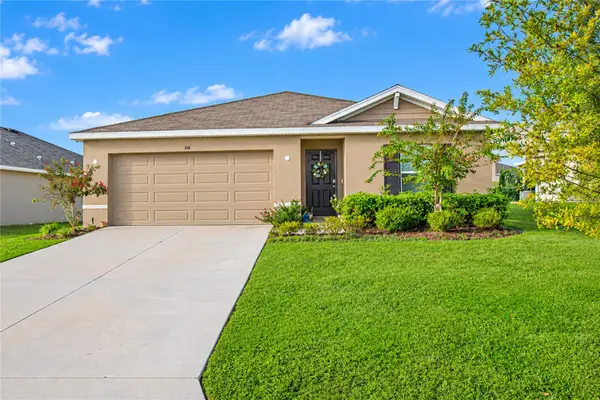 $275,000Active3 beds 2 baths1,532 sq. ft.
316 W Fairways View Drive, BEVERLY HILLS, FL 34465
MLS# O6440702Listed by: LIV REALTY II INC. - New
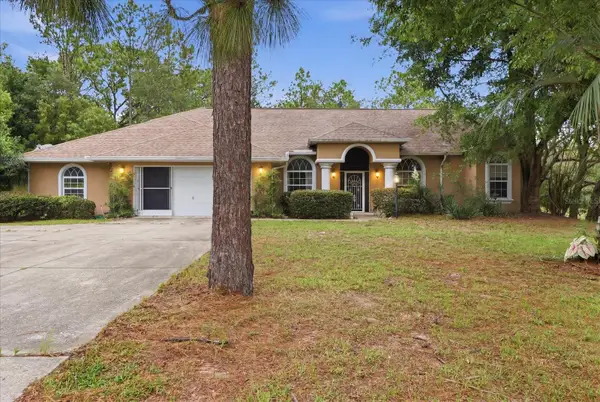 $369,000Active3 beds 2 baths2,176 sq. ft.
2667 W Pine Ridge Boulevard, BEVERLY HILLS, FL 34465
MLS# OM730231Listed by: LANDMARK REALTY - New
 $199,000Active3 beds 1 baths1,376 sq. ft.
56 S Lincoln Avenue, Beverly Hills, FL 34465
MLS# 857774Listed by: MEEK REAL ESTATE


Protect your home and budget from life's surprises with an Assurant Home Warranty, backed by a partner that supports you through every step of homeownership. Explore Plans.
© 2023 - 2026 ERA Franchise Systems LLC. All rights reserved. ERA Franchise Systems LLC fully supports the principles of the Fair Housing Act and the Equal Opportunity Act. ERA, ERA Real Estate powered, and their respective logos are registered service marks of ERA Franchise Systems LLC. Each office is independently owned and operated.