
653 W Buttonbush Drive, Beverly Hills, FL 34465
Local realty services provided by:ERA American Suncoast
Listed by:
 ERA American Suncoast
Office: era american suncoast realty
MLS#:856729
Source:FL_CMLS
Price summary
- Price:$249,900
- Price per sq. ft.:$110.77
About this home
One or more photo(s) has been virtually staged. Move right in and start enjoying the Florida lifestyle! This beautifully maintained 1,692 sq. ft. home offers a bright, open floor plan with spacious living and dining areas designed for comfortable everyday living and effortless entertaining. Recent major updates provide peace of mind, including a 2019 roof, 2019 A/C, and 13 newer windows, giving this home excellent value.
Inside you'll find attractive updated flooring, fresh neutral finishes, generous living spaces, and a functional kitchen featuring abundant cabinet space, a pantry, breakfast bar, and stainless steel appliances. The split layout offers comfortable bedrooms while the oversized indoor laundry room provides additional storage and convenience.
Step outside to enjoy the large screened lanai overlooking a spacious fenced backyard with plenty of room for pets, gardening, or outdoor gatherings. An additional patio creates even more space for grilling and relaxing. The welcoming covered front porch and beautiful mature shade tree create outstanding curb appeal.
Conveniently located near shopping, restaurants, medical facilities, parks, golf courses, and the natural beauty that makes Citrus County so desirable. Enjoy easy access to crystal-clear springs, boating, fishing, kayaking, hiking, biking trails, and Florida's scenic Nature Coast, all while being just a short drive to the Gulf of Mexico. Whether you're looking for a full-time residence, seasonal retreat, or investment opportunity, this home is ready to welcome its next owner....
Contact an agent
Home facts
- Year built:1985
- Subdivision & Development:Beverly Hills
- Listing ID #:856729
- Added:37 day(s) ago
- Updated:September 11, 2026 at 02:44 PM
Rooms and interior
- Bedrooms:2
- Total bathrooms:2
- Full bathrooms:2
- Flooring:Tile
- Kitchen Description:Dishwasher, Disposal, Electric Oven, Electric Range, Refrigerator
- Living area:1,692 sq. ft.
Heating and cooling
- Cooling:Central Air
- Heating:Heat Pump
- Central air:Yes
Structure and exterior
- Roof:Asphalt, Shingle
- Year built:1985
- Building area:1,692 sq. ft.
- Lot area:0.22 Acres
- Lot Features:Rectangular
- Architectural Style:One Story
- Construction Materials:Stucco
- Foundation Description:Block, Slab
- Levels:1 Story
Schools
- High school:Lecanto High
- Middle school:Citrus Springs Middle
- Elementary school:Forest Ridge Elementary
Utilities
- Water:Public
- Sewer:Public Sewer
Finances and disclosures
- Price:$249,900
- Price per sq. ft.:$110.77
- Tax amount:$1,316 (2025)
Features and amenities
- Laundry features:Dryer, Washer
- Amenities:Smoke Detectors
Parking
- Total parking spaces:2
- Parking description:Attached, Concrete, Concrete Driveway, Driveway, Garage
- Garage:Yes
- Garage spaces:2
New listings near 653 W Buttonbush Drive
- Coming Soon
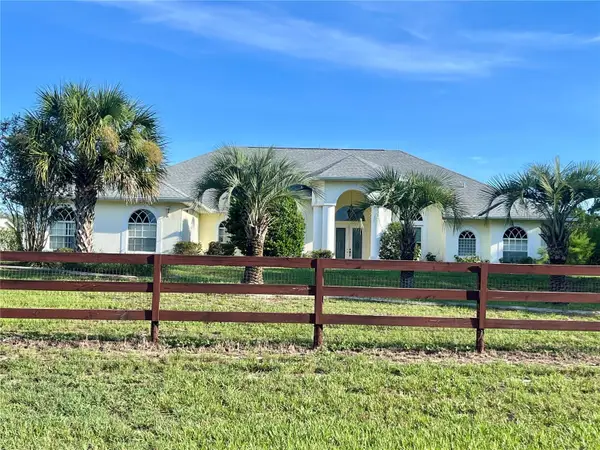 $559,000Coming Soon3 beds 3 baths3,237 sq. ft.
3920 N Stirrup Drive, BEVERLY HILLS, FL 34465
MLS# TB8545994Listed by: FUTURE HOME REALTY INC - New
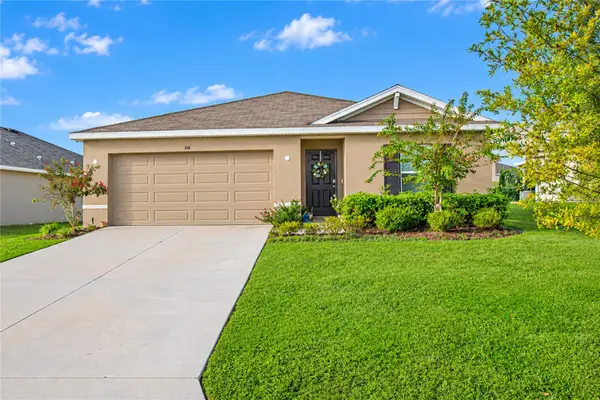 $275,000Active3 beds 2 baths1,532 sq. ft.
316 W Fairways View Drive, BEVERLY HILLS, FL 34465
MLS# O6440702Listed by: LIV REALTY II INC. - New
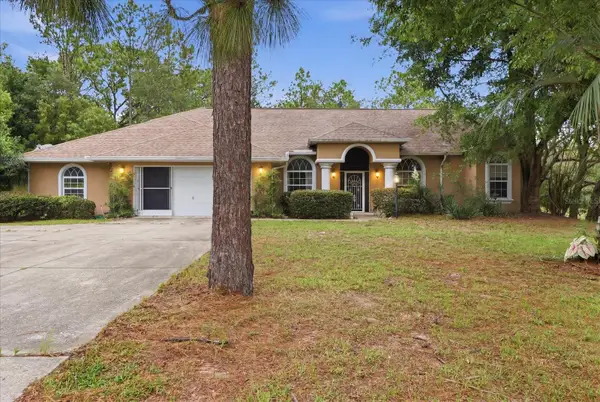 $369,000Active3 beds 2 baths2,176 sq. ft.
2667 W Pine Ridge Boulevard, BEVERLY HILLS, FL 34465
MLS# OM730231Listed by: LANDMARK REALTY - New
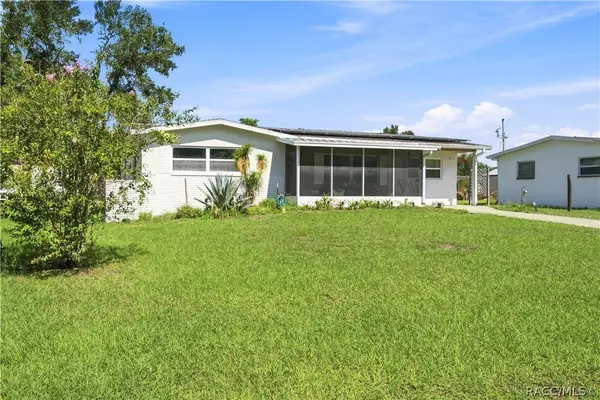 $199,000Active3 beds 1 baths1,376 sq. ft.
56 S Lincoln Avenue, Beverly Hills, FL 34465
MLS# 857774Listed by: MEEK REAL ESTATE - New
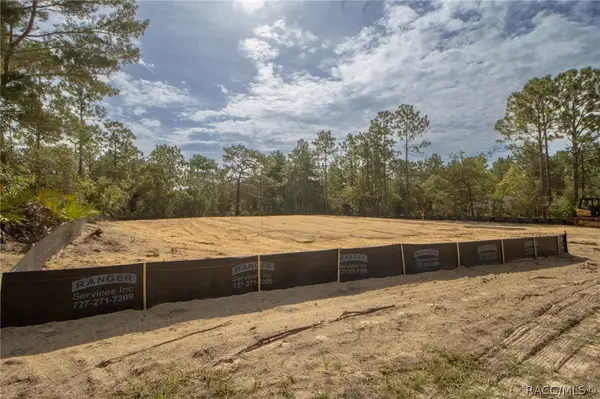 $515,000Active4 beds 3 baths2,412 sq. ft.
2181 W Tall Oaks Drive, Beverly Hills, FL 34465
MLS# 857598Listed by: TROPIC SHORES REALTY - New
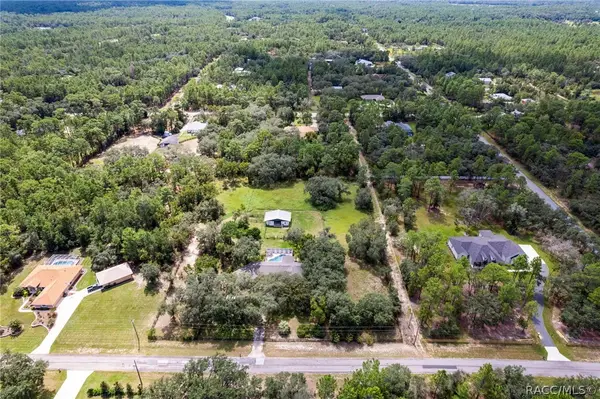 $525,000Active2 beds 2 baths1,584 sq. ft.
6310 W Corral Place, Beverly Hills, FL 34465
MLS# 857586Listed by: EXP REALTY LLC - New
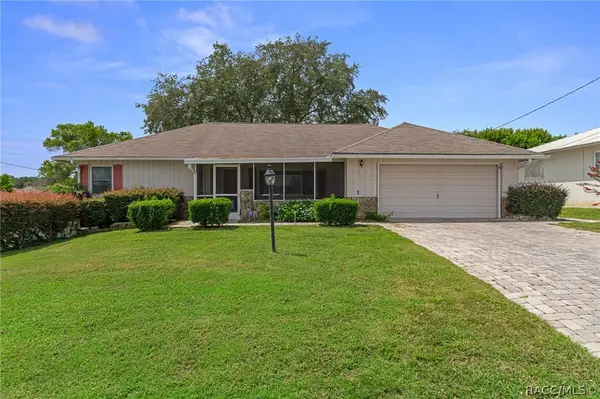 $185,000Active2 beds 2 baths1,231 sq. ft.
804 W Buttonbush Drive, Beverly Hills, FL 34465
MLS# 857475Listed by: LPT REALTY, LLC - New
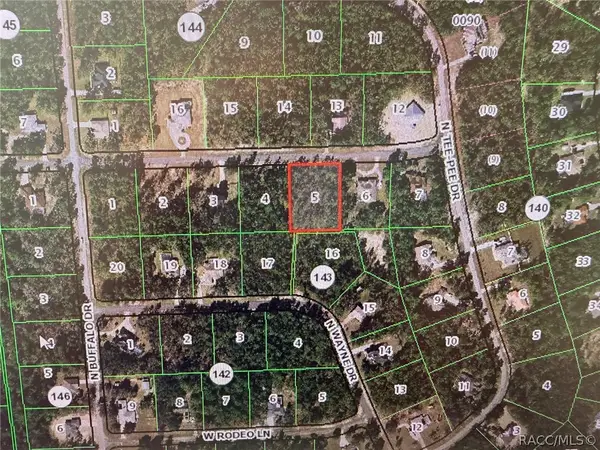 $100,000Active1 Acres
5784 W Glory Hill Street, Beverly Hills, FL 34465
MLS# 857416Listed by: REALTY EXECUTIVES AMERICA - New
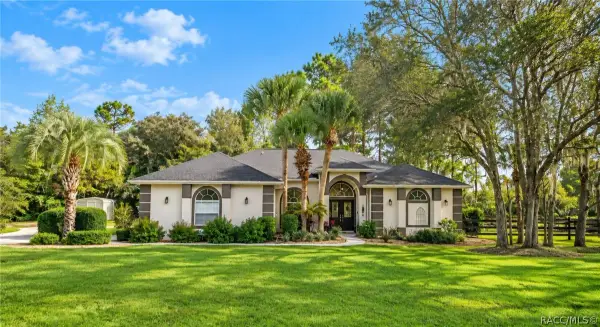 $620,000Active4 beds 3 baths2,854 sq. ft.
5463 N Allamandra Drive, Beverly Hills, FL 34465
MLS# 857720Listed by: TROPIC SHORES REALTY - New
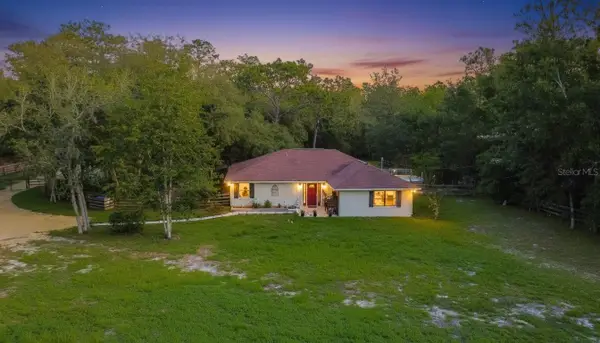 $269,900Active3 beds 2 baths1,740 sq. ft.
2925 W Birds Nest Drive, BEVERLY HILLS, FL 34465
MLS# OM726120Listed by: KELLER WILLIAMS REALTY - ELITE PARTNERS II


Protect your home and budget from life's surprises with an Assurant Home Warranty, backed by a partner that supports you through every step of homeownership. Explore Plans.
© 2023 - 2026 ERA Franchise Systems LLC. All rights reserved. ERA Franchise Systems LLC fully supports the principles of the Fair Housing Act and the Equal Opportunity Act. ERA, ERA Real Estate powered, and their respective logos are registered service marks of ERA Franchise Systems LLC. Each office is independently owned and operated.