
6722 W Sentinel Bluff Path, Beverly Hills, FL 34465
Local realty services provided by:Bingham Realty ERA Powered
Listed by: sherri c. parker
Office: sherri c. parker & associates realtors llc.
MLS#:857971
Source:FL_CMLS
Price summary
- Price:$1,350,000
- Price per sq. ft.:$283.38
About this home
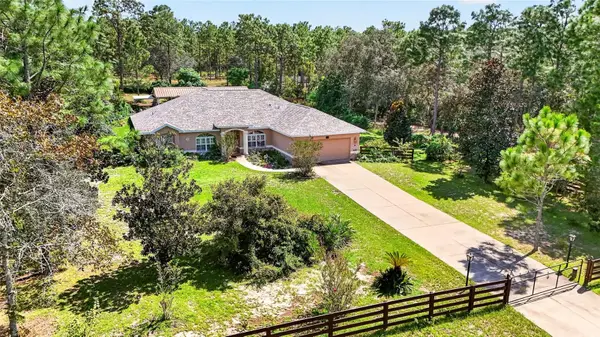
Exceptional 10 acre Equestrian paradise offered in Pine Ridge Farms! Experience the Florida Equestrian lifestyle on 10 beautifully maintained acres.This beautiful spacious home combines comfortable country living behind your gated entrance with an impressive horse setup designed for the serious equestrian or the hobby farmer. The split plan 3 bedroom 2.5 bath home offers a wonderful sense of space, with 14 ft ceilings and generously sized living, dining and family rooms designed for comfortable everyday living and entertaining. The spacious primary suite is a true private retreat, featuring a separate bath and shower. A handsome study with exquisite built in cabinetry provides an ideal setting for a home office, library or quiet workspace. Florida living continues outdoors where the caged lanai opens to the pool and spa and creates a natural extension of living space. The property is fully fenced and cross-fenced in classic white fencing, creating a picturesque setting with spectacular views from the home and pool area. The centerpiece of the property is the 6 stall center aisle barn, complete with dedicated feed and tack rooms, abundant hay storage and covered parking with electric for two large horse trailers and tractors. There are multiple grass pastures, dotted with oaks, a round pen and water in each pasture. This is a rare opportunity to enjoy privacy, acreage and a thoughtfully designed equestrian facility - all within the desirable Pine Ridge Farms community....
Contact an agent
Home facts
- Year built:2002
- Subdivision & Development:Pineridge Farms
- Listing ID #:857971
- Added:2 day(s) ago
- Updated:September 20, 2026 at 09:05 PM
Rooms and interior
- Bedrooms:3
- Total bathrooms:3
- Full bathrooms:2
- Half bathrooms:1
- Rooms Total:10
- Flooring:Carpet, Laminate, Tile
- Dining Description:High Ceilings
- Bathrooms Description:High Ceilings, Seperate Shower, Tub Shower
- Kitchen Description:Built In Oven, Dishwasher, Disposal, Electric Cooktop, Electric Oven, High Ceilings, Laminate Counters, Microwave, Pantry, Range Hood, Refrigerator, Updated Kitchen
- Bedroom Description:High Ceilings, Split Bedrooms
- Living area:3,364 sq. ft.
Heating and cooling
- Cooling:Central Air, Wall Window Units, Zoned
- Heating:Central, Electric, Heat Pump, Multiple Heating Units, Zoned
- Central air:Yes
Structure and exterior
- Roof:Asphalt, Ridge Vents, Shingle
- Year built:2002
- Building area:3,364 sq. ft.
- Lot area:10.01 Acres
- Lot Features:Acreage, Cleared, Flat, Pasture
- Architectural Style:Contemporary, One Story
- Construction Materials:Stucco
- Exterior Features:Landscaping, Lighting
- Foundation Description:Block, Slab
- Levels:1 Story
Schools
- High school:Crystal River High
- Middle school:Crystal River Middle
- Elementary school:Central Ridge Elementary
Utilities
- Water:Well
- Sewer:Septic Tank
Finances and disclosures
- Price:$1,350,000
- Price per sq. ft.:$283.38
- Tax amount:$11,409 (2025)
Features and amenities
- Laundry features:Dryer, Laundry Tub, Washer
- Amenities:Blinds, Bookcases, Fireplace, Lighting, Smoke Detectors, Updated Kitchen
- Pool features:Heated, In Ground, Pool, Waterfall
Parking
- Total parking spaces:6
- Parking description:Attached, Blacktop Driveway, Circular Driveway, Detached Carport, Driveway, Garage, Parking Pad, Parking Spaces, Paved, Paved Driveway, Truck Parking
- Garage:Yes
- Garage spaces:3
New listings near 6722 W Sentinel Bluff Path
- New
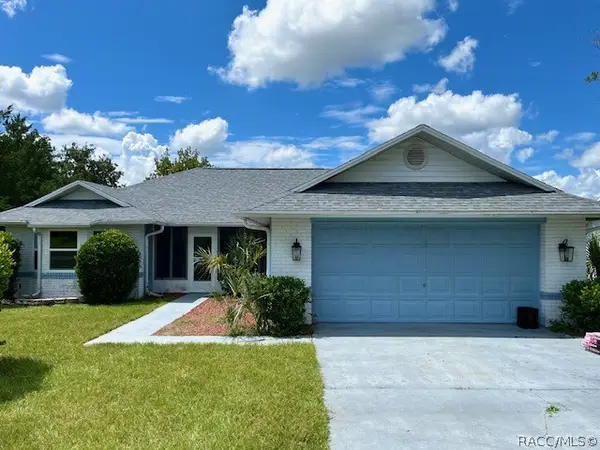 $225,000Active2 beds 2 baths1,508 sq. ft.
3884 N Blazingstar Way, Beverly Hills, FL 34465
MLS# 858041Listed by: CITRUS RIDGE REALTY - New
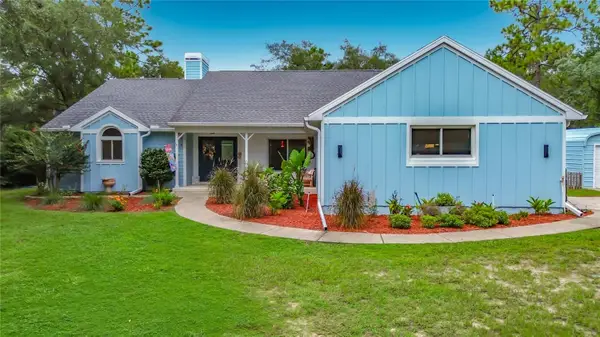 $569,900Active3 beds 2 baths2,028 sq. ft.
1821 W Begonia Drive, BEVERLY HILLS, FL 34465
MLS# OM732410Listed by: LPT REALTY, LLC - New
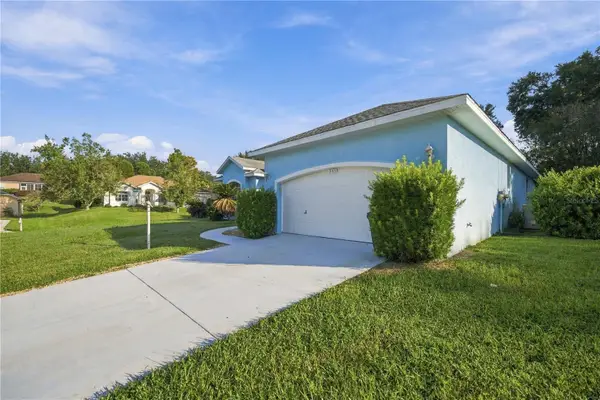 $285,000Active3 beds 2 baths2,136 sq. ft.
385 W Barclay Court, Beverly Hills, FL 34465
MLS# B26078157Listed by: WALDEN & CO REALTY LLC - New
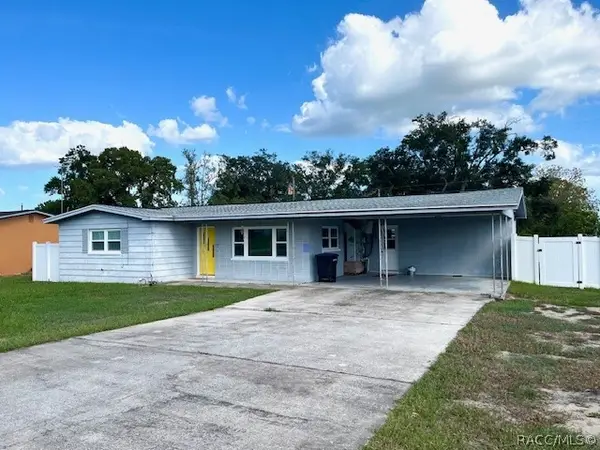 $199,900Active2 beds 2 baths1,152 sq. ft.
31 S Lincoln Avenue, Beverly Hills, FL 34465
MLS# 857974Listed by: CITRUS RIDGE REALTY - New
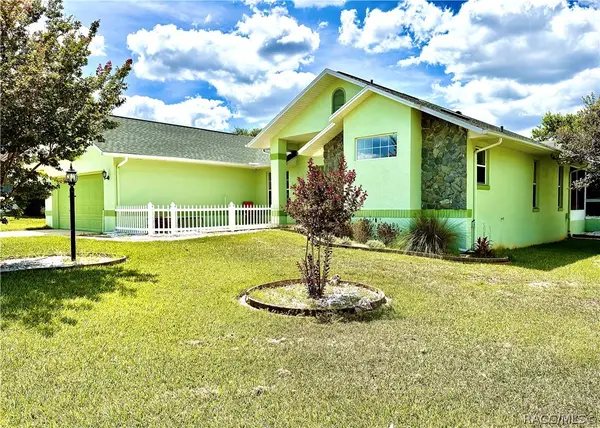 $292,500Active3 beds 2 baths2,089 sq. ft.
4463 N Bacall Loop, Beverly Hills, FL 34465
MLS# 858013Listed by: COLDWELL BANKER INVESTORS REALTY - New
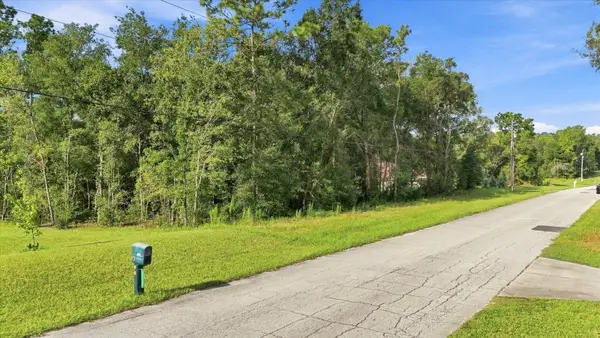 $100,000Active1.03 Acres
3286 W Birds Nest Drive, BEVERLY HILLS, FL 34465
MLS# O6442790Listed by: BRIJE REAL ESTATE LLC - New
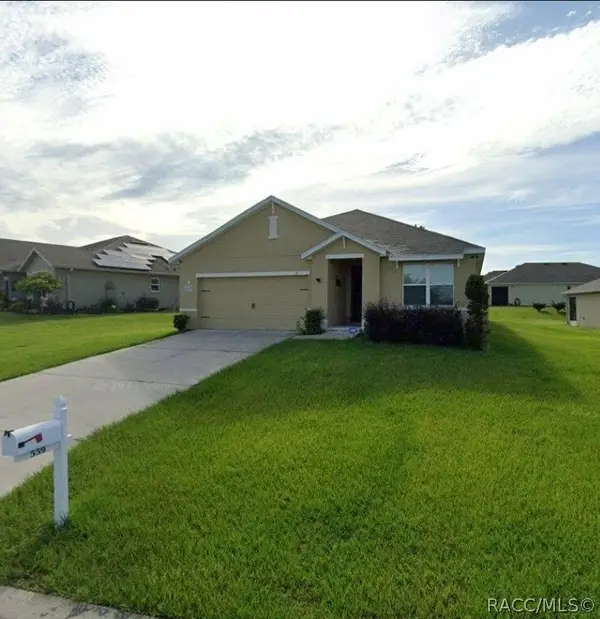 $262,000Active3 beds 2 baths1,272 sq. ft.
559 W Runyon Loop, Beverly Hills, FL 34465
MLS# 857973Listed by: FLAT FEE MLS REALTY - New
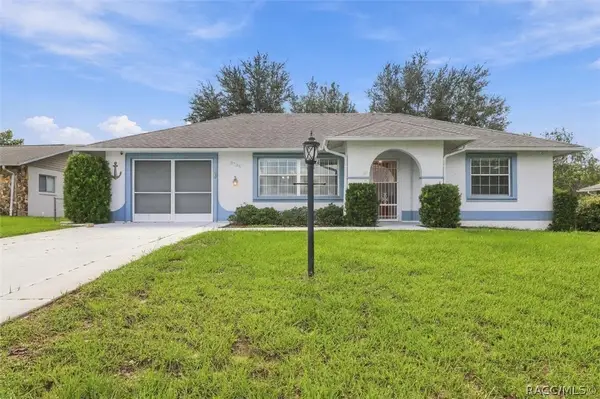 $149,900Active2 beds 1 baths894 sq. ft.
3786 N Honeylocust Drive, Beverly Hills, FL 34465
MLS# 857991Listed by: WAVE ELITE REALTY LLC - New
 $720,000Active3 beds 2 baths2,135 sq. ft.
4295 N Bridger Drive, BEVERLY HILLS, FL 34465
MLS# OM732195Listed by: PEGASUS REALTY & ASSOC INC


Protect your home and budget from life's surprises with an Assurant Home Warranty, backed by a partner that supports you through every step of homeownership. Explore Plans.
© 2023 - 2026 ERA Franchise Systems LLC. All rights reserved. ERA Franchise Systems LLC fully supports the principles of the Fair Housing Act and the Equal Opportunity Act. ERA, ERA Real Estate powered, and their respective logos are registered service marks of ERA Franchise Systems LLC. Each office is independently owned and operated.