
10563 Stonebridge Boulevard, Boca Raton, FL 33498
Local realty services provided by:Atlantic Shores Realty Expertise ERA Powered
Listed by: aaron f buchbinder, jeffrey tuchklaper
Office: compass florida llc.
MLS#:B26072353
Source:RMLS
Price summary
- Price:$2,475,000
- Price per sq. ft.:$513.81
- Monthly HOA dues:$365
About this home
Experience contemporary golf course living in this beautifully updated 4 BR, 4.1 BA courtyard home with a private guest house, offering 3,621 living sq ft in Stonebridge Golf & Country Club. Designed for effortless indoor-outdoor living, the open floor plan features expansive sliding glass doors that open to a private courtyard with pool, marble deck, and lush landscaping. Thoughtful upgrades throughout include impact windows and doors, a newer roof, water heaters, hurricane-rated garage doors, epoxy garage flooring, designer finishes, and a new driveway. Blending modern style, quality craftsmanship, and exceptional comfort, this move-in-ready home is complemented by the exceptional Stonebridge lifestyle, featuring championship golf, tennis, fitness, dining and an active social calendar.
Contact an agent
Home facts
- Year built:1994
- Subdivision & Development:Stonebridge Country Club
- Listing ID #:B26072353
- Added:2 day(s) ago
- Updated:September 06, 2026 at 03:12 PM
Rooms and interior
- Bedrooms:4
- Total bathrooms:5
- Full bathrooms:4
- Half bathrooms:1
- Flooring:Marble, Tile, Vinyl, Wood
- Kitchen Description:Dishwasher, Microwave, Refrigerator
- Living area:3,621 sq. ft.
Heating and cooling
- Cooling:Ceiling Fans, Central Air
- Heating:Central
- Central air:Yes
Structure and exterior
- Roof:Spanish Tile, Tile
- Year built:1994
- Building area:3,621 sq. ft.
- Architectural Style:Ranch
- Construction Materials:Block, Stucco
- Exterior Features:Courtyard, Patio
- Levels:1 Story
Schools
- High school:Olympic Heights
- Middle school:Eagles Landing
- Elementary school:Sunrise Park
Utilities
- Water:Public
- Sewer:Public Sewer
Finances and disclosures
- Price:$2,475,000
- Price per sq. ft.:$513.81
- Tax amount:$22,327 (2026)
Features and amenities
- Appliances:Cooktop, Dishwasher, Dryer, Microwave, Refrigerator, Washer
- Laundry features:Dryer, Washer
- Pool features:Association, In Ground, Pool, Pool Spa Combo, Private, Screen Enclosure
Parking
- Total parking spaces:2
- Parking description:Driveway, Garage, Garage Door Opener, Paver Block
- Garage:Yes
- Garage spaces:2
New listings near 10563 Stonebridge Boulevard
- Coming Soon
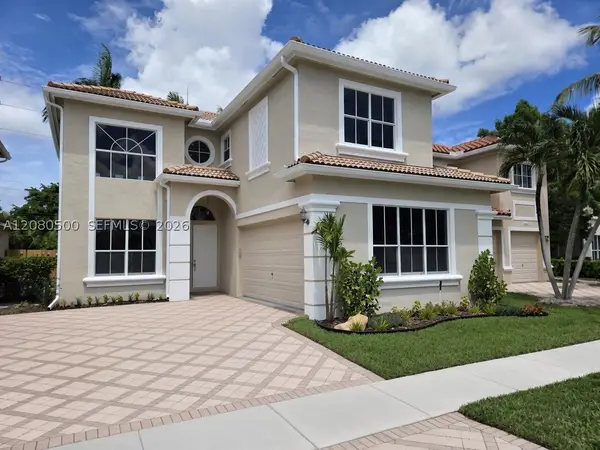 $799,900Coming Soon4 beds 3 baths2,476 sq. ft.
9648 Vineyard Ct, Boca Raton, FL 33428
MLS# A12080500Listed by: EXP REALTY LLC - Coming Soon
 $1,900,000Coming Soon3 beds 3 baths2,149 sq. ft.
Address Withheld By Seller, Highland Beach, FL 33487
MLS# RX-11062080Listed by: UNITED REALTY GROUP, INC - New
 $275,000Active2 beds 2 baths1,385 sq. ft.
6073 Balboa Circle #105, Boca Raton, FL 33433
MLS# B26073043Listed by: UNITED REALTY GROUP, INC - New
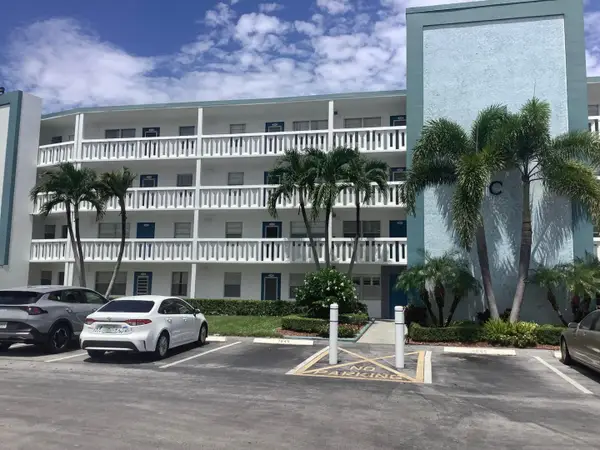 $139,900Active2 beds 2 baths861 sq. ft.
1045 Exeter C #1045, Boca Raton, FL 33434
MLS# B26072980Listed by: UNITED REALTY GROUP INC - New
 $164,900Active2 beds 2 baths896 sq. ft.
4044 Wolverton C, Boca Raton, FL 33434
MLS# B26072886Listed by: ROARING LIONS REALTY, LLC - New
 $3,490,000Active4 beds 5 baths5,221 sq. ft.
4832 Chamal Circle, Boca Raton, FL 33487
MLS# B26072833Listed by: LANG REALTY/DELRAY BEACH - New
 $699,000Active3 beds 2 baths1,574 sq. ft.
2242 NW 3rd Court, Boca Raton, FL 33431
MLS# B26072869Listed by: PBP REAL ESTATE LLC - New
 $749,000Active4 beds 3 baths1,927 sq. ft.
10664 Oak Lake Way, Boca Raton, FL 33498
MLS# A12083303Listed by: AGENT PLUS REALTY - New
 $2,595,000Active3 beds 2 baths1,626 sq. ft.
713 Forsyth Street, Boca Raton, FL 33487
MLS# B26072776Listed by: SERHANT - New
 $185,000Active2 beds 1 baths800 sq. ft.
500 SW 2nd Avenue #120, Boca Raton, FL 33432
MLS# B26072766Listed by: COMPASS FLORIDA LLC


Protect your home and budget from life's surprises with an Assurant Home Warranty, backed by a partner that supports you through every step of homeownership. Explore Plans.
© 2023 - 2026 ERA Franchise Systems LLC. All rights reserved. ERA Franchise Systems LLC fully supports the principles of the Fair Housing Act and the Equal Opportunity Act. ERA, ERA Real Estate powered, and their respective logos are registered service marks of ERA Franchise Systems LLC. Each office is independently owned and operated.