
17771 Foxborough Lane, Boca Raton, FL 33496
Local realty services provided by:Reliant Realty ERA Powered
Listed by: paul stuart fishman, todd david lipsich
Office: luxury partners realty
MLS#:B26049501
Source:RMLS
Price summary
- Price:$3,995,000
- Price per sq. ft.:$811.33
- Monthly HOA dues:$684
About this home
Perfectly positioned along the prestigious 13th fairway, this fully renovated estate blends timeless elegance with modern sophistication. Bathed in natural light and reimagined with uncompromising attention to detail, the residence delivers an effortless luxury lifestyle. A dramatic living room with soaring ceilings anchors the home, offering a grand sense of scale while flowing seamlessly into the surrounding entertaining spaces. Walls of glass frame picturesque golf course vistas, bringing the landscape indoors. The designer chef's kitchen is as functional as it is striking, appointed with full-slab marble countertops, a French-door Sub-Zero refrigerator, premium appliances, and bespoke cabinetry — an ideal setting for both everyday living and elegant entertaining. Five generously proportioned bedrooms are each filled with natural light. The primary suite is a private sanctuary with dual marble baths, a deep soaking tub, oversized showers, and custom dressing areas that evoke a world-class spa. Additional highlights include a three-car garage, dramatic ceiling heights throughout, refined custom finishes, and a seamless indoor-outdoor flow that capitalizes on the spectacular golf course setting. A rare opportunity to own a fully renovated residence where impeccable craftsmanship, architectural elegance, and one of the community's most coveted locations converge....
Contact an agent
Home facts
- Year built:1984
- Subdivision & Development:St Andrews Country Club
- Listing ID #:B26049501
- Added:46 day(s) ago
- Updated:August 22, 2026 at 02:57 PM
Rooms and interior
- Bedrooms:5
- Total bathrooms:5
- Full bathrooms:5
- Flooring:Marble, Tile, Wood
- Kitchen Description:Dishwasher, Refrigerator
- Living area:3,337 sq. ft.
Heating and cooling
- Cooling:Central Air, Electric
- Heating:Central, Electric
- Central air:Yes
Structure and exterior
- Roof:Spanish Tile
- Year built:1984
- Building area:3,337 sq. ft.
- Construction Materials:Block
- Exterior Features:Patio
- Levels:1 Story
Utilities
- Water:Public, Water Available
- Sewer:Public Sewer, Sewer Available
Finances and disclosures
- Price:$3,995,000
- Price per sq. ft.:$811.33
- Tax amount:$17,656 (2025)
Features and amenities
- Appliances:Cooktop, Dishwasher, Dryer, Refrigerator, Washer
- Laundry features:Dryer, Washer
- Pool features:Association, Heated, In Ground, Pool, Spa Hot Tub
Parking
- Total parking spaces:3
- Parking description:Garage
- Garage:Yes
- Garage spaces:3
New listings near 17771 Foxborough Lane
- Coming Soon
 $1,900,000Coming Soon3 beds 3 baths2,149 sq. ft.
Address Withheld By Seller, Highland Beach, FL 33487
MLS# RX-11062080Listed by: UNITED REALTY GROUP, INC - New
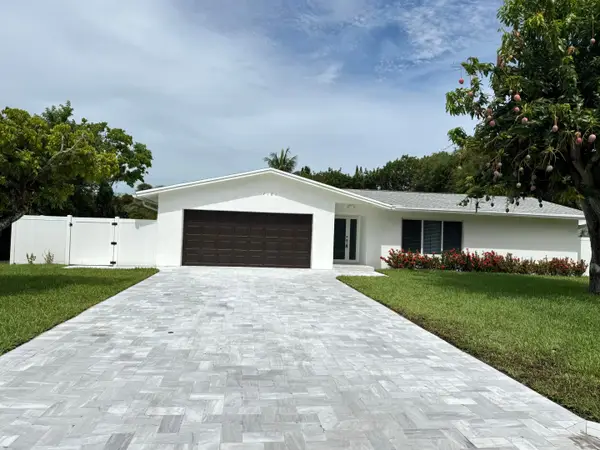 $1,250,000Active4 beds 2 baths2,361 sq. ft.
1101 NW 5th Avenue, Boca Raton, FL 33432
MLS# B26067292Listed by: LOKATION - New
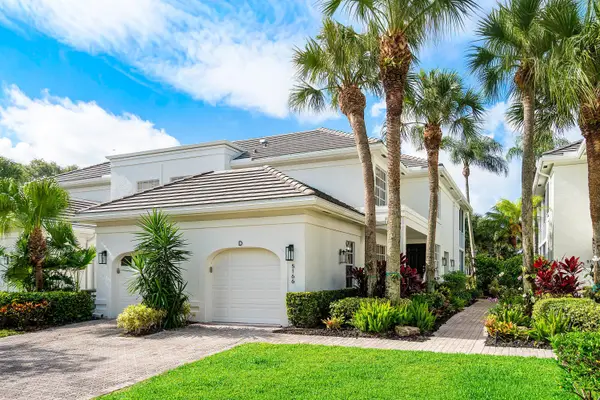 $799,000Active3 beds 2 baths2,066 sq. ft.
5166 Lake Catalina Drive #D, Boca Raton, FL 33496
MLS# B26067272Listed by: LANG REALTY/ BR - New
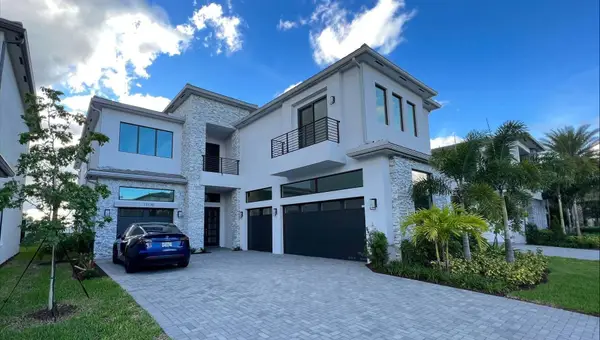 $4,700,000Active5 beds 7 baths5,507 sq. ft.
17179 Ludovica Lane, Boca Raton, FL 33496
MLS# B26067267Listed by: REALTY INVESTMENTS GROUP LLC - New
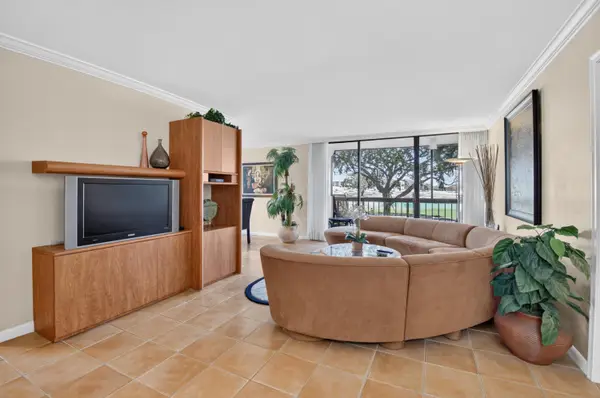 $549,000Active2 beds 2 baths1,255 sq. ft.
1721 Bridgewood Drive #1721, Boca Raton, FL 33434
MLS# B26067246Listed by: BOCA WEST REALTY LLC - New
 $499,000Active3 beds 2 baths1,238 sq. ft.
5335 Park Place Circle, Boca Raton, FL 33486
MLS# B26067247Listed by: COLDWELL BANKER - New
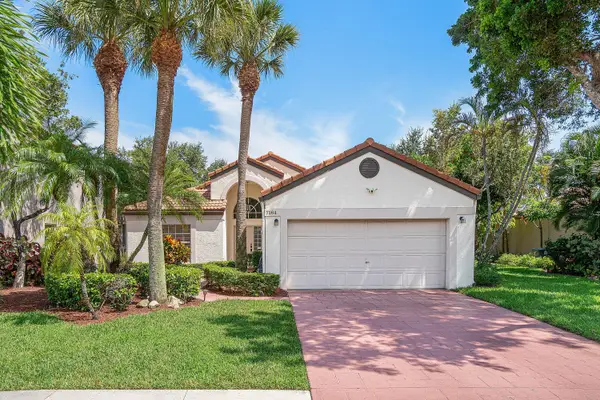 $975,000Active3 beds 2 baths1,948 sq. ft.
7164 Via Palomar, Boca Raton, FL 33433
MLS# B26067225Listed by: COLDWELL BANKER 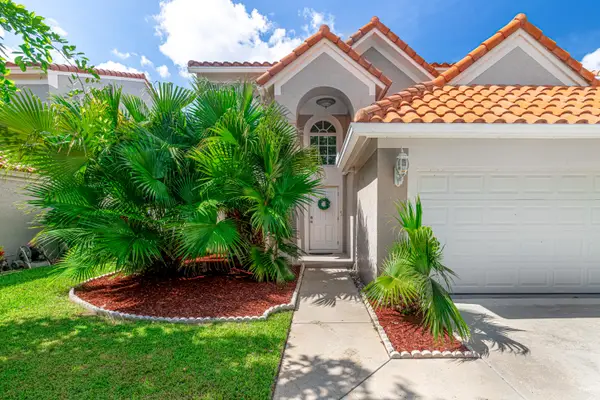 $825,000Active3 beds 3 baths1,811 sq. ft.
9682 Via Emilie, Boca Raton, FL 33428
MLS# B26062388Listed by: UNITED REALTY GROUP, INC- New
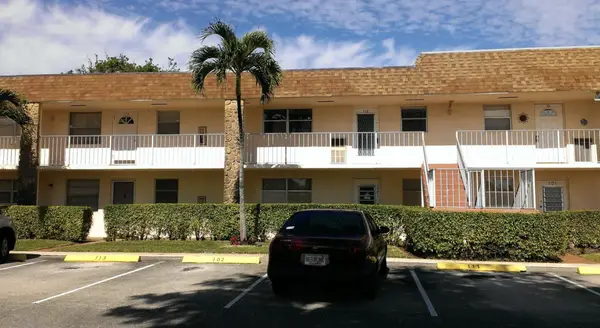 $169,000Active2 beds 2 baths756 sq. ft.
9911 Sandalfoot Boulevard #112, Boca Raton, FL 33428
MLS# B26067118Listed by: UNITED REALTY GROUP INC - New
 $385,000Active3 beds 3 baths1,598 sq. ft.
8558 Boca Rio Drive, Boca Raton, FL 33433
MLS# B26067122Listed by: DEFALCO REAL ESTATE GROUP


Protect your home and budget from life's surprises with an Assurant Home Warranty, backed by a partner that supports you through every step of homeownership. Explore Plans.
© 2023 - 2026 ERA Franchise Systems LLC. All rights reserved. ERA Franchise Systems LLC fully supports the principles of the Fair Housing Act and the Equal Opportunity Act. ERA, ERA Real Estate powered, and their respective logos are registered service marks of ERA Franchise Systems LLC. Each office is independently owned and operated.