
5253 Via De Amalfi Drive, Boca Raton, FL 33496
Local realty services provided by:Reliant Realty ERA Powered
Listed by: tripta chawla, bruce l gaines
Office: lang realty/ br
MLS#:B26102113
Source:RMLS
Price summary
- Price:$1,950,000
- Price per sq. ft.:$798.85
- Monthly HOA dues:$416
About this home
Welcome to this totally updated three-bedroom, three bath residence in The Polo Country Club! From the moment you step inside, you'll be dazzled by the extensive upgrades and exceptional features throughout this stunning home. The gourmet kitchen is a true showstopper, featuring beautiful European-inspired cabinetry, state-of-the-art appliances, and a stunning focal-point island with waterfall edges and abundant seating. The kitchen flows seamlessly into the dining area and spacious living room, where high ceilings enhance the home's open and airy feel. Impact sliding glass doors lead to the patio overlooking a long, tranquil garden view, creating the perfect setting for relaxing or entertaining outdoors. The impressive primary suite also offers sliding glass doors to the outdoor living space, two generously sized closets with custom shelving, and a spa-inspired bathroom. The upgrades and special features continue with a new driveway, automatic water shut-off system, whole-house generator, garage A/C, tankless gas water heater, electric window blinds throughout, and an electric screened-in porch. Enjoy your own backyard putting green and so much more! This exceptional home beautifully combines style, comfort, functionality, and peace of mind. Simply move in and enjoy this very special home!...
Contact an agent
Home facts
- Year built:1985
- Subdivision & Development:POLO CLUB / VILLE DE CAPRI
- Listing ID #:B26102113
- Added:1 day(s) ago
- Updated:November 20, 2026 at 11:47 PM
Rooms and interior
- Bedrooms:3
- Total bathrooms:3
- Full bathrooms:3
- Flooring:Ceramic Tile
- Kitchen Description:Dishwasher, Disposal, Microwave, Refrigerator
- Living area:1,744 sq. ft.
Heating and cooling
- Cooling:Central Air, Electric
- Heating:Central, Electric
- Central air:Yes
Structure and exterior
- Roof:Concrete, Spanish Tile, Tile
- Year built:1985
- Building area:1,744 sq. ft.
- Construction Materials:Block, Concrete
- Exterior Features:Awnings, Patio, Screened
- Levels:1 Story
Schools
- High school:Spanish River
- Middle school:Omni
- Elementary school:Calusa (Palm Beach)
Utilities
- Water:Public, Water Available
- Sewer:Public Sewer
Finances and disclosures
- Price:$1,950,000
- Price per sq. ft.:$798.85
- Tax amount:$6,458 (2026)
Features and amenities
- Appliances:Cooktop, Dishwasher, Disposal, Dryer, Microwave, Refrigerator, Washer
- Laundry features:Dryer, Laundry Tub, Washer
- Pool features:Association, Pool, Spa Hot Tub
Parking
- Total parking spaces:2
- Parking description:Garage, Garage Door Opener
- Garage:Yes
- Garage spaces:2
New listings near 5253 Via De Amalfi Drive
- Coming Soon
 $1,900,000Coming Soon3 beds 3 baths2,149 sq. ft.
Address Withheld By Seller, Highland Beach, FL 33487
MLS# RX-11062080Listed by: UNITED REALTY GROUP, INC - New
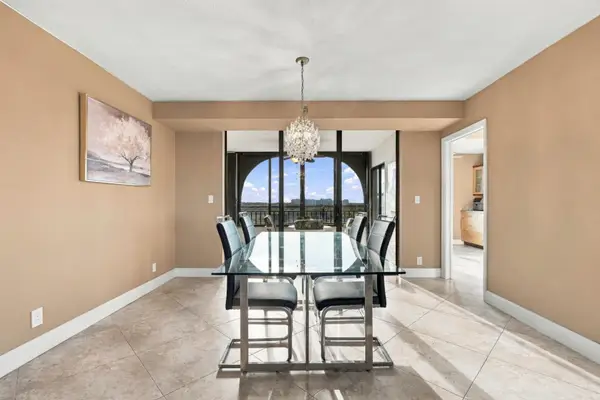 $550,000Active3 beds 2 baths1,628 sq. ft.
7170 Promenade Drive #701, Boca Raton, FL 33433
MLS# B26102670Listed by: UNITED REALTY GROUP, INC - New
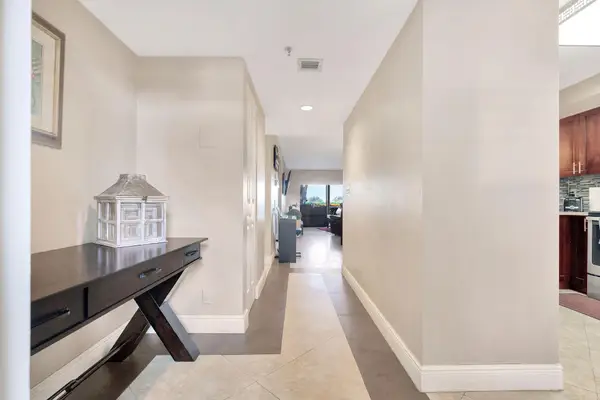 $370,000Active2 beds 2 baths1,340 sq. ft.
6662 Boca Del Mar 116 Drive #116, Boca Raton, FL 33433
MLS# B26102704Listed by: THE CORCORAN GROUP - New
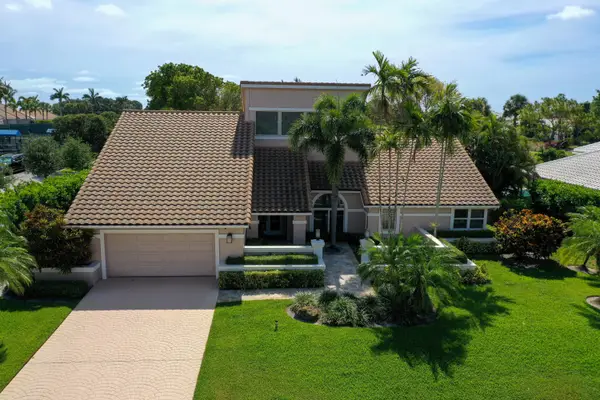 $1,759,000Active3 beds 4 baths3,271 sq. ft.
4961 Bocaire Boulevard, Boca Raton, FL 33487
MLS# B26102631Listed by: LINK INTERNATIONAL REALTY PA - New
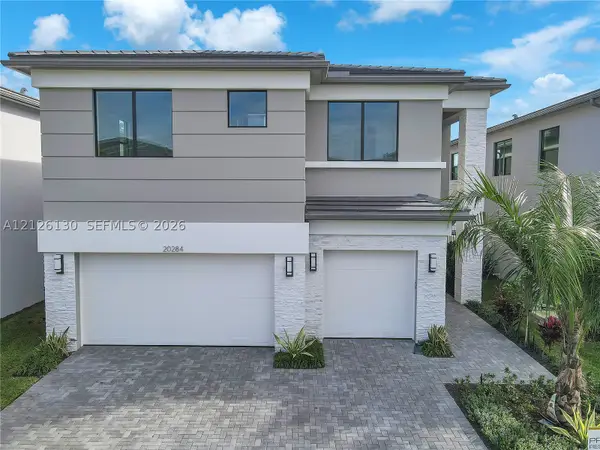 $2,050,000Active5 beds 5 baths3,693 sq. ft.
20284 Bandon Dunes Rd, Boca Raton, FL 33434
MLS# A12126130Listed by: LIFESTYLE INTERNATIONAL REALTY - New
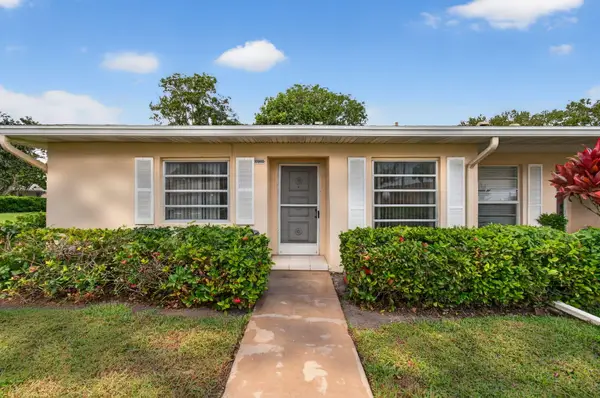 $213,000Active2 beds 2 baths1,332 sq. ft.
20960 Covington Drive, Boca Raton, FL 33433
MLS# B26102598Listed by: KELLER WILLIAMS REALTY SERVICE - New
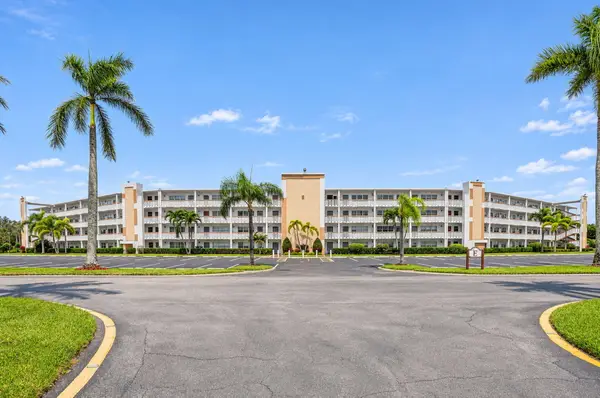 $140,000Active2 beds 2 baths861 sq. ft.
1083 Cornwall E, Boca Raton, FL 33434
MLS# B26102610Listed by: COMPASS FLORIDA LLC - New
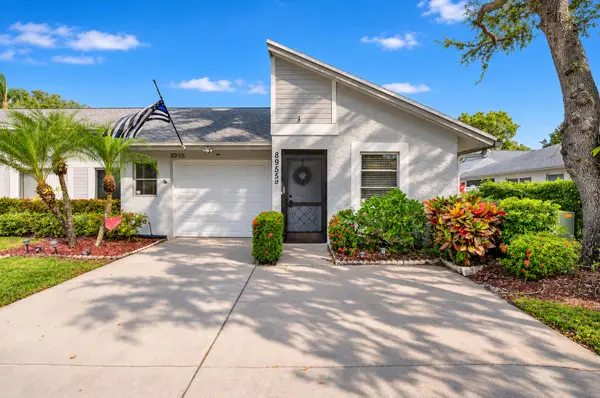 $279,900Active2 beds 2 baths1,262 sq. ft.
8955 Sunscape Lane, Boca Raton, FL 33496
MLS# B26102611Listed by: SIGNATURE BEST FLORIDA REALTY - New
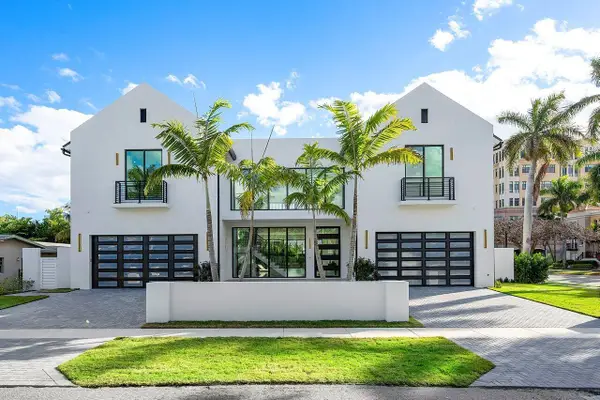 $5,799,000Active5 beds 6 baths5,546 sq. ft.
200 NE 3rd Court, Boca Raton, FL 33432
MLS# B26102612Listed by: KATHLEEN GANNON REALTY - New
 $345,000Active2 beds 2 baths1,126 sq. ft.
6549 Via Regina #6549, Boca Raton, FL 33433
MLS# B26102616Listed by: FIND-A-HOME INC


Protect your home and budget from life's surprises with an Assurant Home Warranty, backed by a partner that supports you through every step of homeownership. Explore Plans.
© 2023 - 2026 ERA Franchise Systems LLC. All rights reserved. ERA Franchise Systems LLC fully supports the principles of the Fair Housing Act and the Equal Opportunity Act. ERA, ERA Real Estate powered, and their respective logos are registered service marks of ERA Franchise Systems LLC. Each office is independently owned and operated.