
7580 Mirabella Drive, Boca Raton, FL 33433
Local realty services provided by:Reliant Realty ERA Powered
7580 Mirabella Drive,Boca Raton, FL 33433
$1,295,000
- 4 Beds
- 5 Baths
- 2,962 sq. ft.
- Single family
- Active
Listed by: rana levy
Office: serhant
MLS#:B26093865
Source:RMLS
Price summary
- Price:$1,295,000
- Price per sq. ft.:$357.83
- Monthly HOA dues:$540
About this home
Step back in time and experience a sense of nostalgia in this beautiful home filled with character and endless possibilities! Don't let its vintage charm fool you, this home offers a fantastic floor plan designed for today's lifestyle. Featuring a spacious primary suite on the first floor and three additional bedrooms upstairs, the layout is ideal for both comfort and privacy. Beautiful natural light fills the living spaces, while the stunning backyard offers a private oasis with a sparkling pool overlooking serene lake views. Priced to allow you the opportunity to bring your personal vision to life, this is a rare chance to create your dream home in a truly beautiful setting. The possibilities are endless!
Contact an agent
Home facts
- Year built:1987
- Subdivision & Development:VALENCIA
- Listing ID #:B26093865
- Added:1 day(s) ago
- Updated:October 28, 2026 at 11:48 PM
Rooms and interior
- Bedrooms:4
- Total bathrooms:5
- Full bathrooms:3
- Half bathrooms:2
- Flooring:Carpet, Tile
- Kitchen Description:Dishwasher, Disposal, Microwave, Refrigerator
- Living area:2,962 sq. ft.
Heating and cooling
- Cooling:Ceiling Fans, Central Air, Electric
- Heating:Central, Electric
- Central air:Yes
Structure and exterior
- Roof:Concrete, Tile
- Year built:1987
- Building area:2,962 sq. ft.
- Architectural Style:Traditional
- Construction Materials:Block, Stucco
- Exterior Features:Barbecue, Open, Patio, Screened
Schools
- High school:Spanish River
- Middle school:Omni
- Elementary school:Del Prado
Utilities
- Water:Public
- Sewer:Public Sewer
Finances and disclosures
- Price:$1,295,000
- Price per sq. ft.:$357.83
- Tax amount:$7,399 (2025)
Features and amenities
- Appliances:Cooktop, Dishwasher, Disposal, Dryer, Microwave, Refrigerator, Washer
- Laundry features:Dryer, Washer
- Pool features:In Ground, Pool Spa Combo, Private, Salt Water
Parking
- Total parking spaces:4
- Parking description:Driveway, Garage
- Garage:Yes
- Garage spaces:2
New listings near 7580 Mirabella Drive
- Coming Soon
 $672,000Coming Soon3 beds 3 baths1,593 sq. ft.
21709 Wapford Way, Boca Raton, FL 33486
MLS# A12109740Listed by: LOKATION - Coming Soon
 $1,900,000Coming Soon3 beds 3 baths2,149 sq. ft.
Address Withheld By Seller, Highland Beach, FL 33487
MLS# RX-11062080Listed by: UNITED REALTY GROUP, INC - New
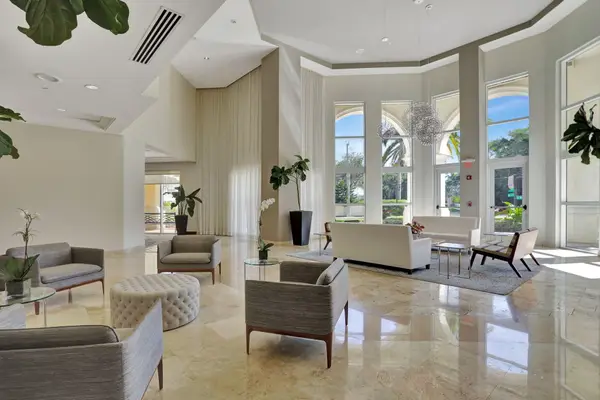 $675,000Active2 beds 2 baths1,310 sq. ft.
99 SE Mizner Boulevard #602, Boca Raton, FL 33432
MLS# B26093806Listed by: DOUGLAS ELLIMAN - New
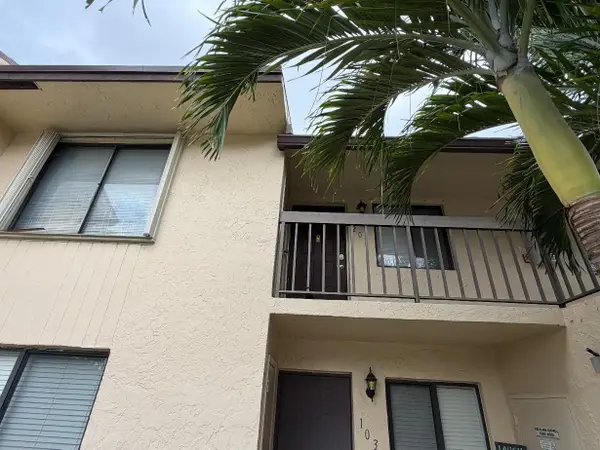 $285,000Active2 beds 2 baths950 sq. ft.
21943 Remsen Terrace #203, Boca Raton, FL 33433
MLS# B26093840Listed by: UNITED REALTY GROUP, INC - New
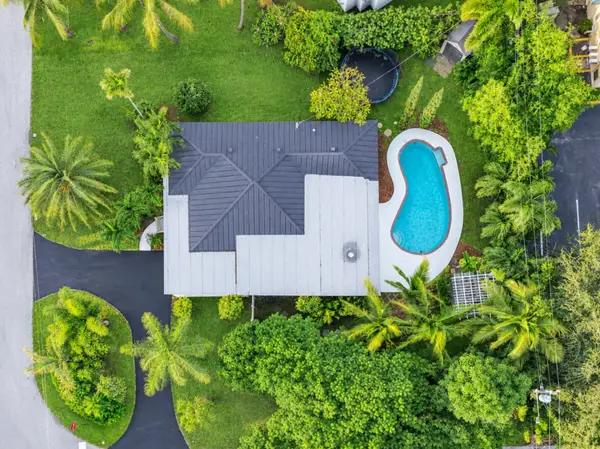 $1,075,000Active3 beds 2 baths1,639 sq. ft.
220 NW 12th Street, Boca Raton, FL 33432
MLS# B26093842Listed by: WILLIAM RAVEIS REAL ESTATE - New
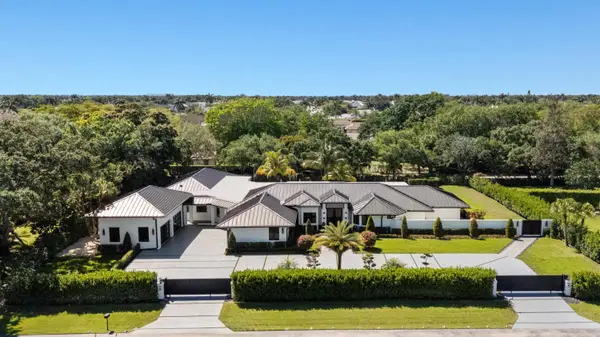 $7,495,000Active6 beds 9 baths9,084 sq. ft.
17872 W Fieldbrook Circle W, Boca Raton, FL 33496
MLS# B26093845Listed by: COMPASS FLORIDA LLC - New
 $815,000Active3 beds 3 baths2,584 sq. ft.
23381 Butterfly Palm Court, Boca Raton, FL 33433
MLS# B26093791Listed by: CYPRESS REALTY & INVESTMENTS LLC - New
 $1,140,000Active2 beds 2 baths1,148 sq. ft.
155 E Boca Raton Road #418, Boca Raton, FL 33432
MLS# B26093731Listed by: COMPSON ASSOCIATES INC - New
 $2,500,000Active4 beds 4 baths2,348 sq. ft.
1070 NE 2nd Terrace, Boca Raton, FL 33432
MLS# B26093734Listed by: THE HELLER ORGANIZATION


Protect your home and budget from life's surprises with an Assurant Home Warranty, backed by a partner that supports you through every step of homeownership. Explore Plans.
© 2023 - 2026 ERA Franchise Systems LLC. All rights reserved. ERA Franchise Systems LLC fully supports the principles of the Fair Housing Act and the Equal Opportunity Act. ERA, ERA Real Estate powered, and their respective logos are registered service marks of ERA Franchise Systems LLC. Each office is independently owned and operated.