
26394 Clarkston Drive, Bonita Springs, FL 34135
Local realty services provided by:ERA Real Solutions Realty
26394 Clarkston Drive,Bonita Springs, FL 34135
$639,000
- 3 Beds
- 2 Baths
- 1,743 sq. ft.
- Multi-family
- Active
Listed by: taylor stewart, llc.
Office: compass florida llc.
MLS#:226029927
Source:FL_GFMB
Price summary
- Price:$639,000
- Price per sq. ft.:$290.85
- Monthly HOA dues:$1,151
About this home
One or more photo(s) has been virtually staged, AI generated or rendered. Welcome to your new favorite spot in Highland Woods! This remodeled Cheshire Villa is the perfect blend of modern style and total comfort. Right when you walk in, the open-concept layout hits you with that "I’m home" feeling, featuring gorgeous luxury vinyl floors and crisp crown molding that makes the whole space pop. One of the best parts about this specific home is the layout. While most Cheshire models have a den, this one has been smartly converted into a true third bedroom, giving you that extra dedicated space that’s so hard to find. Plus, with a brand-new A/C system, you’ll be staying cool and worry-free all year long. If you love being outside, just wait until you see the backyard. The lanai has been expanded to create a massive outdoor hangout spot, complete with your own private pool. It’s the ultimate place to relax while looking out over the lush, green preserve—it feels like your own private tropical retreat. The Highland Woods Lifestyle Living here means diving into the Highland Woods lifestyle. It’s a fun, active bundled golf community where there’s always something happening at the clubhouse, the fitness center, or on the tennis and pickleball courts. Everything is at your fingertips since you’re right in the heart of Bonita Springs, you’re just minutes away from the area's best dining and shopping at Coconut Point, and of course, those stunning Gulf beaches. It’s easy, breezy Florida living at its finest....
Contact an agent
Home facts
- Year built:1998
- Subdivision & Development:HIGHLAND WOODS VILLAS
- Listing ID #:226029927
- Added:4 day(s) ago
- Updated:September 28, 2026 at 03:33 PM
Rooms and interior
- Bedrooms:3
- Total bathrooms:2
- Full bathrooms:2
- Flooring:Carpet, Vinyl
- Kitchen Description:Dishwasher, Disposal, Microwave, Range, Refrigerator
- Living area:1,743 sq. ft.
Heating and cooling
- Cooling:Electric
- Heating:Central, Electric
- Central air:Yes
Structure and exterior
- Roof:Tile
- Year built:1998
- Building area:1,743 sq. ft.
- Lot area:0.13 Acres
- Architectural Style:Duplex
- Construction Materials:Block, Concrete, Stucco
- Exterior Features:Lanai, Porch, Screened, Shutters Electric, Sprinkler Irrigation
Utilities
- Water:Public
- Sewer:Public Sewer
Finances and disclosures
- Price:$639,000
- Price per sq. ft.:$290.85
- Tax amount:$6,475 (2025)
Features and amenities
- Laundry features:Dryer, Laundry Tub, Washer
- Amenities:Pickleball, Pool, Restaurant, Sidewalks
- Pool features:Community, Electric Heat, Heated, Pool
Parking
- Parking description:Attached, Garage, Garage Door Opener
- Garage:Yes
- Garage spaces:2
New listings near 26394 Clarkston Drive
- New
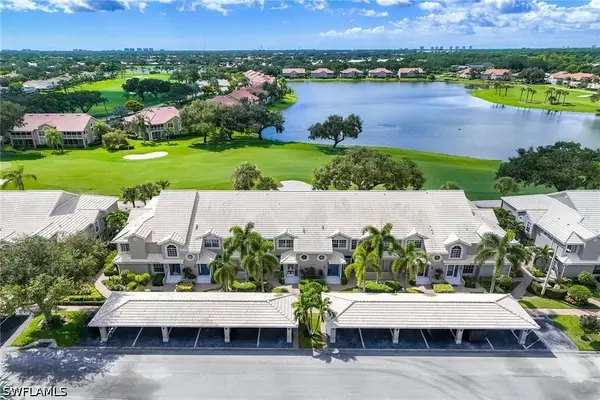 $225,000Active3 beds 2 baths1,311 sq. ft.
28072 Cavendish Court #2207, Bonita Springs, FL 34135
MLS# 226034610Listed by: PREMIER SOTHEBY'S INT'L REALTY - New
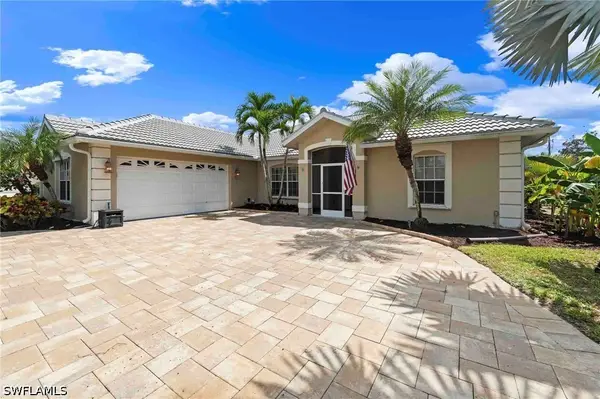 $775,000Active4 beds 2 baths1,901 sq. ft.
28910 Winthrop Circle, Bonita Springs, FL 34134
MLS# 226034274Listed by: PREMIERE PLUS REALTY COMPANY - New
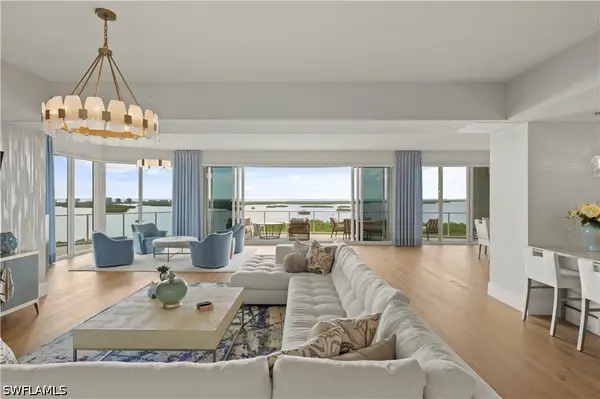 $4,999,000Active4 beds 5 baths4,645 sq. ft.
4991 Bonita Bay Boulevard #1201, Bonita Springs, FL 34134
MLS# 226031341Listed by: DELLATORE REAL ESTATE COMPANY - New
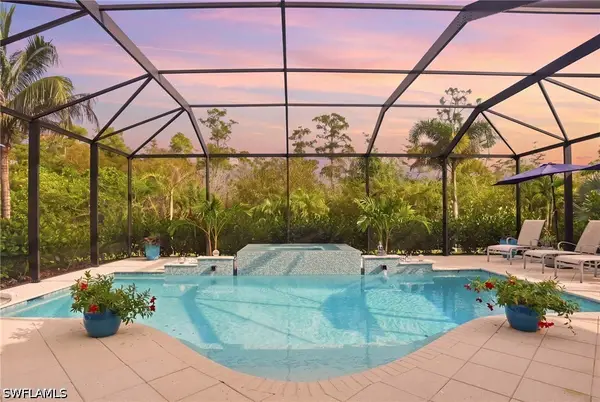 $1,089,000Active3 beds 2 baths2,062 sq. ft.
17000 Galway Run, Bonita Springs, FL 34135
MLS# 226034709Listed by: COASTALEDGE REAL ESTATE LLC - New
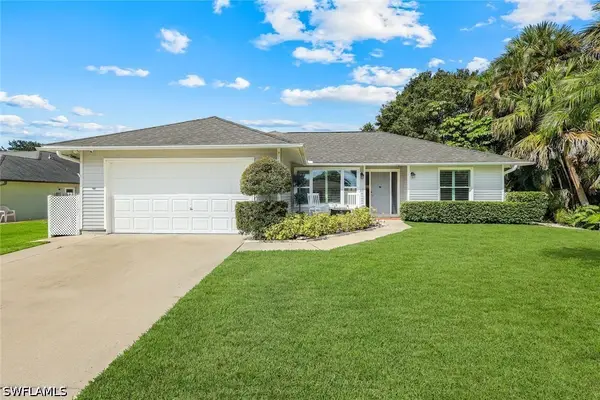 $475,000Active3 beds 2 baths1,419 sq. ft.
27968 Lance Drive, Bonita Springs, FL 34135
MLS# 226033885Listed by: JOHN R WOOD PROPERTIES - New
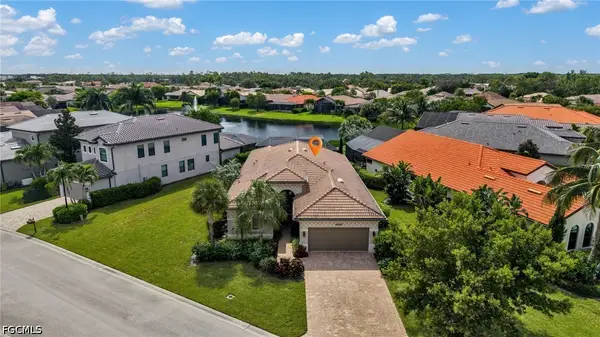 $945,000Active3 beds 3 baths2,285 sq. ft.
10505 Valencia Lakes Drive, Bonita Springs, FL 34135
MLS# 2026039850Listed by: KELLER WILLIAMS REALTY NAPLES - New
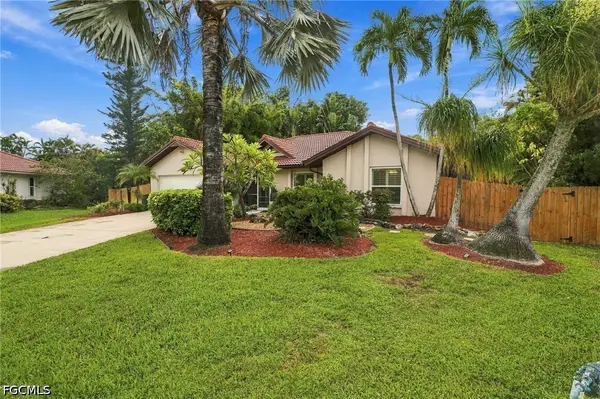 $649,900Active4 beds 3 baths1,701 sq. ft.
27160 Edenbridge Court, Bonita Springs, FL 34135
MLS# 2026040604Listed by: EPIQUE REALTY INC. - New
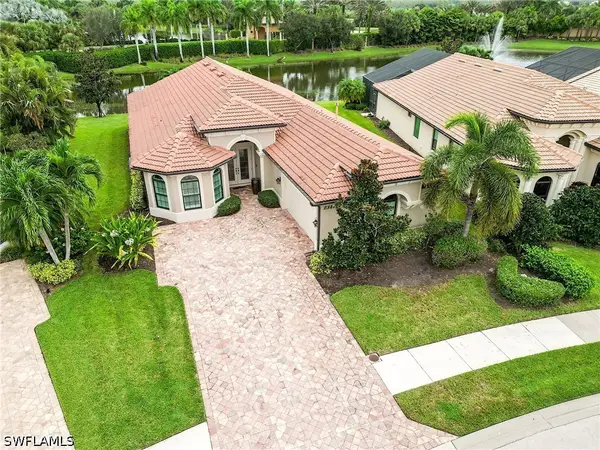 $839,900Active3 beds 3 baths2,636 sq. ft.
23472 Sanabria Loop, Bonita Springs, FL 34135
MLS# 226033917Listed by: LOCAL REAL ESTATE LLC - New
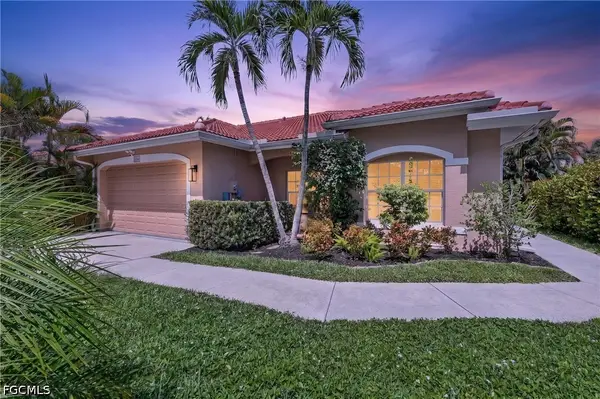 $439,000Active3 beds 2 baths1,550 sq. ft.
11180 La Coruna Lane, Bonita Springs, FL 34135
MLS# 2026040406Listed by: GULF COAST LIVING REAL ESTATE, INC - New
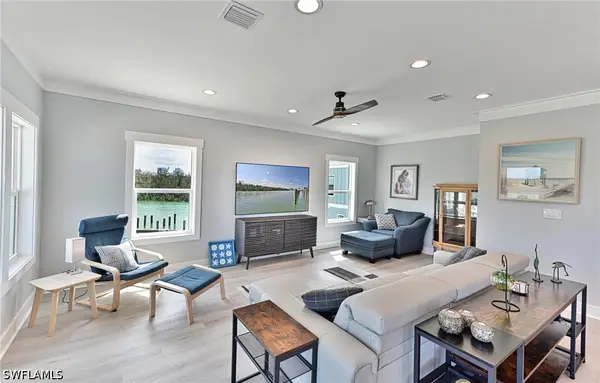 $1,399,000Active3 beds 3 baths1,720 sq. ft.
26275 Hickory Boulevard #26, Bonita Springs, FL 34134
MLS# 226032054Listed by: BARRY DENICOLA REALTY INC


Protect your home and budget from life's surprises with an Assurant Home Warranty, backed by a partner that supports you through every step of homeownership. Explore Plans.
© 2023 - 2026 ERA Franchise Systems LLC. All rights reserved. ERA Franchise Systems LLC fully supports the principles of the Fair Housing Act and the Equal Opportunity Act. ERA, ERA Real Estate powered, and their respective logos are registered service marks of ERA Franchise Systems LLC. Each office is independently owned and operated.