
1727 Arezzo Circle, Boynton Beach, FL 33436
Local realty services provided by:Atlantic Shores Realty Expertise ERA Powered
Listed by: tabathia jo campbell-flick
Office: keller williams realty of the
MLS#:B26078253
Source:RMLS
Price summary
- Price:$439,900
- Price per sq. ft.:$203.66
- Monthly HOA dues:$171
About this home
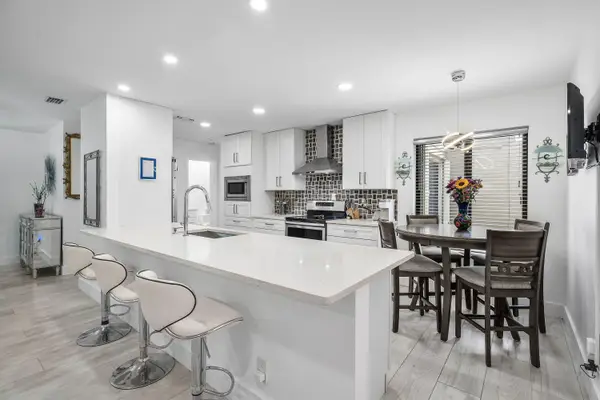
This beautifully updated Boynton Beach residence. Featuring a brand-new roof, this meticulously maintained home offers peace of mind and exceptional value. Step inside to discover luxury vinyl plank flooring throughout the living space and carpet in the bedrooms. The heart of the home is the thoughtfully designed kitchen, complete with stainless steel appliances, a stylish backsplash, pantry, and spacious breakfast bar, all opening to the main living area for easy entertaining and everyday enjoyment. Natural light pours into the home, with elegant plantation shutters in the dining and living rooms add timeless charm. The first floor features a beautifully updated powder room and a convenient laundry room. Upstairs, you'll find three spacious bedrooms, a den ideal for a home office, and two tastefully updated bathrooms designed with modern comfort and style in mind. Blending thoughtful updates with functional living spaces, this move-in-ready home is the perfect place to relax, entertain, and enjoy the vibrant Boynton Beach lifestyle....
Contact an agent
Home facts
- Year built:2001
- Subdivision & Development:San Savino
- Listing ID #:B26078253
- Added:1 day(s) ago
- Updated:September 20, 2026 at 11:05 AM
Rooms and interior
- Bedrooms:3
- Total bathrooms:3
- Full bathrooms:2
- Half bathrooms:1
- Flooring:Carpet, Ceramic Tile
- Kitchen Description:Dishwasher, Disposal, Microwave, Refrigerator
- Living area:1,681 sq. ft.
Heating and cooling
- Cooling:Ceiling Fans, Central Air, Electric
- Heating:Central, Electric
- Central air:Yes
Structure and exterior
- Roof:Spanish Tile
- Year built:2001
- Building area:1,681 sq. ft.
- Construction Materials:Block
- Exterior Features:Porch, Screened
- Foundation Description:Slab
Schools
- High school:Boynton Beach
- Middle school:Congress
- Elementary school:Citrus Cove (Palm Beach)
Utilities
- Water:Public, Water Available
- Sewer:Public Sewer, Sewer Available
Finances and disclosures
- Price:$439,900
- Price per sq. ft.:$203.66
- Tax amount:$4,360 (2025)
Features and amenities
- Appliances:Dishwasher, Disposal, Dryer, Microwave, Refrigerator, Washer
- Laundry features:Dryer, Washer
- Pool features:Association, Pool
Parking
- Total parking spaces:2
- Parking description:Driveway, Garage, Guest
- Garage:Yes
- Garage spaces:1
New listings near 1727 Arezzo Circle
- Coming Soon
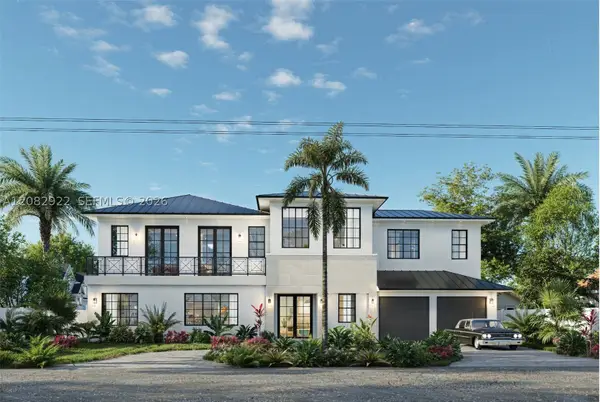 $3,249,000Coming Soon5 beds 6 baths4,007 sq. ft.
911 SW 27th Way, Boynton Beach, FL 33435
MLS# A12082922Listed by: THE KEYES COMPANY - New
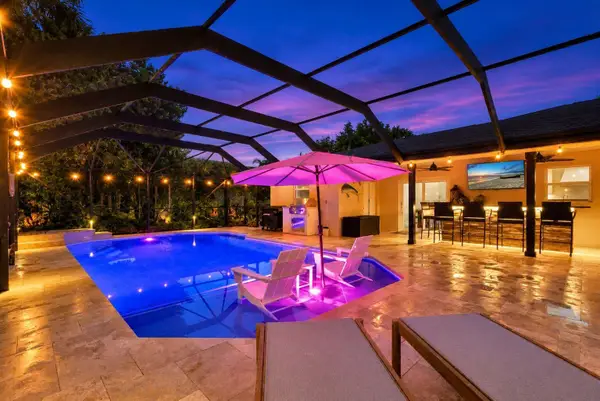 $799,000Active3 beds 2 baths1,814 sq. ft.
4784 Palo Verde Drive, Boynton Beach, FL 33436
MLS# B26078260Listed by: COMPASS FLORIDA LLC - New
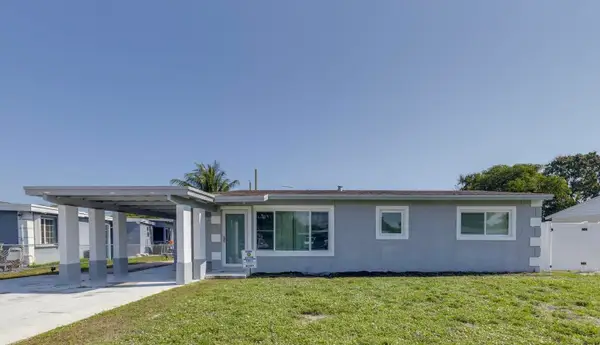 $339,000Active3 beds 1 baths1,066 sq. ft.
1526 NE 1st Court, Boynton Beach, FL 33435
MLS# B26078261Listed by: RE/MAX DIRECT - New
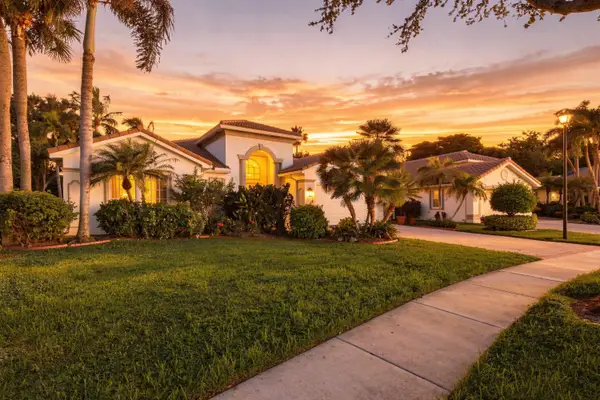 $869,900Active3 beds 3 baths2,872 sq. ft.
6812 Molakai Circle, Boynton Beach, FL 33437
MLS# B26078245Listed by: BRODER REALTY - New
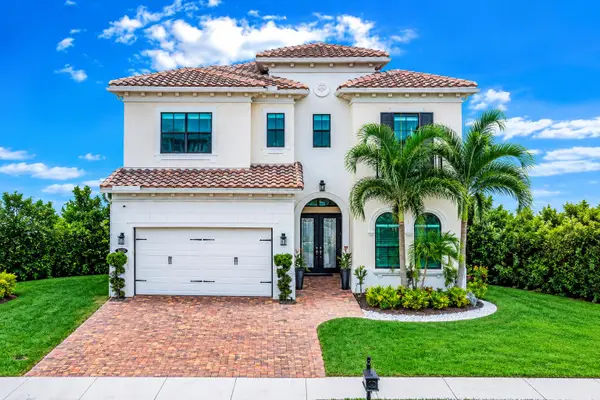 $1,349,000Active4 beds 5 baths3,700 sq. ft.
8635 Grand Prix Lane, Boynton Beach, FL 33472
MLS# B26078184Listed by: LUXE IQ GROUP - New
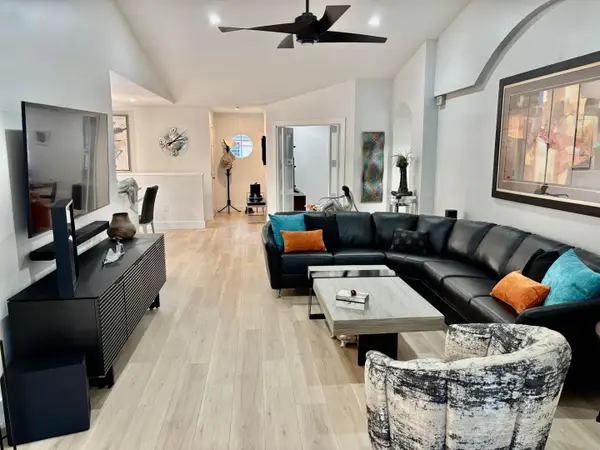 $425,000Active3 beds 2 baths1,729 sq. ft.
12467 Crystal Pointe Drive #202, Boynton Beach, FL 33437
MLS# B26078115Listed by: RE/MAX SELECT GROUP - New
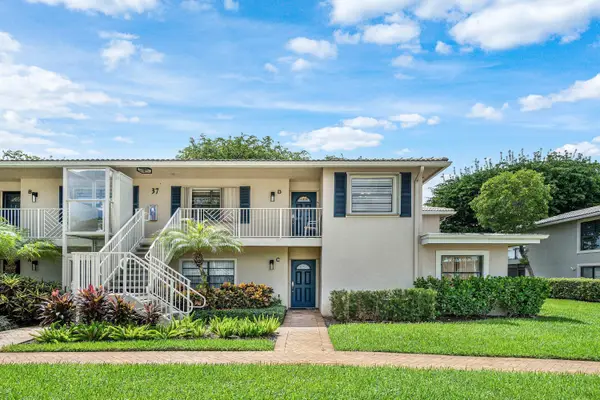 $149,900Active3 beds 2 baths1,622 sq. ft.
37 Stratford Lane W #D, Boynton Beach, FL 33436
MLS# B26077975Listed by: COMPASS FLORIDA LLC - New
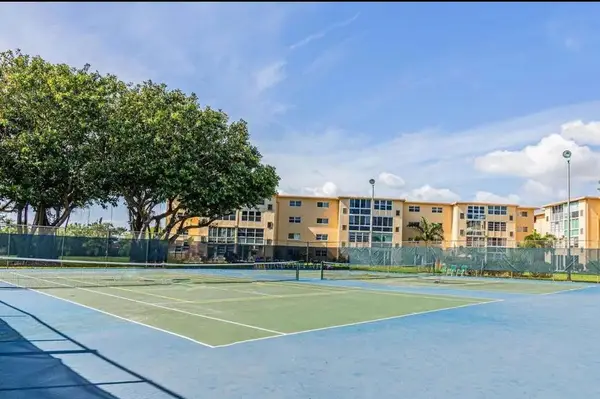 $128,995Active2 beds 2 baths960 sq. ft.
2615 NE 3rd Court Ne #4030, Boynton Beach, FL 33435
MLS# B26078014Listed by: HIGHLIGHT REALTY CORP - New
 $299,900Active2 beds 2 baths1,296 sq. ft.
5836 Forest Grove Drive #3, Boynton Beach, FL 33437
MLS# B26078018Listed by: REAL BROKER LLC


Protect your home and budget from life's surprises with an Assurant Home Warranty, backed by a partner that supports you through every step of homeownership. Explore Plans.
© 2023 - 2026 ERA Franchise Systems LLC. All rights reserved. ERA Franchise Systems LLC fully supports the principles of the Fair Housing Act and the Equal Opportunity Act. ERA, ERA Real Estate powered, and their respective logos are registered service marks of ERA Franchise Systems LLC. Each office is independently owned and operated.