
5851 Amethyst Court, Boynton Beach, FL 33472
Local realty services provided by:Reliant Realty ERA Powered
Listed by: barry frette
Office: william raveis real estate
MLS#:B26075010
Source:RMLS
Price summary
- Price:$545,000
- Price per sq. ft.:$242.98
- Monthly HOA dues:$220
About this home
Enjoy peaceful lake views from this well-cared-for 3-bedroom, 2-bathroom home in one of Boynton Beach's most sought-after neighborhoods. Set on a quiet cul-de-sac, the street sees little through-traffic—safer for kids playing outside and a welcome change from busier roads. The community pool and park are only a couple of lots away, with dining, shopping, and entertainment close by. The home is zoned for three nearby A-rated schools, making this enclave a strong choice for families. Inside you'll find a remodeled kitchen with stainless-steel appliances, a spacious living-dining area, indoor laundry, and a large two-car garage. Fresh paint and updated flooring in portions of the home add to its move-in-ready feel. Located just off Gateway Boulevard, the property also offers convenient access to the beaches. A comfortable family home in a neighborhood buyers tend to love. DISCLAIMER: This Information provided by the listing companies and its representatives including but not limited to prices, measurements, square footages, lot sizes, calculations, statistics, are deemed reliable but are not guaranteed. Information is subject to errors, omissions or changes without notice. All such information should be independently verified by any prospective purchaser or seller and all parties should perform their own due diligence to verify such information prior to a sale or listing....
Contact an agent
Home facts
- Year built:1989
- Subdivision & Development:RAINBOW LAKES TR E
- Listing ID #:B26075010
- Added:10 day(s) ago
- Updated:September 22, 2026 at 01:02 AM
Rooms and interior
- Bedrooms:3
- Total bathrooms:2
- Full bathrooms:2
- Flooring:Ceramic Tile, Laminate, Wood
- Kitchen Description:Dishwasher, Microwave, Refrigerator
- Living area:1,674 sq. ft.
Heating and cooling
- Cooling:Ceiling Fans, Central Air, Electric
- Heating:Central, Electric
- Central air:Yes
Structure and exterior
- Roof:Barrel, Tile
- Year built:1989
- Building area:1,674 sq. ft.
- Architectural Style:Mediterranean, Ranch, SpanishMediterranean
- Construction Materials:Block, Stucco
- Exterior Features:Lighting, Patio, Porch, Screened
- Levels:1 Story
Schools
- High school:Park Vista
- Middle school:Christa McAuliffe
- Elementary school:Crystal Lakes (Palm Beach)
Utilities
- Water:Public, Water Available
- Sewer:Public Sewer, Sewer Available
Finances and disclosures
- Price:$545,000
- Price per sq. ft.:$242.98
- Tax amount:$6,070 (2025)
Features and amenities
- Appliances:Dishwasher, Dryer, Microwave, Refrigerator, Washer
- Laundry features:Dryer, Washer
- Pool features:Association, Pool
Parking
- Total parking spaces:4
- Parking description:Driveway, Garage, Garage Door Opener, On Street
- Garage:Yes
- Garage spaces:2
New listings near 5851 Amethyst Court
- Coming Soon
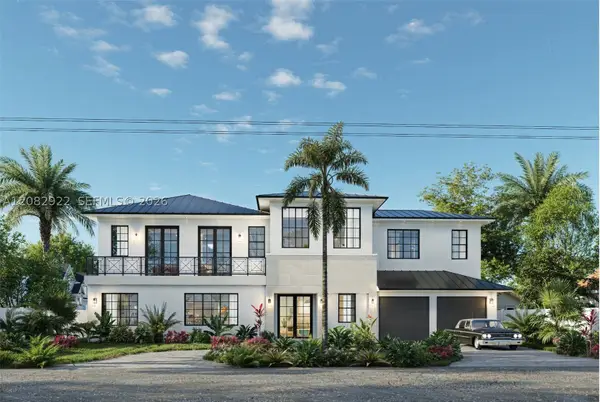 $3,249,000Coming Soon5 beds 6 baths4,007 sq. ft.
911 SW 27th Way, Boynton Beach, FL 33435
MLS# A12082922Listed by: THE KEYES COMPANY - New
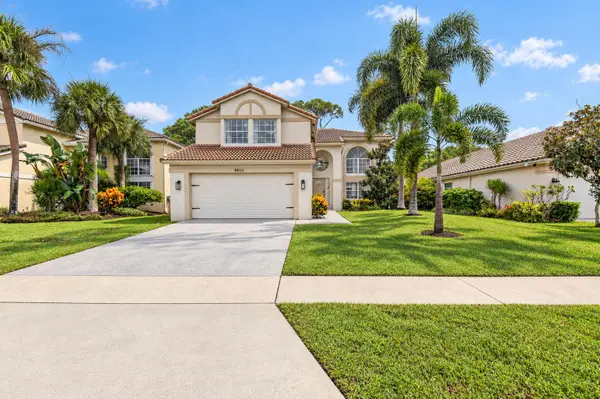 $664,900Active4 beds 3 baths2,265 sq. ft.
8613 Windy Circle, Boynton Beach, FL 33472
MLS# B26078908Listed by: COMPASS FLORIDA, LLC - New
 $225,000Active1 beds 1 baths793 sq. ft.
313 Villa Cir #313, Boynton Beach, FL 33435
MLS# A12093154Listed by: MTRE GROUPE LLC - New
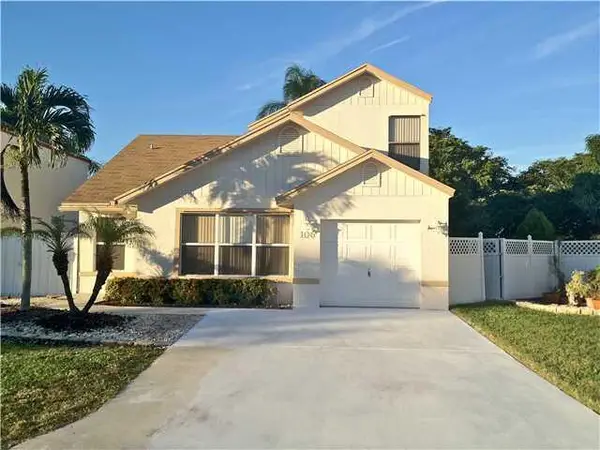 $430,000Active4 beds 3 baths1,737 sq. ft.
106 Azalea Circle, Boynton Beach, FL 33436
MLS# B26078868Listed by: WEICHERT, REALTORS - TRUE QUALITY SERVICE - New
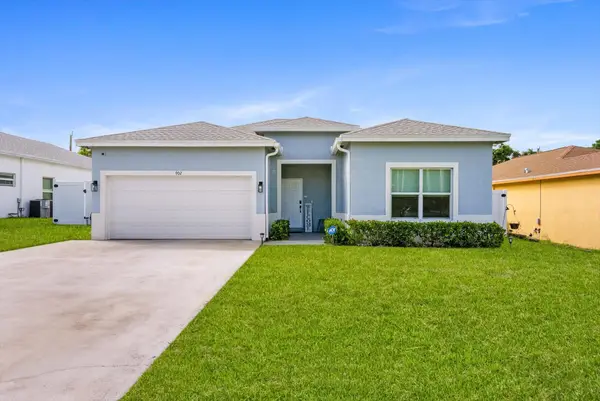 $749,900Active3 beds 2 baths1,605 sq. ft.
902 NW 9th Avenue, Boynton Beach, FL 33426
MLS# B26078749Listed by: BEACHFRONT PROPERTIES REAL ESTATE LLC - New
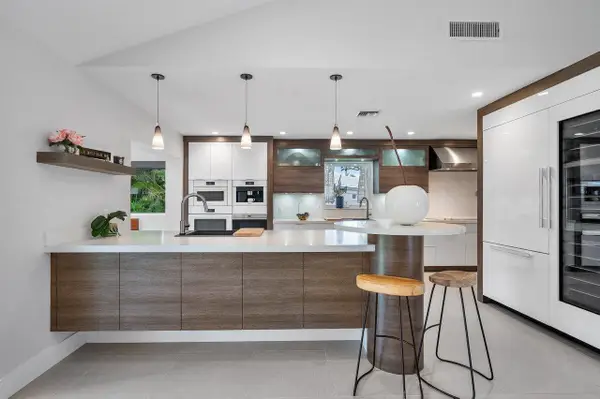 $1,500,000Active3 beds 4 baths2,794 sq. ft.
4582 Sanderling Circle W, Boynton Beach, FL 33436
MLS# B26078772Listed by: THE CLUB AT QUAIL RIDGE REALTY INC - New
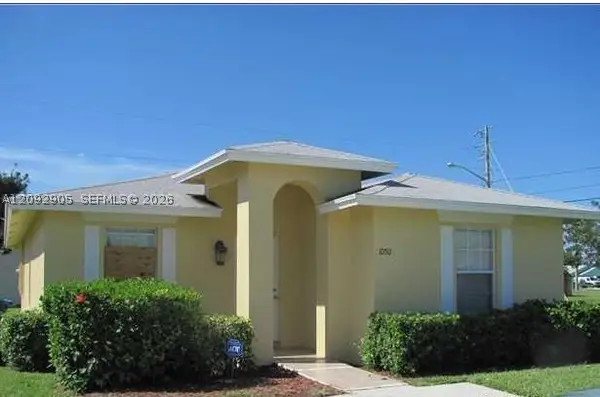 $550,000Active3 beds 2 baths1,388 sq. ft.
1050 NW 4th St, Boynton Beach, FL 33435
MLS# A12092905Listed by: UNITED REALTY GROUP, INC - New
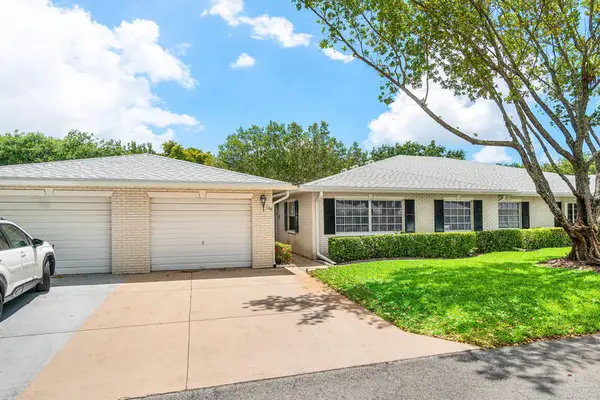 $174,000Active2 beds 2 baths1,238 sq. ft.
10116 S 44th Avenue S #328, Boynton Beach, FL 33436
MLS# B26078637Listed by: IRON VALLEY R.E.SPACE COAST - New
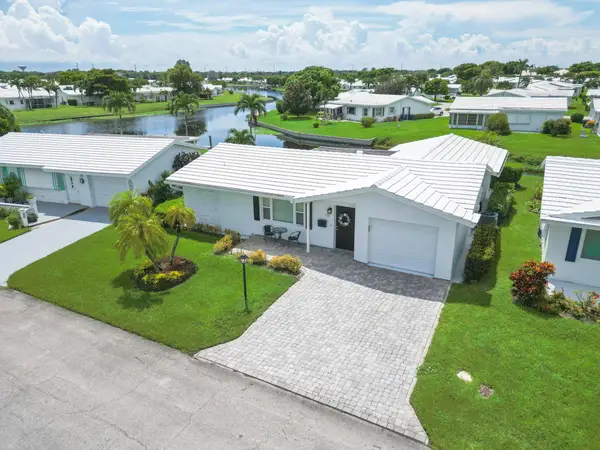 $398,500Active2 beds 2 baths1,458 sq. ft.
118 SW 15th Court, Boynton Beach, FL 33426
MLS# B26078653Listed by: RE/MAX SERVICES - New
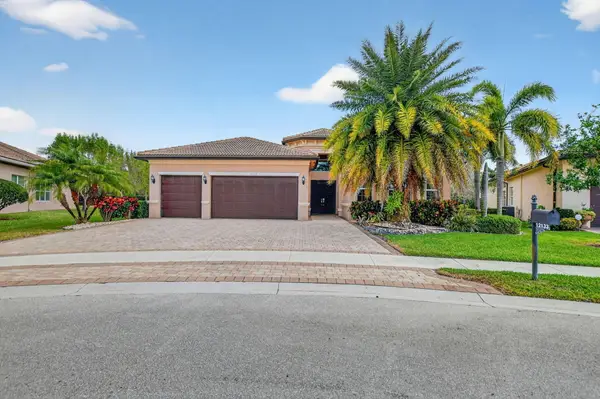 $1,299,999Active3 beds 3 baths3,258 sq. ft.
12133 Glacier Bay Drive, Boynton Beach, FL 33473
MLS# B26078654Listed by: COLDWELL BANKER/ WPB


Protect your home and budget from life's surprises with an Assurant Home Warranty, backed by a partner that supports you through every step of homeownership. Explore Plans.
© 2023 - 2026 ERA Franchise Systems LLC. All rights reserved. ERA Franchise Systems LLC fully supports the principles of the Fair Housing Act and the Equal Opportunity Act. ERA, ERA Real Estate powered, and their respective logos are registered service marks of ERA Franchise Systems LLC. Each office is independently owned and operated.