
911 SW 27th Way, Boynton Beach, FL 33435
Local realty services provided by:Countywide Properties ERA Powered
911 SW 27th Way,Boynton Beach, FL 33435
$3,249,000
- 5 Beds
- 6 Baths
- 4,007 sq. ft.
- Single family
- Coming Soon
Listed by: james branham, ana tesa
Office: the keyes company561-845-6036
MLS#:A12082922
Source:SEFMLS
Price summary
- Price:$3,249,000
- Price per sq. ft.:$605.93
About this home
Beautiful new construction home in sought after Chapel Hill. This striking 5-bedroom, 6-bath residence offers approximately 4,000 square feet under air, with every bedroom featuring its own private bath. A dramatic floating staircase with glass railings sets the tone, opening to expansive living and entertaining areas with designer finishes, custom cabinetry, engineered oak flooring, and a chef’s kitchen appointed with Viking appliance package. Upstairs, enjoy a versatile loft and private balcony. Outdoors, the covered loggia, summer kitchen, and pool terrace create an inviting setting for year-round entertaining. Additional features include upstairs and downstairs laundry, huge pantry, mud room, a standing-seam metal roof, natural gas, heated saltwater pool, full-house generator, circular paver driveway, and two-car garage. Perfectly located near Atlantic Avenue, beaches, premium dining, shopping and easy access to highways. Beautifully designed by Tesa Architecture and set to be delivered in November of 2026....
Contact an agent
Home facts
- Year built:2026
- Subdivision & Development:FOREST HILLS
- Listing ID #:A12082922
- Updated:September 13, 2026 at 09:56 AM
Rooms and interior
- Bedrooms:5
- Total bathrooms:6
- Full bathrooms:6
- Flooring:Hardwood, Wood
- Dining Description:Dining Area, Kitchen/Dining Combo, Living/Dining Room, Separate Formal Dining Room
- Bathrooms Description:Dual Sinks, Separate Shower
- Kitchen Description:Built In Oven, Dishwasher, Disposal, Gas Range, Kitchen Island, Kitchen/Dining Combo, Microwave, Pantry, Refrigerator
- Bedroom Description:Upper Level Primary, Walk-In Closets
- Living area:4,007 sq. ft.
Heating and cooling
- Cooling:Ceiling Fans, Central Air, Electric
- Heating:Central, Electric
- Central air:Yes
Structure and exterior
- Roof:Aluminum, Metal
- Year built:2026
- Building area:4,007 sq. ft.
- Lot area:0.22 Acres
- Architectural Style:Detached, Two Story
- Construction Materials:Block, Stucco
- Exterior Features:Balcony, Open, Outdoor Grill, Patio, Security High Impact Doors
- Foundation Description:Slab
- Levels:2 Story
Schools
- Middle school:Odyssey
- Elementary school:Forest Park
Utilities
- Water:Public
- Sewer:Public Sewer
Finances and disclosures
- Price:$3,249,000
- Price per sq. ft.:$605.93
- Tax amount:$12,549 (2025)
Features and amenities
- Appliances:Built-In Oven, Dishwasher, Disposal, Gas Range, Generator, Microwave, Refrigerator
- Amenities:Balcony, Impact Glass Windows, Lighting, Loft, Pantry, Smoke Detectors
- Pool features:Gunite, Heated, In Ground, Pool
Parking
- Parking description:Attached, Circular Driveway, Garage
- Garage:Yes
- Garage spaces:2
New listings near 911 SW 27th Way
- New
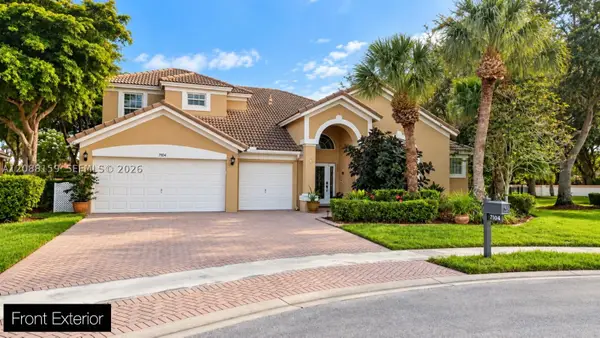 $959,000Active5 beds 4 baths3,449 sq. ft.
7104 Brunswick Cir, Boynton Beach, FL 33472
MLS# A12088159Listed by: MS LAND & BUILDING LLC - New
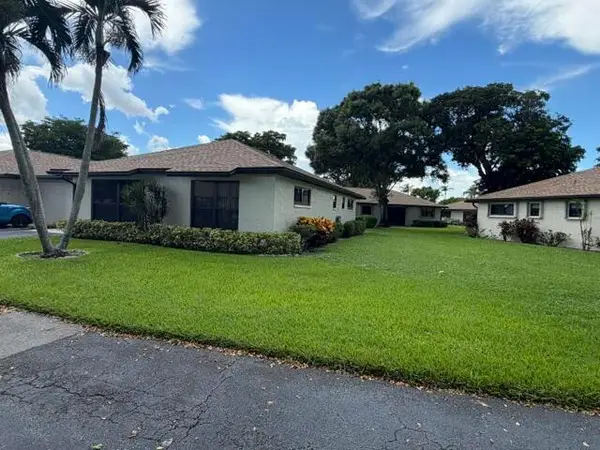 $255,000Active2 beds 2 baths1,400 sq. ft.
4695 Robinwood Place #B, Boynton Beach, FL 33436
MLS# B26075561Listed by: BERKSHIRE HATHAWAY FLORIDA REALTY - New
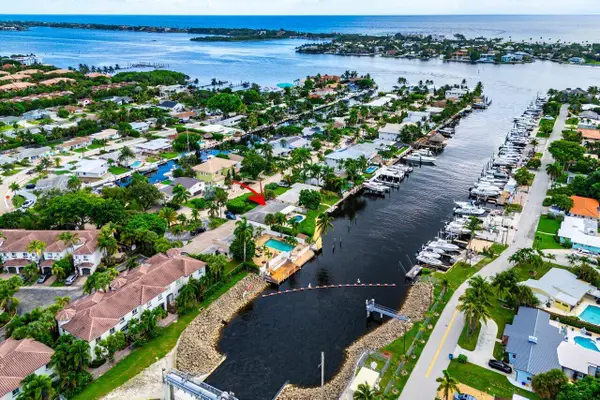 $1,999,999Active3 beds 2 baths1,557 sq. ft.
638 Shore Drive, Boynton Beach, FL 33435
MLS# B26075484Listed by: SERHANT - New
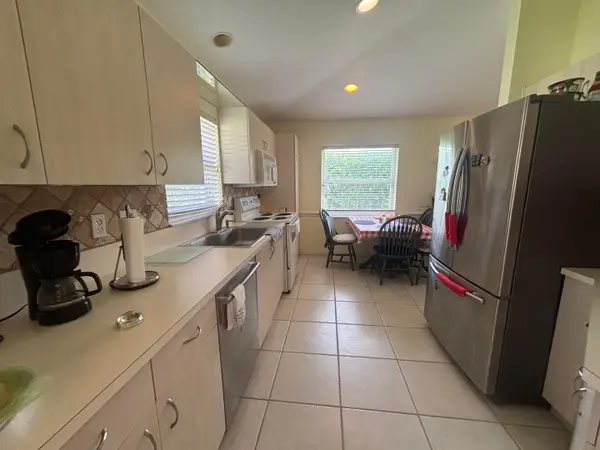 $409,999Active3 beds 2 baths1,567 sq. ft.
13030 Hampton Lakes Circle, Boynton Beach, FL 33436
MLS# B26075501Listed by: AFFORDABLE ASSETS REAL ESTATE - New
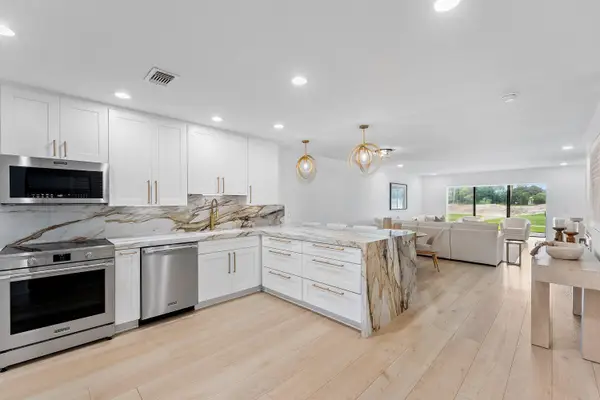 $249,000Active2 beds 2 baths1,491 sq. ft.
11 Southport Lane #E, Boynton Beach, FL 33436
MLS# B26075418Listed by: COMPASS FLORIDA LLC - New
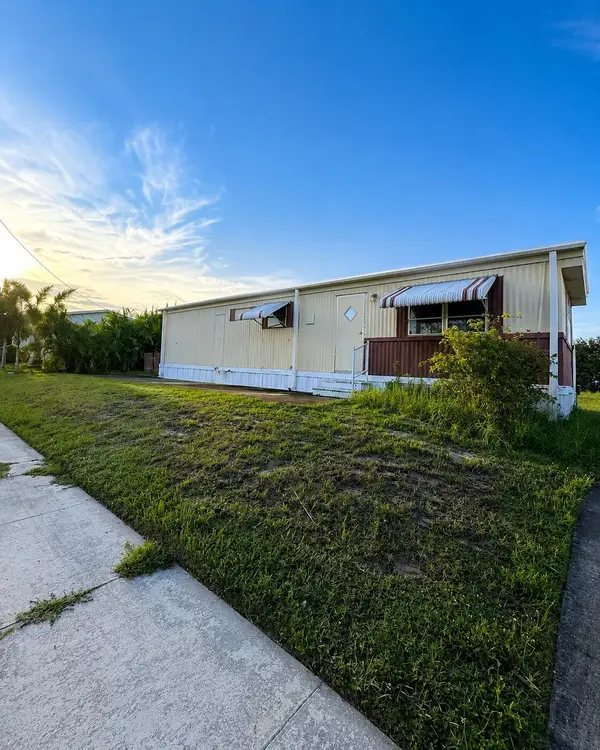 $95,900Active2 beds 1 baths612 sq. ft.
4133 Mocking Bird Drive, Boynton Beach, FL 33436
MLS# B26075450Listed by: UNITED REALTY GROUP INC - New
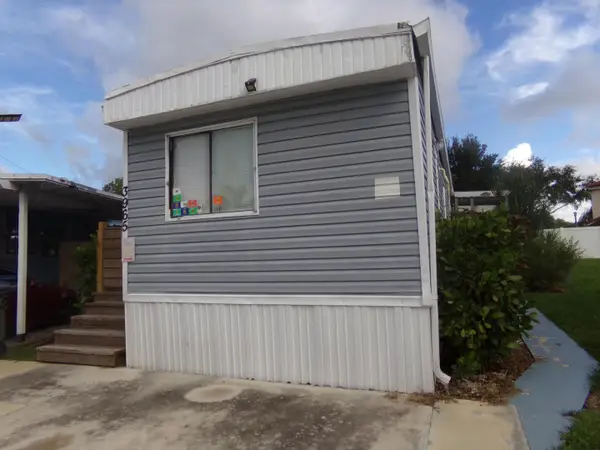 $89,000Active2 beds 2 baths800 sq. ft.
3965 Sheraton Circle, Boynton Beach, FL 33436
MLS# B26075364Listed by: KW INNOVATIONS - New
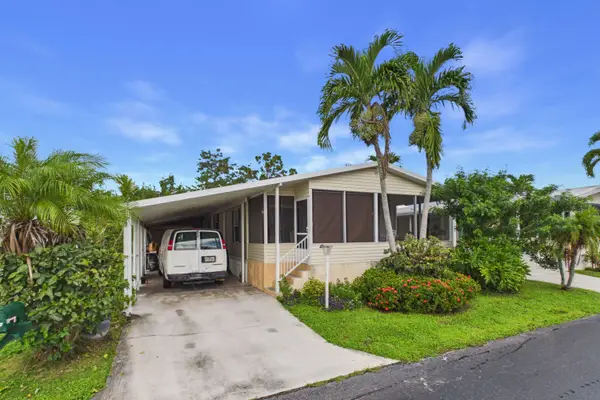 $219,000Active3 beds 2 baths1,248 sq. ft.
3007 Bimini Bay, Boynton Beach, FL 33436
MLS# B26075367Listed by: ROSES REALTY SERVICES INC. - New
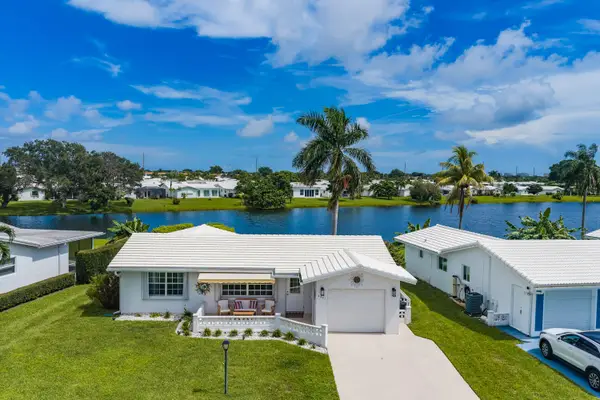 $469,000Active3 beds 2 baths1,428 sq. ft.
2201 SW Roma Way Sw, Boynton Beach, FL 33426
MLS# B26075372Listed by: COLDWELL BANKER REALTY


Protect your home and budget from life's surprises with an Assurant Home Warranty, backed by a partner that supports you through every step of homeownership. Explore Plans.
© 2023 - 2026 ERA Franchise Systems LLC. All rights reserved. ERA Franchise Systems LLC fully supports the principles of the Fair Housing Act and the Equal Opportunity Act. ERA, ERA Real Estate powered, and their respective logos are registered service marks of ERA Franchise Systems LLC. Each office is independently owned and operated.