
638 Lakeside Harbor, Boynton Beach, FL 33435
Local realty services provided by:First Service Realty ERA Powered
Listed by: jose castro
Office: re/max 5 star realty954-361-0000
MLS#:A12049526
Source:SEFMLS
Price summary
- Price:$2,425,000
- Price per sq. ft.:$467.42
About this home
Welcome to 638 Lakeside Harbor, one of South Florida's most forward-thinking new builds — a move-in-ready 4BR/4.5BA coastal retreat east of US-1 in a gated enclave of only 10 homes. Designed by Blue Oval Group and pending certification as one of Florida's first iPHA Passive Homes, it pairs contemporary luxury with future-forward construction, Intracoastal and canal views, water and dock access, and a private community beach. Inside: soaring ceilings, large-format tile, a two-story glass staircase, private elevator, and a chef's kitchen with Dacor and Bosch appliances and a marble island overlooking a living room with statement fireplace. Every bedroom is en-suite; the primary offers a balcony, freestanding tub, water closet, dual vanities, and walk-in closet, while a main-level bedroom doubles as an office or den. A loft, second-floor laundry, smart controls, impact glass, air/water purification, soundproofed walls, an efficient HVAC-ERV system, whole-home generator, dual EV chargers, and solar-ready infrastructure add peace of mind. Outside: a decked patio and separate covered patio overlooking a saltwater pool and waterfall, plus a spiral staircase to a rooftop terrace with summer kitchen and Intracoastal views. Storm-resilient construction and hypoallergenic, mold- and pest-resistant materials — with an estimated 90% energy-cost reduction — deliver a smarter way to live. Minutes from Oceanfront and Oyer Park, Boynton Harbor Marina, Atlantic Avenue, and PBI....
Contact an agent
Home facts
- Year built:2024
- Subdivision & Development:Lakeside Harbor
- Listing ID #:A12049526
- Updated:October 09, 2026 at 10:04 AM
Rooms and interior
- Bedrooms:4
- Total bathrooms:5
- Full bathrooms:4
- Half bathrooms:1
- Rooms Total:10
- Flooring:Ceramic Tile
- Dining Description:Breakfast Area, Living/Dining Room
- Bathrooms Description:Bidet, Dual Sinks
- Kitchen Description:Built In Oven, Dishwasher, Disposal, Electric Range, Kitchen Island, Microwave, Pantry, Refrigerator, Self Cleaning Oven
- Bedroom Description:Split Bedroom, Upper Level Primary, Walk-In Closets
- Living area:4,194 sq. ft.
Heating and cooling
- Cooling:Central Air, Electric
- Heating:Central, Electric, Heat Pump
- Central air:Yes
Structure and exterior
- Roof:Composition
- Year built:2024
- Building area:4,194 sq. ft.
- Lot area:0.23 Acres
- Lot Features:Cul-De-Sac, Flood Zone, Sprinklers Automatic
- Architectural Style:Detached, Split Level, Two Story
- Construction Materials:Block
- Exterior Features:Balcony, Fence, Open, Outdoor Shower, Patio, Security High Impact Doors
- Levels:2 Story
Utilities
- Water:Public
- Sewer:Public Sewer
Finances and disclosures
- Price:$2,425,000
- Price per sq. ft.:$467.42
- Tax amount:$19,164 (2025)
Features and amenities
- Appliances:Built-In Oven, Dishwasher, Disposal, Dryer, Electric Range, Gas Water Heater, Generator, Microwave, Refrigerator, Self Cleaning Oven, Washer
- Laundry features:Dryer, Laundry Tub, Washer
- Amenities:Balcony, Elevator, Fireplace, High Ceilings, Impact Glass Windows, Lighting, Pantry, Smoke Detectors, Vaulted Ceilings
- Pool features:Concrete, Heated, In Ground, Pool, Pool Equipment
Parking
- Parking description:Attached, Driveway, Garage, Garage Door Opener
- Garage:Yes
- Garage spaces:2
New listings near 638 Lakeside Harbor
- New
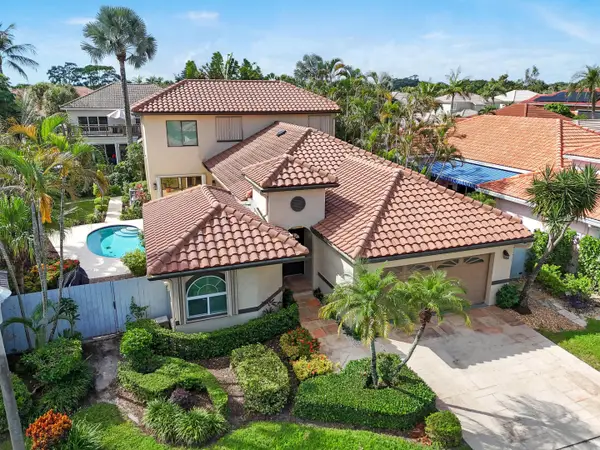 $689,900Active5 beds 4 baths2,609 sq. ft.
176 Orange Drive, Boynton Beach, FL 33436
MLS# B26086241Listed by: EXP REALTY LLC - New
 $368,000Active2 beds 2 baths1,200 sq. ft.
20 Colonial Club Drive #200, Boynton Beach, FL 33435
MLS# B26086248Listed by: RE/MAX SERVICES - New
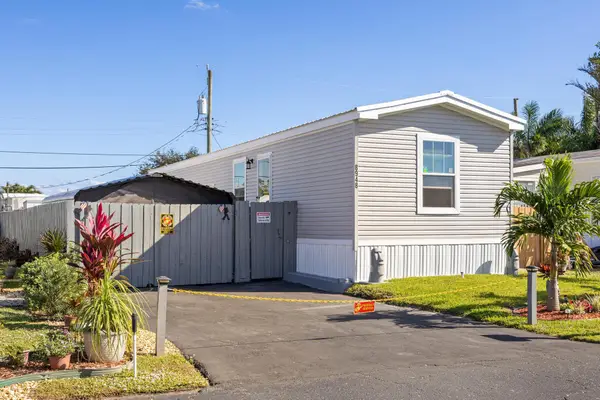 $239,000Active3 beds 2 baths840 sq. ft.
8948 Oak Street, Boynton Beach, FL 33436
MLS# B26086178Listed by: REALTY HOME ADVISORS INC - New
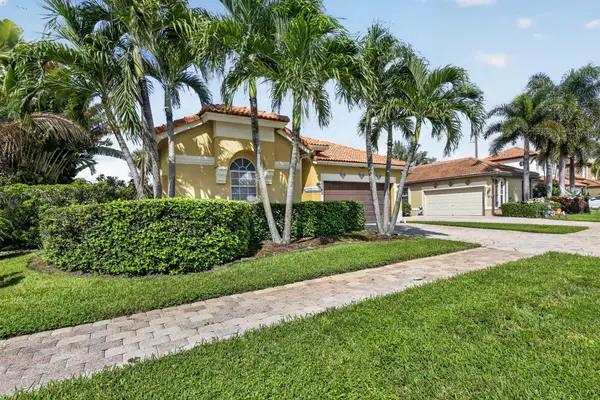 $625,000Active4 beds 3 baths1,945 sq. ft.
8085 Saw Palmetto Lane, Boynton Beach, FL 33436
MLS# B26086201Listed by: LANG REALTY - BOYNTON BEACH - New
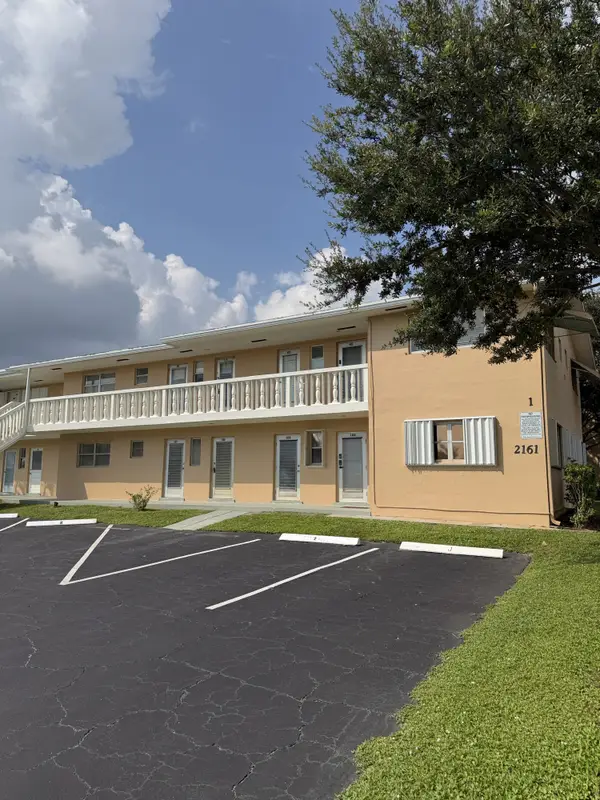 $105,000Active2 beds 2 baths870 sq. ft.
2161 NE 1st Court #105, Boynton Beach, FL 33435
MLS# B26086217Listed by: JORDYN TAYLOR PROPERTIES, LLC - New
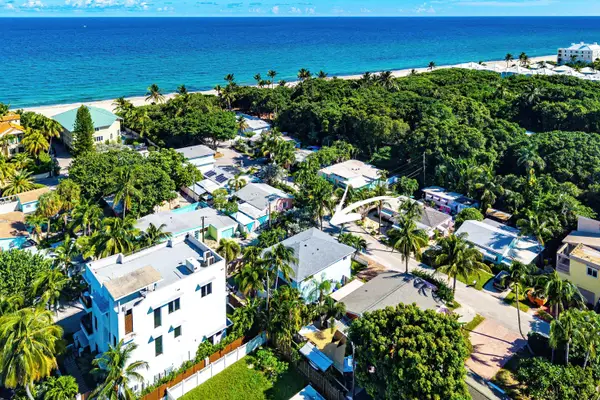 $1,845,000Active4 beds 3 baths2,054 sq. ft.
15 East Avenue, Boynton Beach, FL 33435
MLS# B26086118Listed by: THE CORCORAN GROUP - New
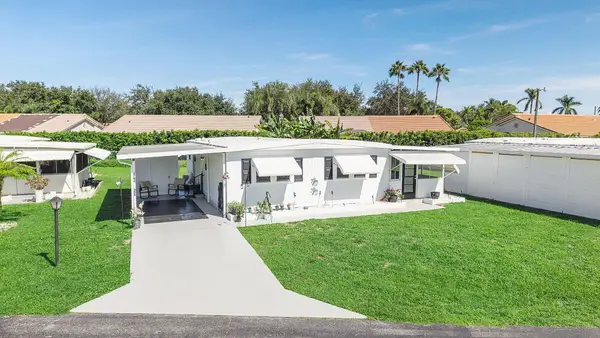 $74,900Active2 beds 2 baths10,902 sq. ft.
8702 Duchess Court E #352, Boynton Beach, FL 33436
MLS# B26086132Listed by: KW RESERVE PALM BEACH - New
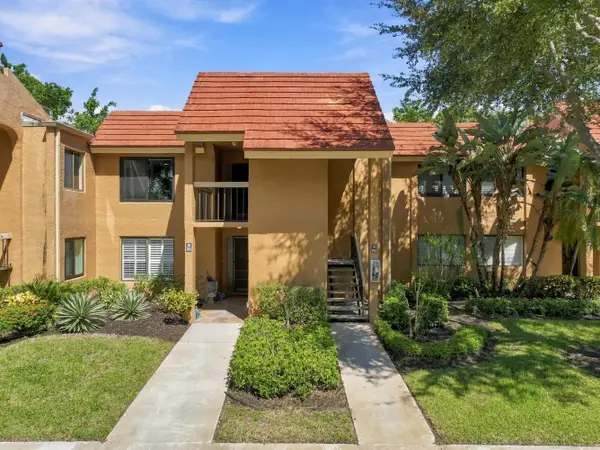 $349,000Active2 beds 2 baths1,380 sq. ft.
11172 Green Lake Drive #203, Boynton Beach, FL 33437
MLS# B26086164Listed by: BALISTRERI REAL ESTATE INC - New
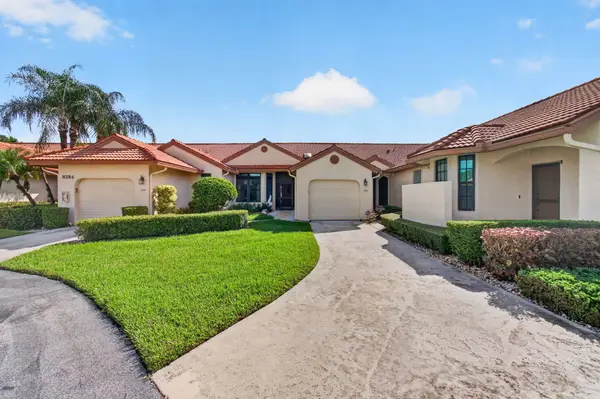 $359,000Active3 beds 2 baths1,874 sq. ft.
8284 Waterline Drive #105, Boynton Beach, FL 33472
MLS# B26086168Listed by: SIGNATURE INT'L PREMIER PROPERTIES - New
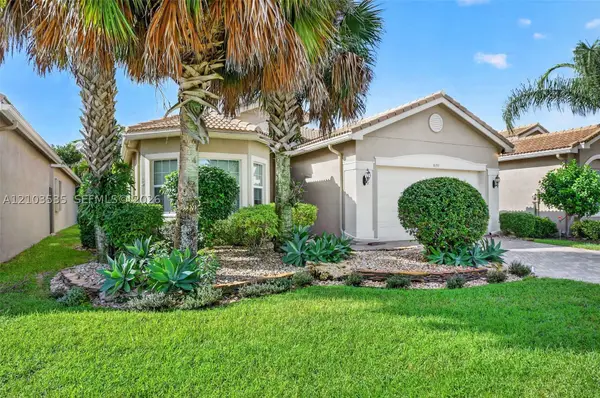 $1,014,000Active3 beds 3 baths2,309 sq. ft.
8192 N Pikes Peak Ave, Boynton Beach, FL 33473
MLS# A12103535Listed by: KEYES COMPANY


Protect your home and budget from life's surprises with an Assurant Home Warranty, backed by a partner that supports you through every step of homeownership. Explore Plans.
© 2023 - 2026 ERA Franchise Systems LLC. All rights reserved. ERA Franchise Systems LLC fully supports the principles of the Fair Housing Act and the Equal Opportunity Act. ERA, ERA Real Estate powered, and their respective logos are registered service marks of ERA Franchise Systems LLC. Each office is independently owned and operated.