
6683 Southport Drive, Boynton Beach, FL 33472
Local realty services provided by:Atlantic Shores Realty Expertise ERA Powered
Listed by: hartford howell
Office: your home sold guaranteed
MLS#:B26102690
Source:RMLS
Price summary
- Price:$225,000
- Price per sq. ft.:$96.53
- Monthly HOA dues:$511
About this home
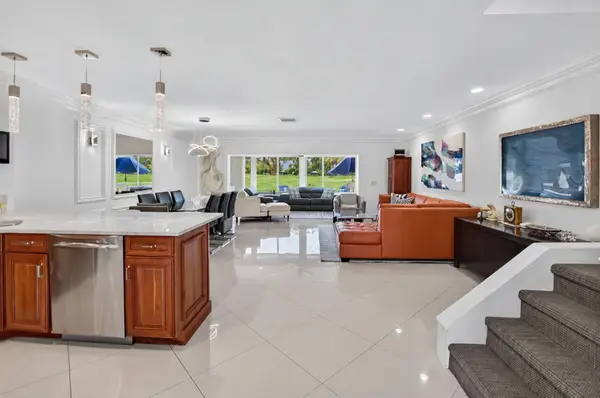
Experience the exceptional Aberdeen Golf & Country Club lifestyle at a fantastic value! Located in Addison Green, a gated 55+ community, this beautifully maintained, move-in-ready home offers 2 bedrooms, 2 baths, and a versatile den. Enjoy an impressive array of country club amenities, including a Jim Fazio-designed golf course, tennis, pickleball, resort-style pools, a fitness center, multiple dining venues, and a vibrant calendar of social activities. Inside, soaring ceilings complement spacious living areas, a formal dining room, and an open kitchen featuring granite countertops, a convenient breakfast bar, and like-new appliances. The generous primary suite features dual sinks, a soaking tub, separate shower, and two walk-in closets. Mandatory country club membership required. The flexible den is ideal for a home office, hobby room, or additional living space. Step outside to a covered patio and expansive brick-paver outdoor area surrounded by lush tropical landscaping, creating a peaceful, private garden retreat. With HOA-provided lawn care and select exterior maintenance services, enjoy the convenience of a low-maintenance, lock-and-leave lifestyle, ideal for seasonal or year-round living. Additional highlights include hurricane shutters and a 2-car garage. Discover exceptional value and the Florida country club lifestyle you've been looking for!...
Contact an agent
Home facts
- Year built:2001
- Subdivision & Development:ABERDEEN 26
- Listing ID #:B26102690
- Added:1 day(s) ago
- Updated:November 21, 2026 at 12:02 AM
Rooms and interior
- Bedrooms:3
- Total bathrooms:2
- Full bathrooms:2
- Flooring:Ceramic Tile, Laminate
- Kitchen Description:Dishwasher, Microwave, Refrigerator
- Living area:1,727 sq. ft.
Heating and cooling
- Cooling:Ceiling Fans, Central Air, Electric
- Heating:Central, Electric
- Central air:Yes
Structure and exterior
- Roof:Barrel, Concrete
- Year built:2001
- Building area:1,727 sq. ft.
- Architectural Style:Mediterranean
- Construction Materials:Block
- Exterior Features:Patio
- Foundation Description:Slab
- Levels:1 Story
Schools
- High school:Park Vista
- Middle school:Christa McAuliffe
- Elementary school:Crystal Lakes (Palm Beach)
Utilities
- Water:Public
- Sewer:Public Sewer
Finances and disclosures
- Price:$225,000
- Price per sq. ft.:$96.53
- Tax amount:$4,388 (2026)
Features and amenities
- Appliances:Dishwasher, Dryer, Microwave, Refrigerator, Washer
- Laundry features:Dryer, Washer
- Pool features:Association, Heated, Pool, Spa Hot Tub
Parking
- Total parking spaces:4
- Parking description:Driveway, Garage, Garage Door Opener, Paver Block
- Garage:Yes
- Garage spaces:2
New listings near 6683 Southport Drive
- Coming Soon
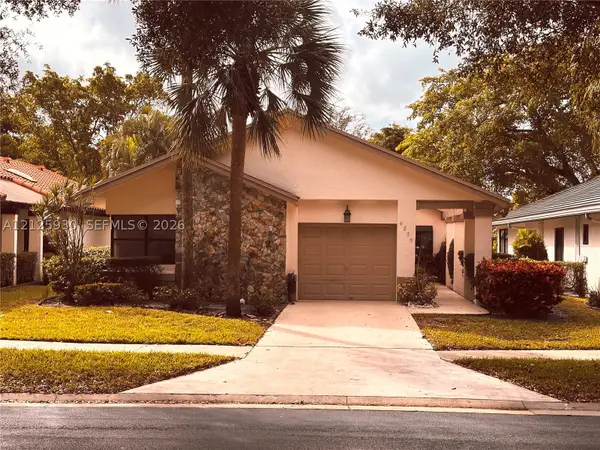 $399,000Coming Soon3 beds 2 baths1,731 sq. ft.
4875 Boxwood Cir, Boynton Beach, FL 33436
MLS# A12125930Listed by: SANDPIPER REALTY, INC - New
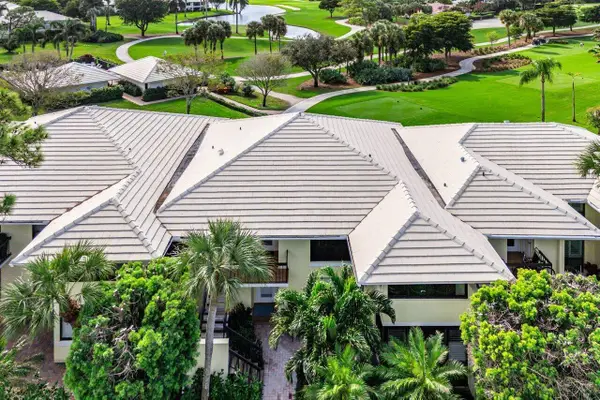 $440,000Active3 beds 2 baths1,958 sq. ft.
3715 Quail Ridge Drive N #Bobwhite B, Boynton Beach, FL 33436
MLS# B26102738Listed by: THE CLUB AT QUAIL RIDGE REALTY INC - New
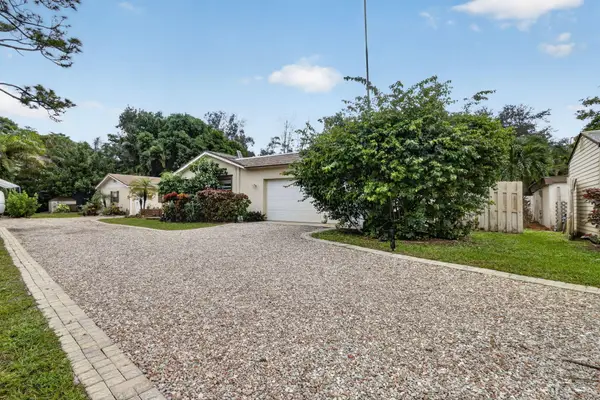 $949,000Active4 beds 3 baths2,438 sq. ft.
8115 Old Military Trail, Boynton Beach, FL 33436
MLS# B26102754Listed by: KELLER WILLIAMS REALTY BOCA RA - New
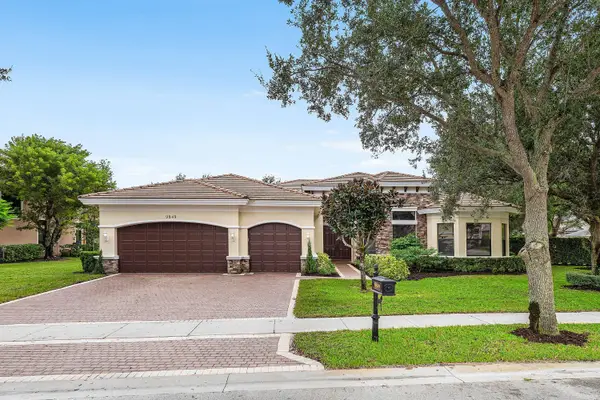 $1,449,000Active4 beds 4 baths3,714 sq. ft.
9849 Equus Circle, Boynton Beach, FL 33472
MLS# B26102791Listed by: DGX INTERNATIONAL LLC - New
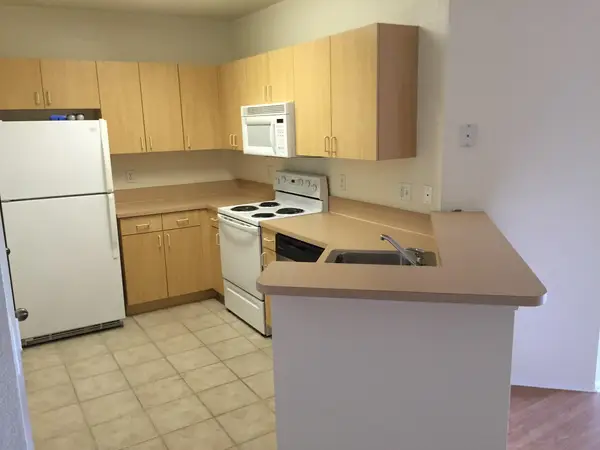 $199,000Active1 beds 1 baths878 sq. ft.
1502 Belmont Place, Boynton Beach, FL 33436
MLS# B26102816Listed by: RE/MAX SELECT GROUP - New
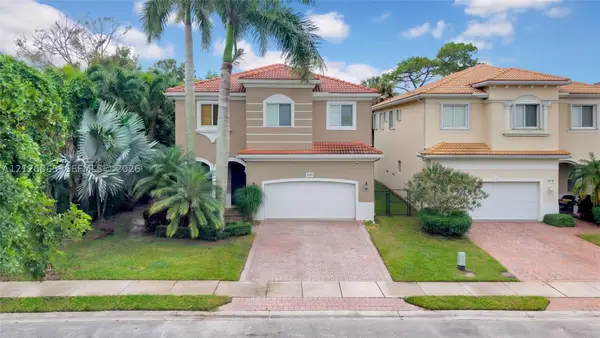 $780,000Active5 beds 4 baths3,106 sq. ft.
4304 Pomelo Blvd, Boynton Beach, FL 33436
MLS# A12126065Listed by: LPT REALTY, LLC - New
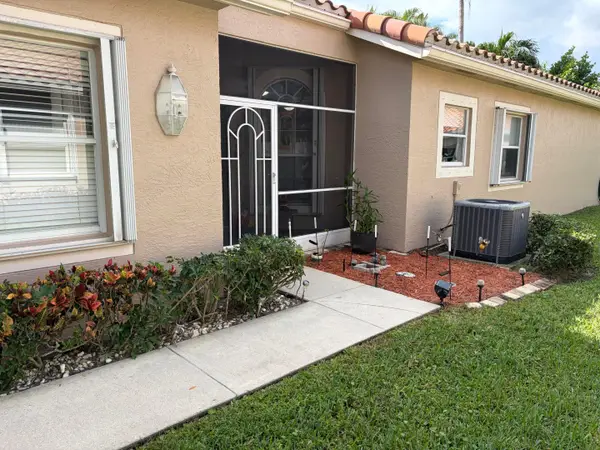 $349,000Active3 beds 3 baths1,592 sq. ft.
8069 Key West Lane, Boynton Beach, FL 33472
MLS# B26102706Listed by: SIGNATURE INT'L PREMIER PROPERTIES - New
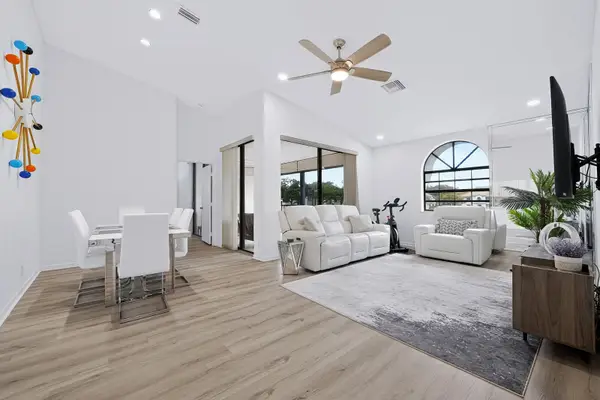 $275,000Active3 beds 2 baths1,200 sq. ft.
5439 Verona Drive #M, Boynton Beach, FL 33437
MLS# B26102639Listed by: RE/MAX DIRECT - New
 $249,900Active2 beds 3 baths1,902 sq. ft.
28 Southport Lane #C, Boynton Beach, FL 33436
MLS# B26102592Listed by: LANG REALTY/DELRAY BEACH


Protect your home and budget from life's surprises with an Assurant Home Warranty, backed by a partner that supports you through every step of homeownership. Explore Plans.
© 2023 - 2026 ERA Franchise Systems LLC. All rights reserved. ERA Franchise Systems LLC fully supports the principles of the Fair Housing Act and the Equal Opportunity Act. ERA, ERA Real Estate powered, and their respective logos are registered service marks of ERA Franchise Systems LLC. Each office is independently owned and operated.