
6746 Sun River Road, Boynton Beach, FL 33437
Local realty services provided by:Atlantic Shores Realty Expertise ERA Powered
Listed by: bonnie k nisenbaum
Office: re/max direct
MLS#:B26062086
Source:RMLS
Price summary
- Price:$509,900
- Price per sq. ft.:$190.4
- Monthly HOA dues:$493
About this home
Welcome to your own slice of paradise! This stunning, beautifully UPDATED and modified Doral model, LAKE FRONT home offers a thoughtful blend of comfort, style and function. Just move right in...there's nothing to do! With a NEW ROOF (2025), 3 spacious bedrooms (3rd bedroom shows as a den with a closet) and 2 baths, this home has been meticulously maintained to create a true sanctuary. Inside you'll find soaring vaulted ceilings, neutral tiles on the diagonal in the living areas, laminate flooring in bedrooms and plentiful recessed lighting that add warmth and richness throughout. The remodeled kitchen is a showstopper with solid surface counters, stainless steel appliances, undermount lighting, and soft-close cabinets. There is also an adjacent sunroom/enclosed patio under AC which adds additional living space, this home has it all. Step outside and you are greeted with lush and mature landscaping and a spectacular view of the lake. The backyard feels like you own private resort. The exterior of home has been recently painted. The AC and water heater new in 2019, and new impact rated garage door installed in 2026. This home is the perfect mix of relaxed Florida living and modern convenience. Home is equipped with Simply Safe security system, whole home surge protector and hurricane accordian shutters. Just move right in and start enjoying! Pride of ownership shines throughout. The HOA is currently painting the homes in the community so the exterior color of home will change to creamy white. There is a one-time capital contribution of $1,495.00 paid to the HOA at closing Lakeridge Greens is a non-equity club with 18-hole golf course, a renovated clubhouse it's social events, Social clubs, large tennis community, tennis courts, pickleball, large heated pool and hot tub and so much more. HOA fee includes Professional On-Site Property Management, Landscape & Irrigation Maintenance, Annual Eco-Friendly Roof Cleaning Program, Basic Cable/Internet, Guard/Guardhouse Access, Pool/Spa/Sauna, Clubhouse (Fitness Center, Billiard Room, Ballroom, Card Rooms and library) Tennis and Pickleball Courts. Westchester Country Club is open to the public and residents can play golf and enjoy the full service restaurant and bar, and Lakeridge Greens residents can use their amenities without paying any additional fees (except golf). All information is deemed reliable but not guaranteed. **Excluded: Soft window treatments (drapery) in primary bedroom**...
Contact an agent
Home facts
- Year built:1996
- Subdivision & Development:LAKERIDGE GREENS AT PIPERS GLEN
- Listing ID #:B26062086
- Added:56 day(s) ago
- Updated:October 04, 2026 at 03:10 PM
Rooms and interior
- Bedrooms:3
- Total bathrooms:2
- Full bathrooms:2
- Flooring:Carpet, Ceramic Tile, Laminate
- Kitchen Description:Dishwasher, Disposal, Microwave, Refrigerator
- Living area:2,192 sq. ft.
Heating and cooling
- Cooling:Ceiling Fans, Central Air, Electric
- Heating:Central, Electric
- Central air:Yes
Structure and exterior
- Roof:Spanish Tile
- Year built:1996
- Building area:2,192 sq. ft.
- Architectural Style:Mediterranean
- Construction Materials:Block
- Exterior Features:Patio, Screened
- Levels:1 Story
Utilities
- Water:Public, Water Available
- Sewer:Public Sewer, Sewer Available
Finances and disclosures
- Price:$509,900
- Price per sq. ft.:$190.4
- Tax amount:$7,150 (2025)
Features and amenities
- Appliances:Dishwasher, Disposal, Dryer, Microwave, Refrigerator, Washer
- Laundry features:Dryer, Washer
- Pool features:Association, Pool, Spa Hot Tub
Parking
- Total parking spaces:2
- Parking description:Driveway, Garage, Garage Door Opener
- Garage:Yes
- Garage spaces:2
New listings near 6746 Sun River Road
- Open Sun, 1 to 3pmNew
 $310,000Active2 beds 2 baths1,229 sq. ft.
8292 Waterline Drive #106, Boynton Beach, FL 33472
MLS# B26084006Listed by: KELLER WILLIAMS REALTY - WELLINGTON - New
 $850,000Active4 beds 2 baths1,952 sq. ft.
1086 SW 28th Avenue, Boynton Beach, FL 33426
MLS# B26084007Listed by: FPB INVESTMENT PROPERTIES, INC - New
 $324,900Active2 beds 2 baths1,331 sq. ft.
130 NW 14th Street, Boynton Beach, FL 33426
MLS# B26083986Listed by: BALISTRERI REAL ESTATE INC - Open Fri, 3:30am to 7pmNew
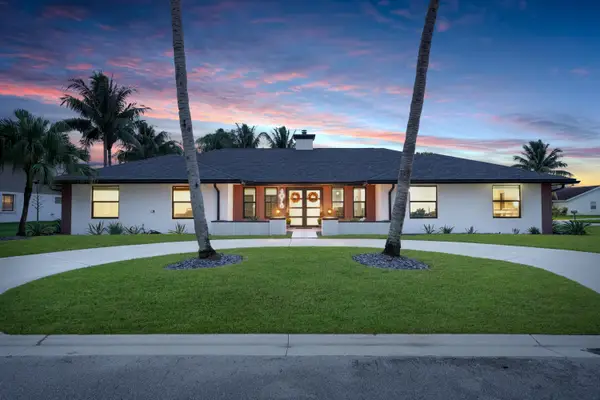 $1,250,000Active5 beds 4 baths2,843 sq. ft.
4078 Alpinia Court S, Boynton Beach, FL 33436
MLS# B26083988Listed by: ROOK REALTY LLC - New
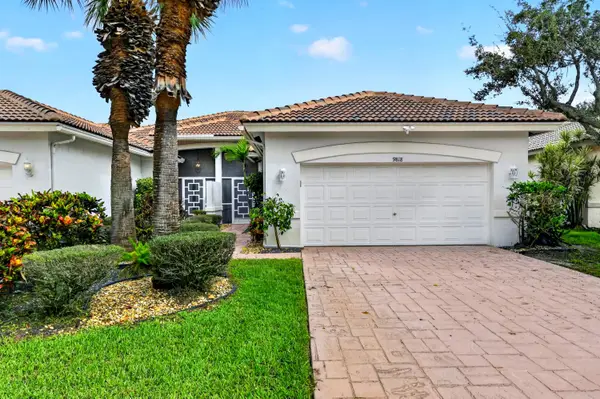 $419,000Active3 beds 2 baths1,788 sq. ft.
9818 Crescent View Drive S, Boynton Beach, FL 33437
MLS# B26083946Listed by: COLDWELL BANKER REALTY - New
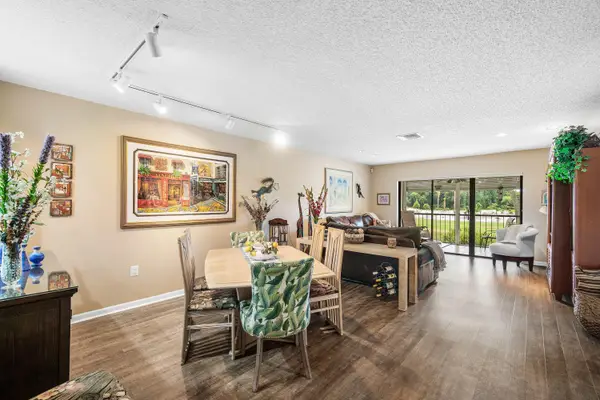 $62,990Active2 beds 2 baths1,383 sq. ft.
13 Southport Lane #F, Boynton Beach, FL 33436
MLS# B26083981Listed by: COMPASS FLORIDA LLC - New
 $849,900Active4 beds 3 baths3,084 sq. ft.
3600 Edgar Ave, Boynton Beach, FL 33436
MLS# A12100123Listed by: LUXE PROPERTIES - New
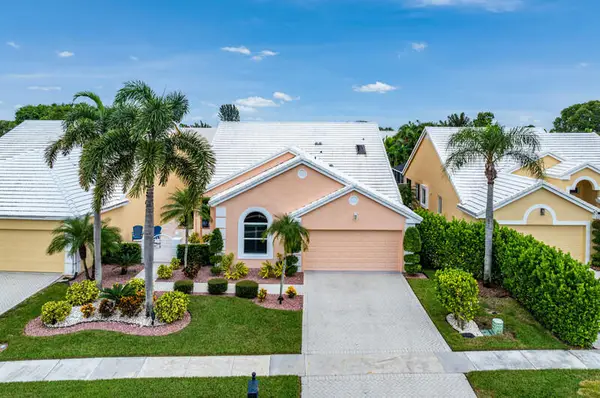 $753,100Active3 beds 2 baths2,261 sq. ft.
8367 Horseshoe Bay Road, Boynton Beach, FL 33472
MLS# B26083888Listed by: LOKATION - New
 $1,349,000Active6 beds 5 baths4,091 sq. ft.
11128 Brandywine Lake Way, Boynton Beach, FL 33473
MLS# B26083854Listed by: RISE & SHINE REALTY LLC - New
 $169,000Active2 beds 2 baths904 sq. ft.
400 SW Golfview Terrace #115, Boynton Beach, FL 33426
MLS# B26083832Listed by: HUDSON REALTY OF THE PLM BCHS


Protect your home and budget from life's surprises with an Assurant Home Warranty, backed by a partner that supports you through every step of homeownership. Explore Plans.
© 2023 - 2026 ERA Franchise Systems LLC. All rights reserved. ERA Franchise Systems LLC fully supports the principles of the Fair Housing Act and the Equal Opportunity Act. ERA, ERA Real Estate powered, and their respective logos are registered service marks of ERA Franchise Systems LLC. Each office is independently owned and operated.