
7067 Veneto Drive, Boynton Beach, FL 33437
Local realty services provided by:Reliant Realty ERA Powered
Listed by: laura casa
Office: the keyes company
MLS#:B26061863
Source:RMLS
Price summary
- Price:$525,000
- Price per sq. ft.:$181.41
- Monthly HOA dues:$700
About this home
STUNNING PREMIUM N/S EXPOSURE LAKE VIEW LOT! NEW ROOF, WHOLE HOUSE GENERATOR, GAS APPLIANCES & GLASS ENCLOSED COVERED PATIO! Upgrades galore in this extended 2BR+ DEN, 2.5BA home complete w/accordion hurricane shutters. Gas Stove, Gas hot water heater, Gas Dryer & Outdoor Gas Grill. Seller added extra powder room added plus additional 4' to primary bedroom &Bay windows. Home features Open Split Floor Plan, Extra transom windows for light & bright, Crown Moldings throughout, Warm Paint Color, Glass Decretive Front Door & Sidelights, Custom Fitted Closets, Built-In Desk, Tile On Diagonal, Custom Fixtures & Window Treatments, Gourmet Granite Kitchen w/SS Appliances & Bosch Dishwasher, Full Tile Backsplash, Mirror back on Breakfast Bar, Under counter Lighting, Soaring High Ceilings & more! The Upgrades are ENDLESS. All bedrooms offer Large Custom Fitted Closets, Den offers custom closet wall to wall adjacent to Den, Round Corner Bead, Tile & Framed Mirror To Ceiling, Custom Mirror & glass shelving niche. Large bright gourmet kitchen offers granite counter tops with tumble marble full back splash, large 16'' breakfast bar plus upgraded pantry and pull outs throughout kitchen, also water filter. Two additional transom windows in kitchen for extra natural light, Saturnina sills, large sink and more. Home offers plantation shutters, custom window treatments & valances, silhouettes, wood blinds, additional high hats, Pocket Doors, upgraded security system w/motion detectors. Bathrooms feature walk in showers plus roman tub, separate sinks, tile to ceiling w/listello, private commode, mirror to ceiling. Third bedroom or den has wall to wall custom desk built-in. This spectacular home offers large great room overlooking kitchen with all the bells & whistles. ADDITIONALLY Natural gas BBQ also included in sale. Dryer is also gas. This home has been very upgraded and is on a wonderful lake view lot! Doesn't get better than this. Beautiful Etched Glass door & double side light entry & so much more. This home won't last long. Pet Friendly. MIZNER FALLS OFFERS A MANNED GATE WITH ONE ENTRY POINT! BEAUTIFUL CLUBHOUSE WITH GYM, BILLARDS, CARDROOM, OVERSIZED OUTDOOR POOL & JETTED SPA, SHOWERS, CLUBS TO JOIN, SHOWS, PARTIES & THE WORKS! Won't last long....
Contact an agent
Home facts
- Year built:2003
- Subdivision & Development:MIZNER FALLS
- Listing ID #:B26061863
- Added:1 day(s) ago
- Updated:August 09, 2026 at 03:02 PM
Rooms and interior
- Bedrooms:3
- Total bathrooms:3
- Full bathrooms:2
- Half bathrooms:1
- Flooring:Carpet, Ceramic Tile, Tile
- Kitchen Description:Dishwasher, Microwave, Refrigerator
- Living area:2,197 sq. ft.
Heating and cooling
- Cooling:Ceiling Fans, Central Air, Electric
- Heating:Central, Electric
- Central air:Yes
Structure and exterior
- Roof:Barrel, Tile
- Year built:2003
- Building area:2,197 sq. ft.
- Architectural Style:Mediterranean, Ranch
- Construction Materials:Block, Stucco
- Exterior Features:Patio
- Levels:1 Story
Schools
- High school:Park Vista
- Middle school:West Boynton
- Elementary school:Hagen Road
Utilities
- Water:Public, Water Available
- Sewer:Public Sewer, Sewer Available
Finances and disclosures
- Price:$525,000
- Price per sq. ft.:$181.41
- Tax amount:$4,296 (2025)
Features and amenities
- Appliances:Cooktop, Dishwasher, Dryer, Microwave, Refrigerator, Washer
- Laundry features:Dryer, Laundry Tub, Washer
- Pool features:Association, Pool, Spa Hot Tub
Parking
- Total parking spaces:4
- Parking description:Driveway, Garage, Garage Door Opener
- Garage:Yes
- Garage spaces:2
New listings near 7067 Veneto Drive
- New
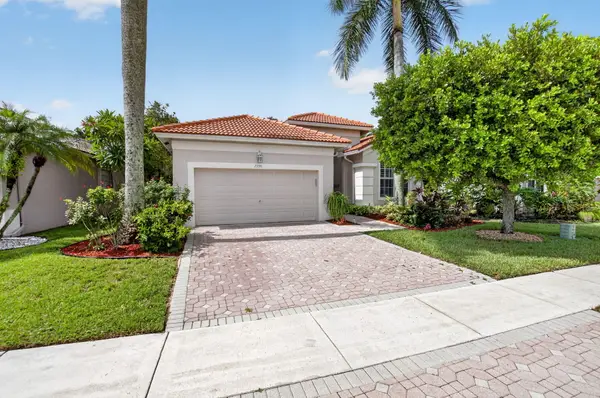 $304,000Active3 beds 2 baths1,991 sq. ft.
7290 Southport Drive, Boynton Beach, FL 33472
MLS# B26062063Listed by: COMPASS FLORIDA LLC - Open Sun, 2 to 4pmNew
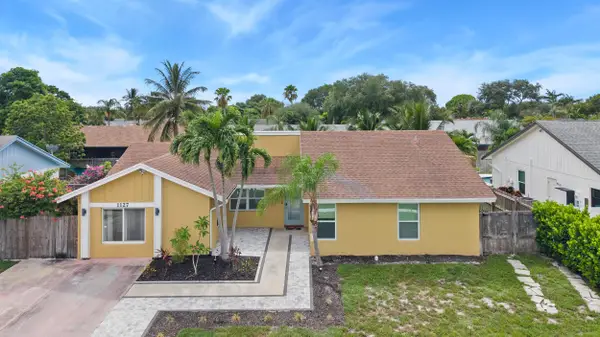 $660,000Active3 beds 2 baths1,688 sq. ft.
1127 NW 9th Street, Boynton Beach, FL 33426
MLS# B26061867Listed by: FINE LIVING REALTY OF PALM BEACHES - New
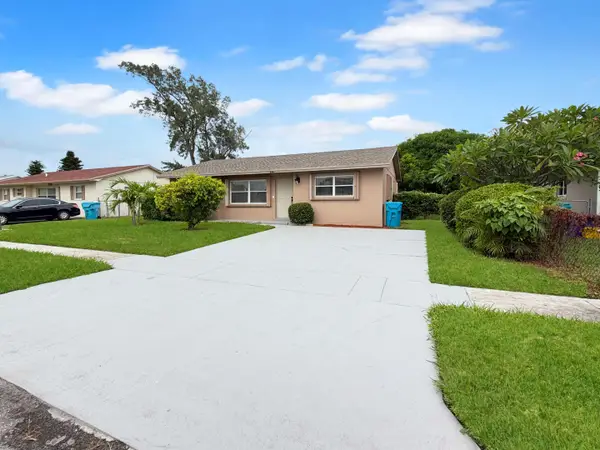 $460,000Active3 beds 2 baths1,026 sq. ft.
2030 NE 1st Lane, Boynton Beach, FL 33435
MLS# B26061894Listed by: UNITED REALTY GROUP INC. - New
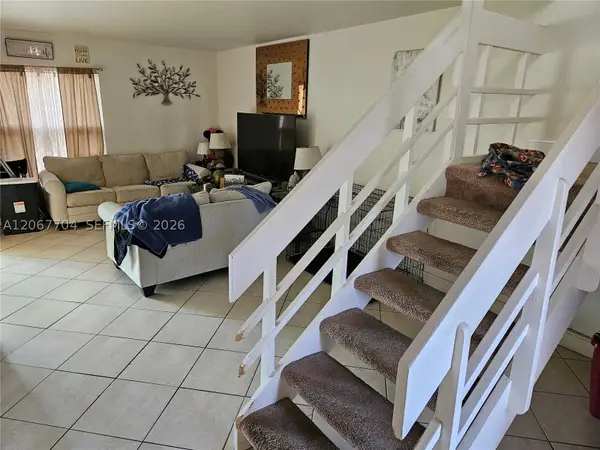 $202,500Active2 beds 2 baths1,248 sq. ft.
517 SW 1st Ct, Boynton Beach, FL 33435
MLS# A12067704Listed by: CREATIVE R.E. & PROJECTS, LLC - Open Sun, 11am to 2pmNew
 $875,000Active5 beds 4 baths3,119 sq. ft.
1070 Grove Park Circle, Boynton Beach, FL 33436
MLS# B26061784Listed by: KW INNOVATIONS - New
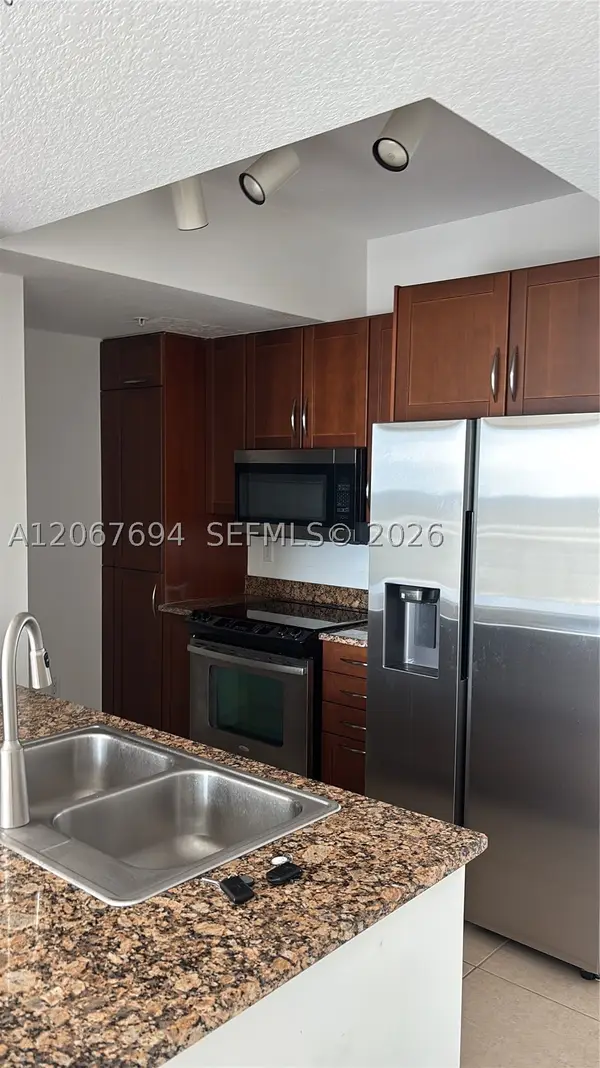 $470,000Active2 beds 2 baths1,085 sq. ft.
350 N Federal Hwy #1413, Boynton Beach, FL 33435
MLS# A12067694Listed by: LOKATION - New
 $110,000Active2 beds 2 baths1,230 sq. ft.
4435 Round Table Court, Boynton Beach, FL 33436
MLS# B26061720Listed by: GREENER GLOBE REALTY GROUP - New
 $279,900Active2 beds 2 baths899 sq. ft.
689 NE 6th Court #2090, Boynton Beach, FL 33435
MLS# B26061731Listed by: KW RESERVE PALM BEACH - New
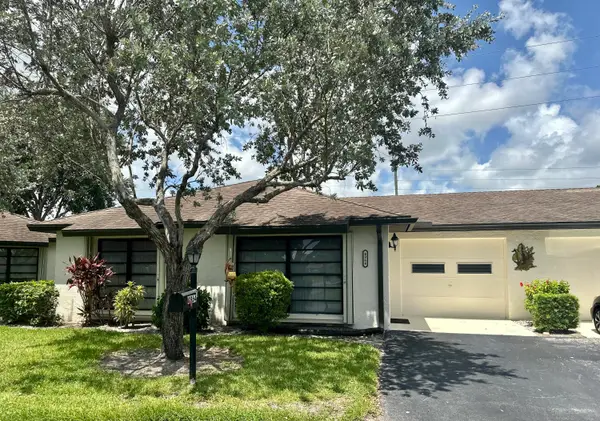 $279,900Active2 beds 2 baths1,400 sq. ft.
4964 Eaglewood Road #A, Boynton Beach, FL 33436
MLS# B26061762Listed by: CENTURY 21 TENACE REALTY


Protect your home and budget from life's surprises with an Assurant Home Warranty, backed by a partner that supports you through every step of homeownership. Explore Plans.
© 2023 - 2026 ERA Franchise Systems LLC. All rights reserved. ERA Franchise Systems LLC fully supports the principles of the Fair Housing Act and the Equal Opportunity Act. ERA, ERA Real Estate powered, and their respective logos are registered service marks of ERA Franchise Systems LLC. Each office is independently owned and operated.