
7290 Southport Drive, Boynton Beach, FL 33472
Local realty services provided by:Atlantic Shores Realty Expertise ERA Powered
Listed by: susan l skulnik pa, juan alfredo ruiz
Office: compass florida llc.
MLS#:B26062063
Source:RMLS
Price summary
- Price:$304,000
- Price per sq. ft.:$111.36
- Monthly HOA dues:$486
About this home
Gated single-family home in desirable Aberdeen Country Club featuring a 2023 roof, new AC system, and 2014 water heater. Freshly painted interior boasts high ceilings, coffered ceilings in the bedrooms, recessed LED lighting in common areas, tile flooring, and vinyl in the bedrooms. The open floor plan flows into an updated kitchen (7 yrs ago) with stainless steel appliances, counter seating, and an eat-in area. Primary bath offers dual sinks, a separate tub, and shower. The third bedroom/den includes plantation shutters, plus an indoor laundry room under AC. Enjoy lush landscaping, a screened patio, and a private backyard. Relax at the nearby satellite pool or the main club pools. Complete with a 2-car garage. Aberdeen Country Club i a mandatory membership with a buy in & annual fees. Jim Fazio golf course design, tennis and pickleball courts, bocce ball courts, 3 restaurants, resort style pool and an array of activities that cater to diverse interests. Countless social events! New renovations start in 2027 with NO assessments to residents....
Contact an agent
Home facts
- Year built:2001
- Subdivision & Development:ABERDEEN/ OXFORD PLACE
- Listing ID #:B26062063
- Added:1 day(s) ago
- Updated:August 09, 2026 at 07:40 PM
Rooms and interior
- Bedrooms:3
- Total bathrooms:2
- Full bathrooms:2
- Flooring:Ceramic Tile, Laminate, Tile, Vinyl
- Kitchen Description:Dishwasher, Disposal, Microwave, Refrigerator
- Living area:1,991 sq. ft.
Heating and cooling
- Cooling:Ceiling Fans, Central Air, Electric
- Heating:Central, Electric
- Central air:Yes
Structure and exterior
- Roof:Barrel, Tile
- Year built:2001
- Building area:1,991 sq. ft.
- Architectural Style:Ranch
- Construction Materials:Block, Stucco
- Exterior Features:Patio
- Levels:1 Story
Schools
- High school:Park Vista
- Middle school:Christa McAuliffe
- Elementary school:Crystal Lakes (Palm Beach)
Utilities
- Water:Public, Water Available
- Sewer:Public Sewer, Sewer Available
Finances and disclosures
- Price:$304,000
- Price per sq. ft.:$111.36
- Tax amount:$4,908 (2025)
Features and amenities
- Appliances:Cooktop, Dishwasher, Disposal, Dryer, Microwave, Refrigerator, Washer
- Laundry features:Dryer, Washer
- Pool features:Association, Heated, Pool, Spa Hot Tub
Parking
- Total parking spaces:4
- Parking description:Driveway, Garage, Garage Door Opener
- Garage:Yes
- Garage spaces:2
New listings near 7290 Southport Drive
- New
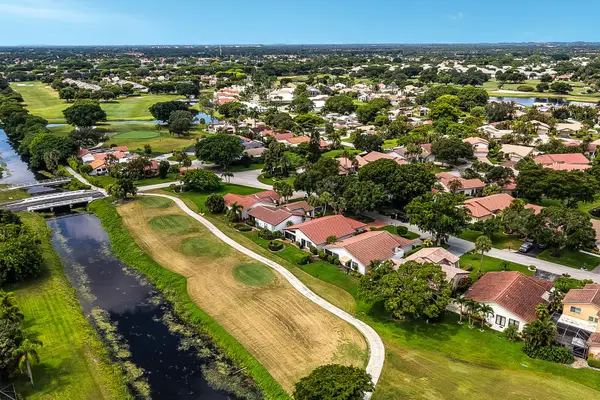 $450,000Active2 beds 2 baths1,490 sq. ft.
5569 Lakeview Mews Drive, Boynton Beach, FL 33437
MLS# B26062082Listed by: COMPASS FLORIDA LLC - New
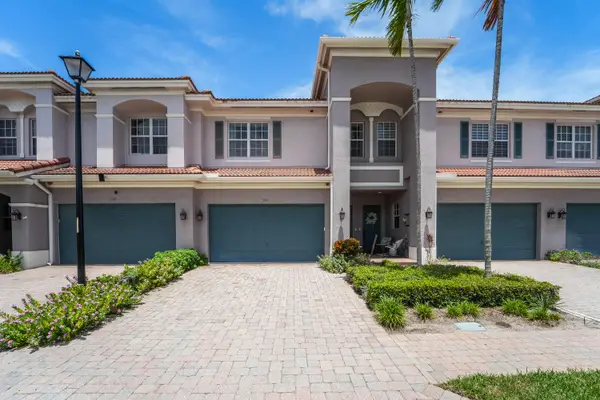 $489,000Active3 beds 3 baths2,209 sq. ft.
126 Lancaster Road, Boynton Beach, FL 33426
MLS# B26062085Listed by: THE KEYES COMPANY - New
 $509,900Active3 beds 2 baths2,192 sq. ft.
6746 Sun River Road, Boynton Beach, FL 33437
MLS# B26062086Listed by: RE/MAX DIRECT - Open Sat, 1 to 4pmNew
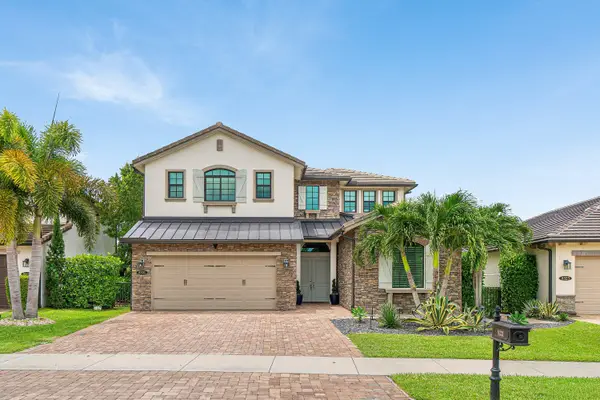 $1,390,000Active5 beds 5 baths3,252 sq. ft.
8331 Grand Prix Lane, Boynton Beach, FL 33472
MLS# B26062102Listed by: C .S. REALTY INC - New
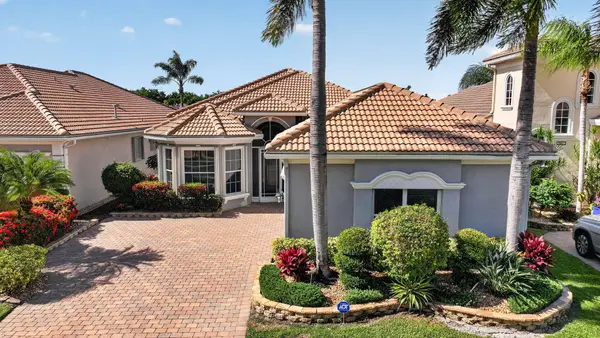 $525,000Active3 beds 3 baths2,197 sq. ft.
7067 Veneto Drive, Boynton Beach, FL 33437
MLS# B26061863Listed by: THE KEYES COMPANY - Open Sun, 2 to 4pmNew
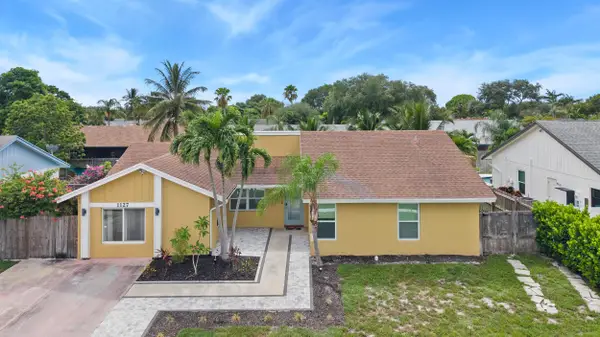 $660,000Active3 beds 2 baths1,688 sq. ft.
1127 NW 9th Street, Boynton Beach, FL 33426
MLS# B26061867Listed by: FINE LIVING REALTY OF PALM BEACHES - New
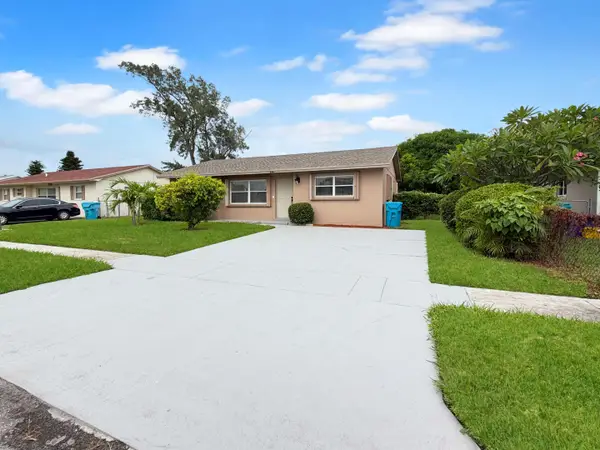 $460,000Active3 beds 2 baths1,026 sq. ft.
2030 NE 1st Lane, Boynton Beach, FL 33435
MLS# B26061894Listed by: UNITED REALTY GROUP INC. - New
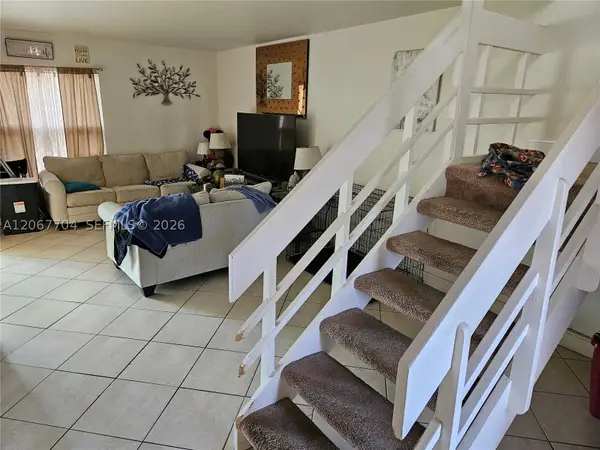 $202,500Active2 beds 2 baths1,248 sq. ft.
517 SW 1st Ct, Boynton Beach, FL 33435
MLS# A12067704Listed by: CREATIVE R.E. & PROJECTS, LLC - Open Sun, 11am to 2pmNew
 $875,000Active5 beds 4 baths3,119 sq. ft.
1070 Grove Park Circle, Boynton Beach, FL 33436
MLS# B26061784Listed by: KW INNOVATIONS


Protect your home and budget from life's surprises with an Assurant Home Warranty, backed by a partner that supports you through every step of homeownership. Explore Plans.
© 2023 - 2026 ERA Franchise Systems LLC. All rights reserved. ERA Franchise Systems LLC fully supports the principles of the Fair Housing Act and the Equal Opportunity Act. ERA, ERA Real Estate powered, and their respective logos are registered service marks of ERA Franchise Systems LLC. Each office is independently owned and operated.