
9801 Spruce Woods Dr, Boynton Beach, FL 33473
Local realty services provided by:First Service Realty ERA Powered
Listed by: bruce germinsky
Office: bg realty services of florida, llc.888-595-0770
MLS#:A12053182
Source:SEFMLS
Price summary
- Price:$1,385,000
- Price per sq. ft.:$442.21
- Monthly HOA dues:$814.67
About this home
Welcome to 9801 Spruce Woods Drive, an exceptionally finished residence in Valencia Grand, one of Boynton Beach’s premier 55+ lifestyle communities. This beautifully upgraded home features 2 bedrooms plus a versatile den that can serve as a third bedroom or home office, along with 2.5 baths. Soaring 12-foot ceilings throughout create dramatic volume, complemented by coffered ceilings reaching 13 feet and transom windows that pour natural light into the living spaces. Elegant designer finishes, rich wall coverings, custom built-in closets and a thoughtfully designed floor plan make the home ideal for both everyday living and entertaining. The spacious interior includes generous living areas, a private primary suite and well-appointed guest accommodations. Substantial post-closing improvements distinguish this home from standard builder offerings, while a whole-house generator provides added comfort and peace of mind. Enjoy low-maintenance living and Valencia Grand’s outstanding resort-style amenities, including indoor and outdoor pickleball courts, bocce courts, multiple pools, fitness facilities, a full-service restaurant, entertainment and an active social calendar. A rare opportunity to own a truly move-in-ready home in one of Palm Beach County’s most desirable active-adult communities. Make your appointment today, don't miss out on this one!...
Contact an agent
Home facts
- Year built:2024
- Subdivision & Development:WHITWORTH AGR PUD
- Listing ID #:A12053182
- Updated:September 06, 2026 at 08:11 AM
Rooms and interior
- Bedrooms:2
- Total bathrooms:3
- Full bathrooms:2
- Half bathrooms:1
- Flooring:Ceramic Tile
- Bathrooms Description:Dual Sinks
- Kitchen Description:Built In Oven, Dishwasher, Disposal, Gas Range, Microwave, Refrigerator
- Bedroom Description:Main Level Primary, Walk-In Closets
- Living area:2,403 sq. ft.
Heating and cooling
- Cooling:Ceiling Fans, Central Air
- Heating:Central, Electric
- Central air:Yes
Structure and exterior
- Roof:Spanish Tile
- Year built:2024
- Building area:2,403 sq. ft.
- Lot area:0.16 Acres
- Architectural Style:Detached, One Story
- Construction Materials:Block, Stucco
- Exterior Features:Room For Pool, Security High Impact Doors
- Foundation Description:Slab
- Levels:1 Story
Utilities
- Water:Public
- Sewer:Public Sewer
Finances and disclosures
- Price:$1,385,000
- Price per sq. ft.:$442.21
- Tax amount:$15,066 (2025)
Features and amenities
- Appliances:Built-In Oven, Dishwasher, Disposal, Dryer, Gas Range, Gas Water Heater, Microwave, Refrigerator, Some Gas Appliances
- Laundry features:Dryer
- Amenities:Barbecue, Blinds, Gated Community, High Ceilings, Impact Glass Windows, Plantation Shutters
- Pool features:Community
Parking
- Parking description:Driveway, Garage Door Opener, On Street
- Garage:Yes
- Garage spaces:2
New listings near 9801 Spruce Woods Dr
- New
 $925,000Active4 beds 3 baths2,309 sq. ft.
8202 Mount Thor Lane, Boynton Beach, FL 33473
MLS# B26072939Listed by: LANG REALTY - BOYNTON BEACH - New
 $69,000Active2 beds 2 baths1,248 sq. ft.
4042 Royal Manor Boulevard, Boynton Beach, FL 33436
MLS# B26072893Listed by: GREENER GLOBE REALTY GROUP - New
 $215,900Active2 beds 2 baths1,400 sq. ft.
4696 Greentree Path #A, Boynton Beach, FL 33436
MLS# B26072906Listed by: WALKER REID REALTY - New
 $2,425,000Active4 beds 5 baths3,130 sq. ft.
11411 Apricot Valley Drive, Boynton Beach, FL 33473
MLS# B26072909Listed by: KELLER WILLIAMS REALTY BOCA RATON - New
 $1,175,000Active4 beds 3 baths2,770 sq. ft.
8202 Alpine Ridge Road, Boynton Beach, FL 33473
MLS# B26072804Listed by: CENTURY 21 LUXE HOMES - New
 $569,000Active3 beds 2 baths1,640 sq. ft.
5099 Little Beth Drive S, Boynton Beach, FL 33472
MLS# B26072807Listed by: UNITED REALTY GROUP INC - New
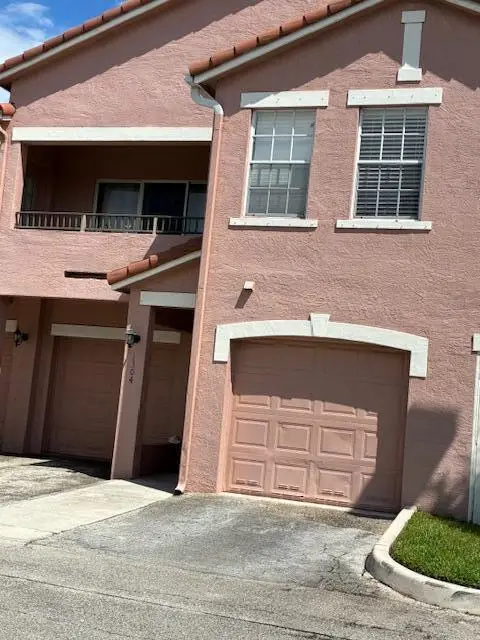 $199,000Active1 beds 1 baths878 sq. ft.
1304 Belmont Place #1304, Boynton Beach, FL 33436
MLS# B26072832Listed by: OPTION ONE REALTY INC. - New
 $550,000Active4 beds 2 baths1,288 sq. ft.
520 NW 7th Street, Boynton Beach, FL 33426
MLS# B26072718Listed by: LUXURY LISTINGS REALTY LLC - New
 $5,200,000Active4 beds 6 baths4,204 sq. ft.
4786 Ridgewood Road E, Boynton Beach, FL 33436
MLS# B26072698Listed by: COLDWELL BANKER REALTY /DELRAY BEACH - New
 $329,000Active2 beds 2 baths1,321 sq. ft.
2664 SE 27th Lane #58a, Boynton Beach, FL 33435
MLS# B26072657Listed by: DIETZ-ELBER REAL ESTATE


Protect your home and budget from life's surprises with an Assurant Home Warranty, backed by a partner that supports you through every step of homeownership. Explore Plans.
© 2023 - 2026 ERA Franchise Systems LLC. All rights reserved. ERA Franchise Systems LLC fully supports the principles of the Fair Housing Act and the Equal Opportunity Act. ERA, ERA Real Estate powered, and their respective logos are registered service marks of ERA Franchise Systems LLC. Each office is independently owned and operated.