
105 4th Street S #2, Bradenton Beach, FL 34217
Local realty services provided by:ERA ONETEAM REALTY
Listed by: kim bowersox
Office: keller williams on the water
MLS#:A4711040
Source:MFRMLS
Price summary
- Price:$2,250,000
- Price per sq. ft.:$625
About this home
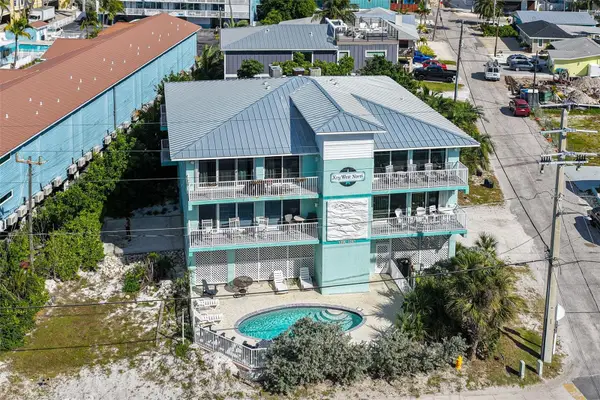
Beach days, Gulf views, and an exceptional island home—all just steps from the sand! Located approximately 87 steps from the beach and less than a five-minute walk from Bridge Street’s shops, restaurants, and entertainment, this turnkey coastal retreat puts the best of Anna Maria Island within easy reach. A nearby island trolley stop makes exploring even easier. Enjoy beautiful beach and Gulf views from the kitchen, living room, and balconies, where morning coffee and coastal breezes become part of the everyday experience.
The spacious layout offers room to gather and unwind, while a private heated pool, shaded outdoor living area, 2 car garage and elevator add comfort and convenience for owners and vacation guests alike. Already an active vacation rental, this property offers the flexibility to enjoy your own island getaway while generating rental income. A rare opportunity to purchase one or both sides of this incredible property—keep one for personal enjoyment and rent the other, or purchase both to expand your vacation rental portfolio. An outstanding combination of beach proximity, island lifestyle, and income potential in the heart of Bradenton Beach!...
Contact an agent
Home facts
- Year built:2011
- Subdivision & Development:CASA PLAYA AT BRADENTON BEACH
- Listing ID #:A4711040
- Added:1 day(s) ago
- Updated:November 09, 2026 at 04:39 PM
Rooms and interior
- Bedrooms:4
- Total bathrooms:4
- Full bathrooms:3
- Half bathrooms:1
- Flooring:Ceramic Tile
- Dining Description:Living Room/Dining Room Combo
- Kitchen Description:Dishwasher, Disposal, Kitchen/Family Room Combo, Microwave, Range, Refrigerator, Solid Wood Cabinets, Stone Counters
- Bedroom Description:High Ceilings, Primary Bedroom Upstairs, Split Bedroom, Walk-In Closet(s)
- Basement Description:Block
- Living area:2,113 sq. ft.
Heating and cooling
- Cooling:Central Air
- Heating:Central
- Central air:Yes
Structure and exterior
- Roof:Metal
- Year built:2011
- Building area:2,113 sq. ft.
- Lot area:0.08 Acres
- Architectural Style:Coastal
- Construction Materials:Hardi Plank Type
- Exterior Features:Balcony, Covered Porch/Patio, Deck, Front Porch, Outdoor Grill, Outdoor Shower, Patio, Porch, Private Mailbox, Rear Porch
- Foundation Description:Block
- Levels:Three Or More Story
Schools
- High school:Manatee High
- Middle school:Martha B. King Middle
- Elementary school:Anna Maria Elementary
Utilities
- Water:Public, Water Connected
- Sewer:Public Sewer, Sewer Connected
Finances and disclosures
- Price:$2,250,000
- Price per sq. ft.:$625
- Tax amount:$17,849 (2026)
Features and amenities
- Appliances:Dishwasher, Disposal, Dryer, Electric Water Heater, Irrigation Equipment, Microwave, Range, Refrigerator, Washer
- Laundry features:Dryer, Inside, Laundry Room, Washer
- Amenities:Cable Connected, Ceiling Fans(s), Elevator, Fiber Optics, High Ceilings, Irrigation Equipment, Kitchen/Family Room Combo, Living Room/Dining Room Combo, Open Floorplan, Phone Available, Primary Bedroom Upstairs, Solid Wood Cabinets, Split Bedroom, Stone Counters, Thermostat, Underground Utilities, Vaulted Ceiling(s), Walk-In Closet(s), Window Treatments
- Pool features:Gunite, Heated, In Ground, Private Pool
Parking
- Parking description:Attached Garage, Driveway, Garage Door Opener, Golf Cart Parking, Ground Level, Guest, Oversized
- Garage:Yes
- Garage spaces:2
 The information being provided by Stellar Mls is for the consumer's personal, non-commercial use and may not be used for any purpose other than to identify prospective properties consumer may be interested in purchasing. Any information relating to real estate for sale referenced on this web site comes from the Internet Data Exchange (IDX) program of the Stellar Mls. ERA ONETEAM REALTY is not a Multiple Listing Service (MLS), nor does it offer MLS access. This website is a service of ERA ONETEAM REALTY, a broker participant of Stellar Mls. This web site may reference real estate listing(s) held by a brokerage firm other than the broker and/or agent who owns this web site.
The accuracy of all information, regardless of source, including but not limited to open house information, square footages and lot sizes, is deemed reliable but not guaranteed and should be personally verified through personal inspection by and/or with the appropriate professionals. The data contained herein is copyrighted by Stellar Mls and is protected by all applicable copyright laws. Any unauthorized dissemination of this information is in violation of copyright laws and is strictly prohibited.
Properties in listings may have been sold or may no longer be available.
Copyright 2026 Stellar Mls. All rights reserved.
New listings near 105 4th Street S #2
- New
 $1,290,000Active2 beds 2 baths1,259 sq. ft.
7000 Gulf Drive #115, BRADENTON BEACH, FL 34217
MLS# L4965058Listed by: ALL COUNTY POLK PROPERTY MANAG - New
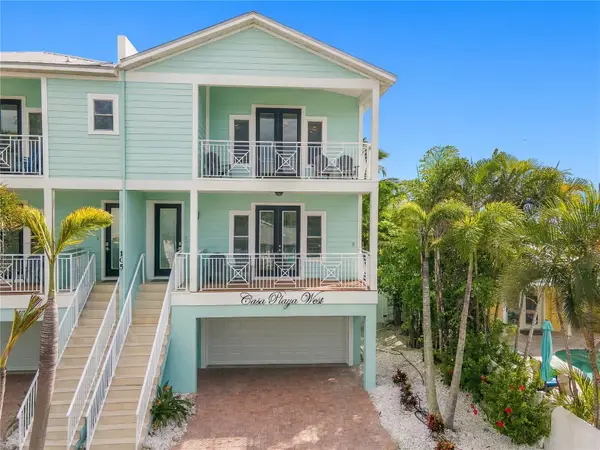 $2,250,000Active4 beds 4 baths2,113 sq. ft.
105 4th Street S #2, BRADENTON BEACH, FL 34217
MLS# A4711040Listed by: KELLER WILLIAMS ON THE WATER - New
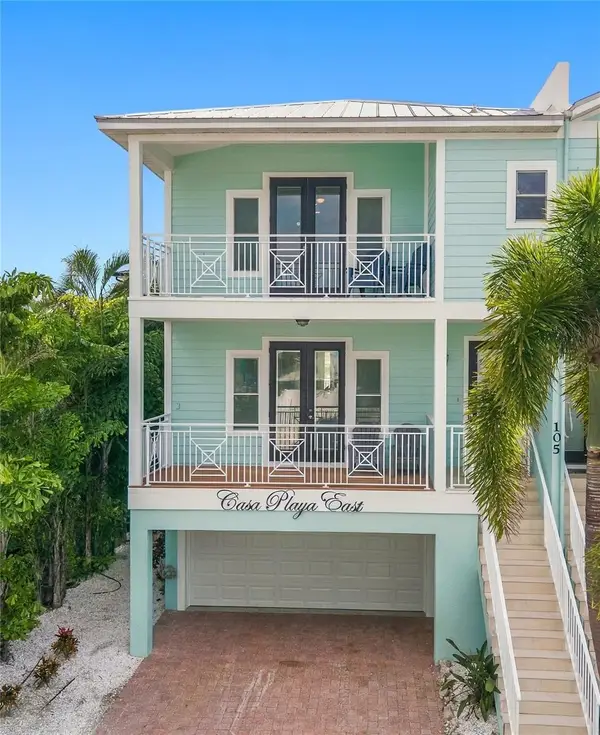 $2,150,000Active4 beds 4 baths2,113 sq. ft.
105 4th Street S #1, BRADENTON BEACH, FL 34217
MLS# A4711106Listed by: KELLER WILLIAMS ON THE WATER - New
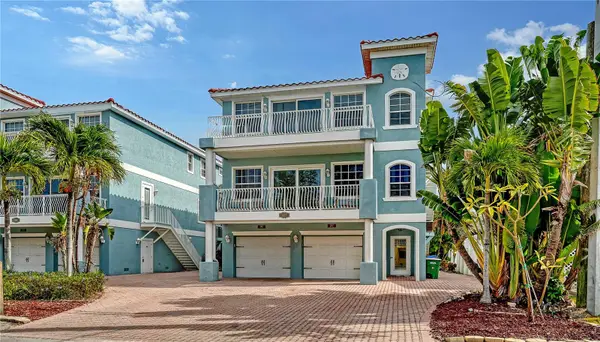 $975,000Active3 beds 2 baths1,673 sq. ft.
2317 Avenue C #300, BRADENTON BEACH, FL 34217
MLS# A4711994Listed by: COLDWELL BANKER REALTY - New
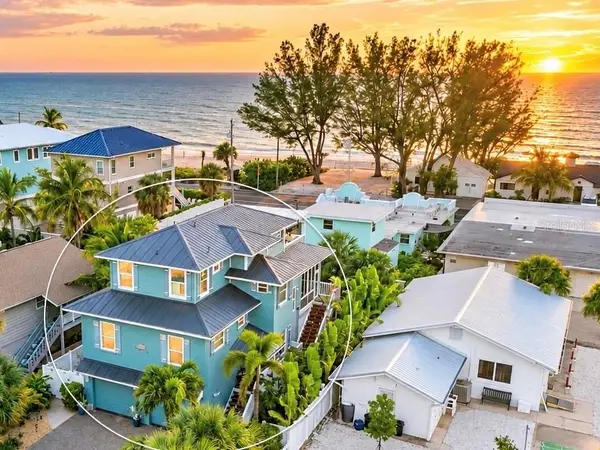 $2,499,000Active3 beds 3 baths2,542 sq. ft.
2216 Avenue C, BRADENTON BEACH, FL 34217
MLS# A4712024Listed by: COLDWELL BANKER REALTY - New
 $799,000Active2 beds 2 baths1,173 sq. ft.
1203 Gulf Drive N #400, BRADENTON BEACH, FL 34217
MLS# TB8562549Listed by: KELLER WILLIAMS SOUTH TAMPA  $685,000Active2 beds 3 baths1,259 sq. ft.
1007 Gulf Drive N #215, BRADENTON BEACH, FL 34217
MLS# TB8558631Listed by: BHHS FLORIDA PROPERTIES GROUP $3,475,000Active7 beds 8 baths3,134 sq. ft.
104 5th Street S, BRADENTON BEACH, FL 34217
MLS# A4710621Listed by: COLDWELL BANKER REALTY $1,925,000Active3 beds 2 baths1,491 sq. ft.
1900 Gulf Drive N #1, BRADENTON BEACH, FL 34217
MLS# A4707737Listed by: MICHAEL SAUNDERS & COMPANY $1,310,000Active3 beds 4 baths1,894 sq. ft.
2219 Avenue C, BRADENTON BEACH, FL 34217
MLS# A4710503Listed by: SATO REAL ESTATE INC.


Protect your home and budget from life's surprises with an Assurant Home Warranty, backed by a partner that supports you through every step of homeownership. Explore Plans.
© 2023 - 2026 ERA Franchise Systems LLC. All rights reserved. ERA Franchise Systems LLC fully supports the principles of the Fair Housing Act and the Equal Opportunity Act. ERA, ERA Real Estate powered, and their respective logos are registered service marks of ERA Franchise Systems LLC. Each office is independently owned and operated.