
10019 Degas Terrace, Bradenton, FL 34212
Local realty services provided by:ERA Advantage Realty, Inc.
10019 Degas Terrace,Bradenton, FL 34212
$775,000
- 3 Beds
- 3 Baths
- 2,240 sq. ft.
- Single family
- Active
Listed by: aaron wittenstein
Office: kw suncoast
MLS#:A4713278
Source:MFRMLS
Price summary
- Price:$775,000
- Price per sq. ft.:$266.6
- Monthly HOA dues:$246.67
About this home
New construction, without the wait or the upcharges.
Why spend months waiting on a builder, then thousands more on upgrades? You can’t even move into a new home with a pool bath for months. This 2023 lakefront home is already finished, already upgraded and ready for you now. It has a heated saltwater pool and spa, a pool bath, designer upgrades throughout and a lower price than building new. And yes, the GOLF CART IS INCLUDED!
Tucked inside gated Watercolor Place in Bradenton, a community prized for its low HOA fees and NO CDD, this 3-bedroom, 2.5-bath home with a private den sits on a premier lakefront homesite. The sunrise views over the water from your own heated pool and spa will make every morning feel like vacation.
Step inside and the scale is immediate: 10-foot ceilings, 8-foot doors and walls of windows pour light across 2,241 square feet of open living space. The kitchen is made for gathering, with an oversized oval island, a gas cooktop, a stacked oven and microwave, a generous prep sink area and Cambria quartz. It opens to a great room and dining area finished with custom built-ins.
The main-level primary suite is your private escape. Unwind by the electric fireplace, soak in the freestanding tub or step into dual rain showers. A custom walk-in closet keeps everything in its place. Two spacious guest bedrooms and a guest bath with a walk-in shower round out the floor plan.
The upgrades go well past builder-grade: tile throughout, plantation shutters, custom window treatments, French doors, central vac, impact-rated windows and doors, a tankless gas water heater, a paver driveway, gutters and coach lighting.
Out back, the extended lanai is built for Florida living. It has a smartphone-controlled saltwater pool and spa, covered lounge space and a pool bath so wet feet never hit the hardwood... or tile.
The HOA covers lawn care, landscaping, Wi-Fi and cable, so weekends are yours. Cruise your golf cart to the brand-new amenity center with its zero-entry pool, fitness center and grill station. Target, Costco, Publix and Lakewood Ranch are just minutes away.
Move in this season, not next year. Schedule your private showing today!...
Contact an agent
Home facts
- Year built:2023
- Subdivision & Development:WATERCOLOR PLACE
- Listing ID #:A4713278
- Added:1 day(s) ago
- Updated:November 20, 2026 at 07:05 PM
Rooms and interior
- Bedrooms:3
- Total bathrooms:3
- Full bathrooms:2
- Half bathrooms:1
- Flooring:Ceramic Tile, Tile
- Dining Description:Eat In Kitchen, Formal Dining Room, Living Room/Dining Room Combo
- Kitchen Description:Built-In Oven, Cooktop, Dishwasher, Disposal, Eat-in Kitchen, Exhaust Fan, Microwave, Refrigerator, Solid Wood Cabinets, Stone Counters
- Bedroom Description:High Ceilings, Primary Bedroom Main Floor, Walk-In Closet(s)
- Basement Description:Block
- Living area:2,240 sq. ft.
Heating and cooling
- Cooling:Central Air
- Heating:Central, Gas
- Central air:Yes
Structure and exterior
- Roof:Tile
- Year built:2023
- Building area:2,240 sq. ft.
- Lot area:0.2 Acres
- Lot Features:Landscaped, Paved
- Architectural Style:Traditional
- Construction Materials:Block, Stucco
- Exterior Features:Rain Gutters, Screened
- Foundation Description:Block, Slab, Stem Wall
- Levels:1 Story
Schools
- High school:Parrish Community High
- Middle school:Carlos E. Haile Middle
- Elementary school:Freedom Elementary
Utilities
- Water:Public, Water Connected
- Sewer:Public, Public Sewer, Sewer Connected
Finances and disclosures
- Price:$775,000
- Price per sq. ft.:$266.6
- Tax amount:$7,750 (2025)
Features and amenities
- Appliances:Built-in Oven, Cooktop, Dishwasher, Disposal, Dryer, Exhaust Fan, Gas Water Heater, Irrigation Equipment, Microwave, Refrigerator, Tankless Water Heater, Washer
- Laundry features:Dryer, Gas Dryer Hookup, Inside, Laundry Room, Washer, Washer Hookup
- Amenities:Built-In Features, Cable Connected, Ceiling Fans(s), Central Vaccum, Clubhouse, Eat-in Kitchen, Fitness Center, Gated, High Ceilings, Irrigation Equipment, Living Room/Dining Room Combo, Natural Gas Connected, Open Floorplan, Pool, Primary Bedroom Main Floor, Recreation Facilities, Solid Wood Cabinets, Stone Counters, Thermostat, Tray Ceiling(s), Underground Utilities, Vaulted Ceiling(s), Walk-In Closet(s), Window Treatments
- Pool features:Child Safety Fence, Gunite, Heated, In Ground, Pool, Private Pool, Salt Water, Screen Enclosure, Tile
Parking
- Parking description:Attached Garage, Driveway, Electric Vehicle Charging Station(s), Garage Door Opener, Ground Level
- Garage:Yes
 The information being provided by Stellar Mls is for the consumer's personal, non-commercial use and may not be used for any purpose other than to identify prospective properties consumer may be interested in purchasing. Any information relating to real estate for sale referenced on this web site comes from the Internet Data Exchange (IDX) program of the Stellar Mls. ERA Advantage Realty, Inc. is not a Multiple Listing Service (MLS), nor does it offer MLS access. This website is a service of ERA Advantage Realty, Inc., a broker participant of Stellar Mls. This web site may reference real estate listing(s) held by a brokerage firm other than the broker and/or agent who owns this web site.
The accuracy of all information, regardless of source, including but not limited to open house information, square footages and lot sizes, is deemed reliable but not guaranteed and should be personally verified through personal inspection by and/or with the appropriate professionals. The data contained herein is copyrighted by Stellar Mls and is protected by all applicable copyright laws. Any unauthorized dissemination of this information is in violation of copyright laws and is strictly prohibited.
Properties in listings may have been sold or may no longer be available.
Copyright 2026 Stellar Mls. All rights reserved.
New listings near 10019 Degas Terrace
- Coming Soon
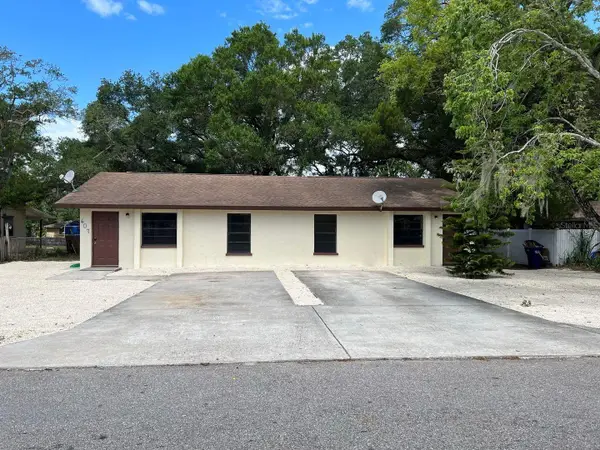 $419,000Coming Soon6 beds 4 baths2,168 sq. ft.
607 23rd Avenue E, BRADENTON, FL 34208
MLS# A4713549Listed by: COASTAL REAL ESTATE FLORIDA LLC - Coming Soon
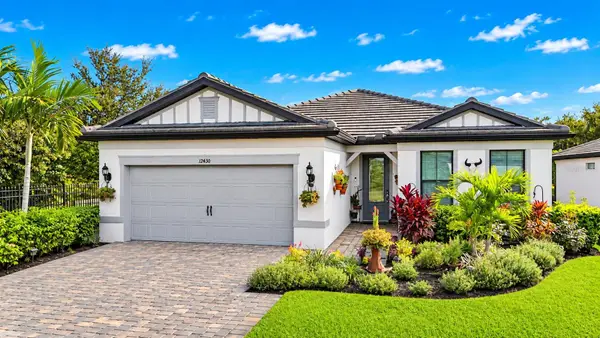 $750,000Coming Soon3 beds 2 baths2,054 sq. ft.
12430 Redhead Place, BRADENTON, FL 34212
MLS# A4712995Listed by: DALTON WADE INC - Coming Soon
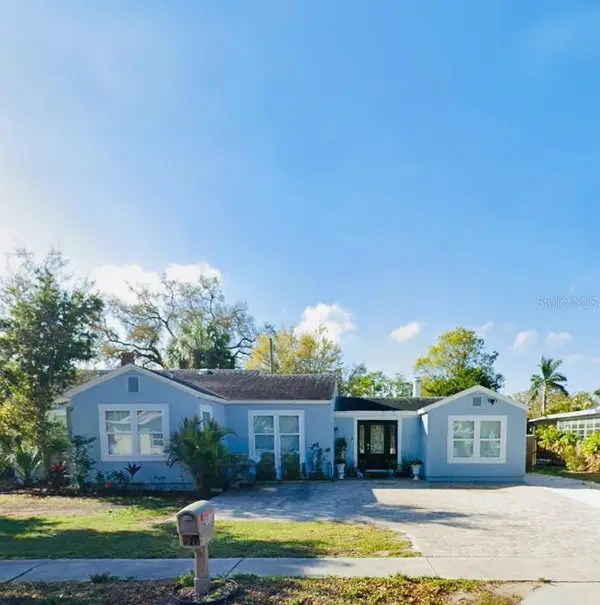 $390,000Coming Soon4 beds 3 baths1,599 sq. ft.
2811 9th Avenue W, BRADENTON, FL 34205
MLS# A4712534Listed by: KW SUNCOAST - Coming Soon
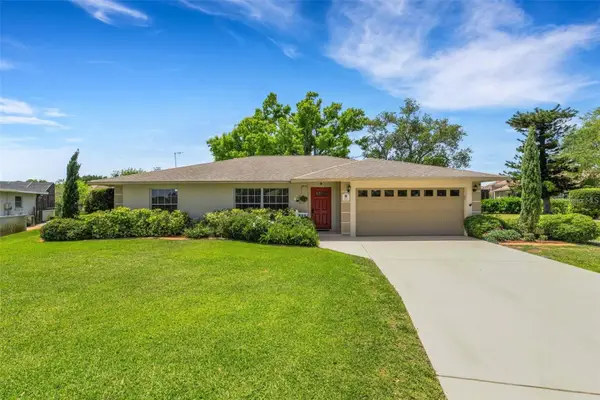 $674,900Coming Soon3 beds 2 baths2,042 sq. ft.
1518 70th Street W, BRADENTON, FL 34209
MLS# A4712149Listed by: RE/MAX ALLIANCE GROUP - Coming Soon
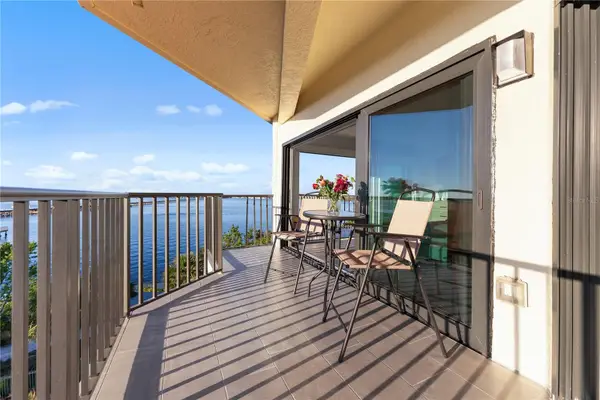 $400,000Coming Soon2 beds 2 baths1,272 sq. ft.
204 3rd Street W #408, BRADENTON, FL 34205
MLS# A4711517Listed by: PREMIER SOTHEBY'S INTERNATIONAL REALTY - Coming Soon
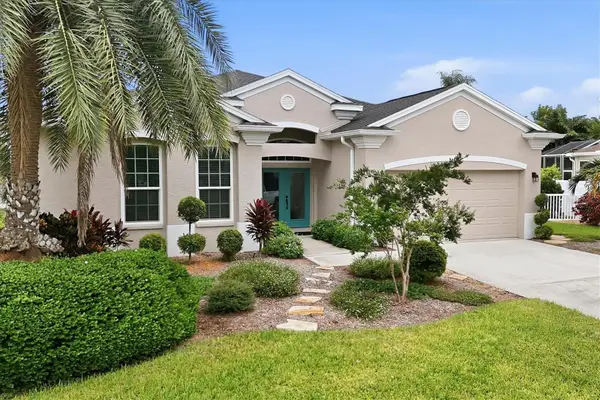 $689,000Coming Soon4 beds 2 baths2,231 sq. ft.
5151 54th Street W, BRADENTON, FL 34210
MLS# A4710299Listed by: PREFERRED SHORE LLC - New
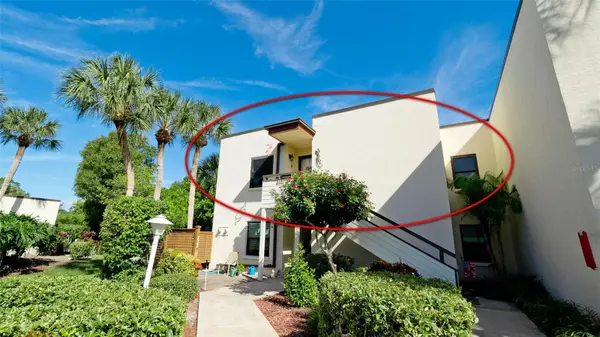 $240,000Active2 beds 2 baths1,104 sq. ft.
322 Spring Lakes Boulevard, BRADENTON, FL 34210
MLS# A4713765Listed by: EXP REALTY LLC - Open Sun, 1 to 3pmNew
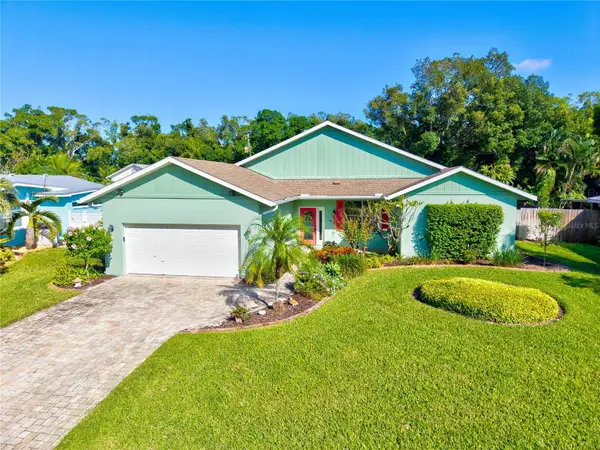 $485,000Active3 beds 2 baths1,644 sq. ft.
828 Hillcrest Drive, BRADENTON, FL 34209
MLS# A4713109Listed by: KW SUNCOAST - New
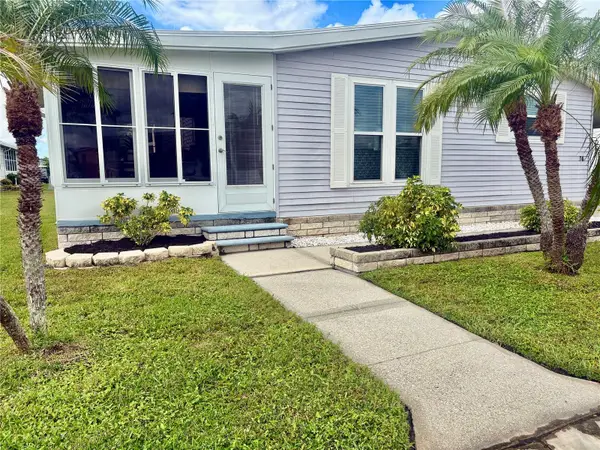 $184,900Active2 beds 2 baths960 sq. ft.
5707 45th Street E #74, BRADENTON, FL 34203
MLS# A4713513Listed by: MS REALTY MICKEY SCHWEITZER & ASSOCIATES LLC - New
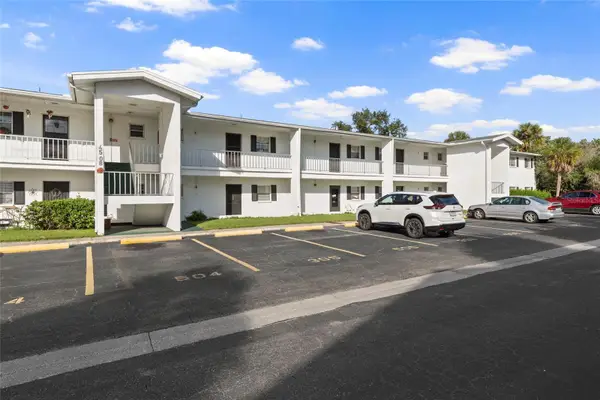 $97,000Active1 beds 1 baths725 sq. ft.
4508 3rd Street Circle W #306, BRADENTON, FL 34207
MLS# A4713688Listed by: MARCUS & COMPANY REALTY


Protect your home and budget from life's surprises with an Assurant Home Warranty, backed by a partner that supports you through every step of homeownership. Explore Plans.
© 2023 - 2026 ERA Franchise Systems LLC. All rights reserved. ERA Franchise Systems LLC fully supports the principles of the Fair Housing Act and the Equal Opportunity Act. ERA, ERA Real Estate powered, and their respective logos are registered service marks of ERA Franchise Systems LLC. Each office is independently owned and operated.