
12717 Deep Blue Place, Bradenton, FL 34211
Local realty services provided by:ERA American Suncoast
Listed by: stacy weingarten
Office: real broker, llc.
MLS#:A4699770
Source:MFRMLS
Price summary
- Price:$459,900
- Price per sq. ft.:$212.82
- Monthly HOA dues:$334.33
About this home
LOCATION, CONVENIENCE, FLEXIBILITY & NO CDD! Enjoy the benefits of Lakewood Ranch living without the added CDD expense—saving you over $1,000 per year compared with many neighboring communities. Located in the highly desirable gas community of INDIGO AT LAKEWOOD RANCH, this impeccably maintained LIBERTY 3 BY NEAL COMMUNITIES offers a SERENE WATER VIEW, flexible living spaces, valuable upgrades, and true low-maintenance Florida living.
EVERYDAY CONVENIENCE IS RIGHT OUTSIDE YOUR DOOR. The home is conveniently located near ELEMENTARY, MIDDLE, AND HIGH SCHOOLS, with easy access to I-75 and points west via 44th Avenue. Shopping, restaurants, medical facilities, golf, and entertainment are just minutes away, with PUBLIX, ALDI, AND WALMART locations nearby.
Inside, the bright OPEN-CONCEPT FLOOR PLAN is designed to adapt to a variety of needs. The living area flows seamlessly into the kitchen, while the FRENCH-DOOR BONUS ROOM offers flexibility as a dining room, home office, den, or additional sitting area. The kitchen also provides space for a table and chairs plus BAR-HEIGHT SEATING, creating multiple options for dining and entertaining.
The kitchen features GRANITE COUNTERTOPS, TILED BACKSPLASH, STAINLESS STEEL APPLIANCES, NATURAL GAS RANGE, SPACIOUS PANTRY, UNDER-CABINET LIGHTING, and SOFT-CLOSE DRAWERS.
Sliding doors extend the living space to the EXTENDED SCREENED AND COVERED LANAI, offering plenty of room for AL FRESCO DINING, morning coffee, or evening entertaining while enjoying peaceful WATER VIEWS.
The private owner’s suite overlooks the water and features lanai access, TWO WALK-IN CLOSETS—one with organizers—and an oversized WALK-IN SHOWER. The SPLIT-BEDROOM FLOOR PLAN provides added privacy between sleeping areas.
Enjoy added PEACE OF MIND with valuable improvements including a WHOLE-HOUSE GENERATOR, NEW A/C (2026), NEW WATER HEATER (2025), WATER SOFTENER, ELECTRONIC HURRICANE SHUTTERS ON THE LANAI, FULL GUTTERS, PLANTATION SHUTTERS, PERGO LVP FLOORING IN THE BEDROOMS, and updated lighting and fans.
Spend more time enjoying Florida and less time on yard work with HOA-INCLUDED LAWN CARE and a REASONABLE HOA compared with many surrounding communities. Indigo residents enjoy a RESORT-STYLE POOL AND SPA, FITNESS CENTER, PICKLEBALL AND BOCCE COURTS, clubhouse, FULL-TIME LIFESTYLE DIRECTOR, and an active social calendar.
With NO CDD, SERENE WATER VIEWS, CONVENIENT PROXIMITY TO AREA SCHOOLS, a FLEXIBLE FLOOR PLAN, WHOLE-HOUSE GENERATOR, major updates, low-maintenance living, and a prime Lakewood Ranch location, 12717 DEEP BLUE PLACE delivers an exceptional combination of COMFORT, CONVENIENCE, SAVINGS, AND FLORIDA LIFESTYLE....
Contact an agent
Home facts
- Year built:2015
- Subdivision & Development:INDIGO PH I
- Listing ID #:A4699770
- Added:86 day(s) ago
- Updated:October 09, 2026 at 06:46 PM
Rooms and interior
- Bedrooms:3
- Total bathrooms:2
- Full bathrooms:2
- Flooring:Ceramic Tile, Luxury Vinyl
- Dining Description:Eat In Kitchen
- Kitchen Description:Dishwasher, Disposal, Eat-in Kitchen, Kitchen/Family Room Combo, Microwave, Range, Refrigerator, Stone Counters, Water Softener
- Bedroom Description:Primary Bedroom Main Floor, Split Bedroom, Walk-In Closet(s)
- Living area:1,509 sq. ft.
Heating and cooling
- Cooling:Central Air
- Heating:Central, Natural Gas
- Central air:Yes
Structure and exterior
- Roof:Tile
- Year built:2015
- Building area:1,509 sq. ft.
- Lot area:0.14 Acres
- Construction Materials:Block, Concrete, Hardi Plank Type
- Exterior Features:Lighting, Rain Gutters, Sidewalk
- Foundation Description:Slab
- Levels:1 Story
Schools
- High school:Lakewood Ranch High
- Middle school:Dr Mona Jain Middle
- Elementary school:Gullett Elementary
Utilities
- Water:Public
- Sewer:Public Sewer
Finances and disclosures
- Price:$459,900
- Price per sq. ft.:$212.82
- Tax amount:$3,566 (2025)
Features and amenities
- Appliances:Dishwasher, Disposal, Dryer, Gas Water Heater, Generator, Microwave, Range, Refrigerator, Washer, Water Softener
- Laundry features:Dryer, Inside, Laundry Room, Washer, Washer Hookup
- Amenities:Cable Connected, Ceiling Fans(s), Clubhouse, Eat-in Kitchen, Fence Restrictions, Fitness Center, Gated, Generator, Kitchen/Family Room Combo, Maintenance, Natural Gas Connected, Open Floorplan, Pickleball Court(s), Playground, Pool, Primary Bedroom Main Floor, Security, Spa/Hot Tub, Split Bedroom, Stone Counters, Thermostat, Tray Ceiling(s), Vehicle Restrictions, Walk-In Closet(s), Window Treatments
- Pool features:Pool, Public Pool
Parking
- Parking description:Attached Garage
- Garage:Yes
- Garage spaces:2
 The information being provided by Stellar Mls is for the consumer's personal, non-commercial use and may not be used for any purpose other than to identify prospective properties consumer may be interested in purchasing. Any information relating to real estate for sale referenced on this web site comes from the Internet Data Exchange (IDX) program of the Stellar Mls. ERA American Suncoast is not a Multiple Listing Service (MLS), nor does it offer MLS access. This website is a service of ERA American Suncoast, a broker participant of Stellar Mls. This web site may reference real estate listing(s) held by a brokerage firm other than the broker and/or agent who owns this web site.
The accuracy of all information, regardless of source, including but not limited to open house information, square footages and lot sizes, is deemed reliable but not guaranteed and should be personally verified through personal inspection by and/or with the appropriate professionals. The data contained herein is copyrighted by Stellar Mls and is protected by all applicable copyright laws. Any unauthorized dissemination of this information is in violation of copyright laws and is strictly prohibited.
Properties in listings may have been sold or may no longer be available.
Copyright 2026 Stellar Mls. All rights reserved. MFRMLS Member Broker: Christopher "CJ" Dixon c.j.dixon@usa.net
The information being provided by Stellar Mls is for the consumer's personal, non-commercial use and may not be used for any purpose other than to identify prospective properties consumer may be interested in purchasing. Any information relating to real estate for sale referenced on this web site comes from the Internet Data Exchange (IDX) program of the Stellar Mls. ERA American Suncoast is not a Multiple Listing Service (MLS), nor does it offer MLS access. This website is a service of ERA American Suncoast, a broker participant of Stellar Mls. This web site may reference real estate listing(s) held by a brokerage firm other than the broker and/or agent who owns this web site.
The accuracy of all information, regardless of source, including but not limited to open house information, square footages and lot sizes, is deemed reliable but not guaranteed and should be personally verified through personal inspection by and/or with the appropriate professionals. The data contained herein is copyrighted by Stellar Mls and is protected by all applicable copyright laws. Any unauthorized dissemination of this information is in violation of copyright laws and is strictly prohibited.
Properties in listings may have been sold or may no longer be available.
Copyright 2026 Stellar Mls. All rights reserved. MFRMLS Member Broker: Christopher "CJ" Dixon c.j.dixon@usa.netNew listings near 12717 Deep Blue Place
- Coming Soon
 $774,000Coming Soon2 beds 2 baths1,689 sq. ft.
14631 Derna Terrace, BRADENTON, FL 34211
MLS# A4708506Listed by: REAL BROKER, LLC - Coming Soon
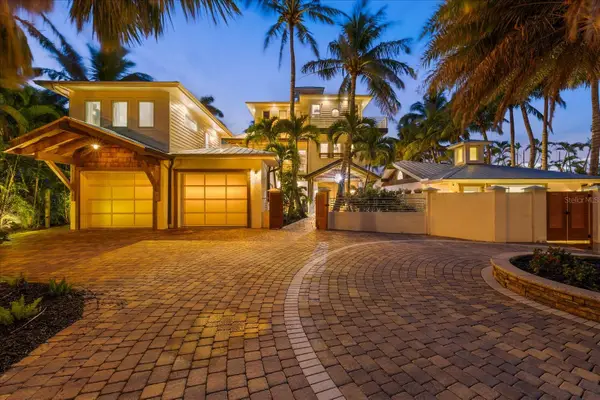 $5,999,000Coming Soon6 beds 12 baths6,455 sq. ft.
10216 46th Avenue W, BRADENTON, FL 34210
MLS# A4708557Listed by: COMPASS FLORIDA LLC - Coming Soon
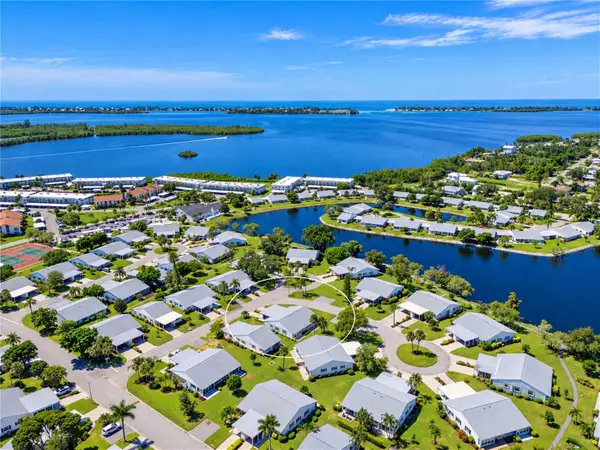 $310,000Coming Soon2 beds 2 baths1,350 sq. ft.
9413 Concord Circle, BRADENTON, FL 34210
MLS# A4708962Listed by: WAGNER REALTY - Coming Soon
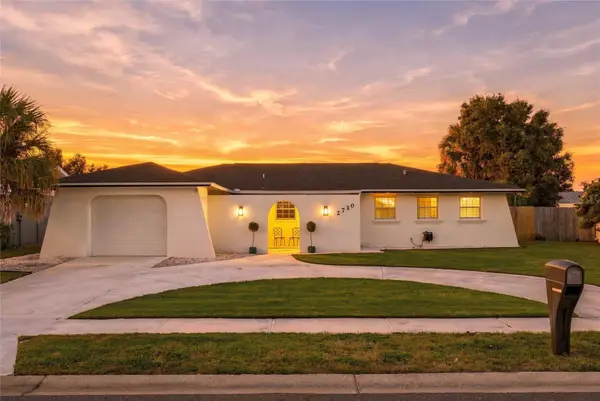 $525,000Coming Soon3 beds 2 baths1,401 sq. ft.
2710 21st Avenue W, BRADENTON, FL 34205
MLS# TB8554506Listed by: MICHAEL SAUNDERS & COMPANY - Coming Soon
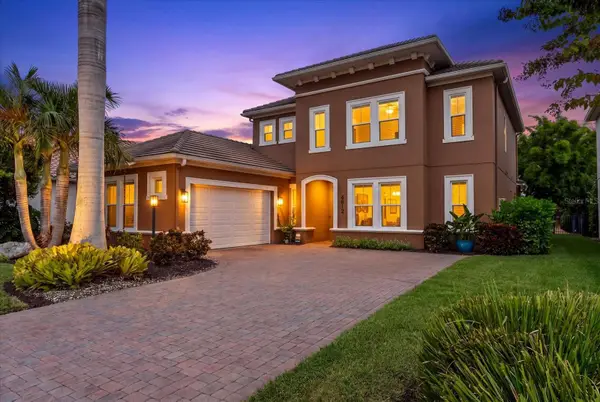 $999,000Coming Soon4 beds 4 baths3,083 sq. ft.
4812 Royal Dornoch Circle, BRADENTON, FL 34211
MLS# A4707952Listed by: COMPASS FLORIDA LLC - Coming Soon
 $560,000Coming Soon3 beds 3 baths2,016 sq. ft.
4602 Royal Dornoch Circle, BRADENTON, FL 34211
MLS# A4708062Listed by: COLDWELL BANKER REALTY - Coming Soon
 $525,000Coming Soon4 beds 3 baths2,771 sq. ft.
5923 53rd Lane E, BRADENTON, FL 34203
MLS# A4708190Listed by: FATHOM REALTY FL LLC - Coming Soon
 $199,900Coming Soon2 beds 2 baths1,103 sq. ft.
1446 56th Street W #1446, BRADENTON, FL 34209
MLS# A4708298Listed by: BRIGHT REALTY - Coming Soon
 $879,000Coming Soon3 beds 2 baths1,920 sq. ft.
3359 Alba Circle, BRADENTON, FL 34211
MLS# A4706745Listed by: COMPASS FLORIDA LLC - New
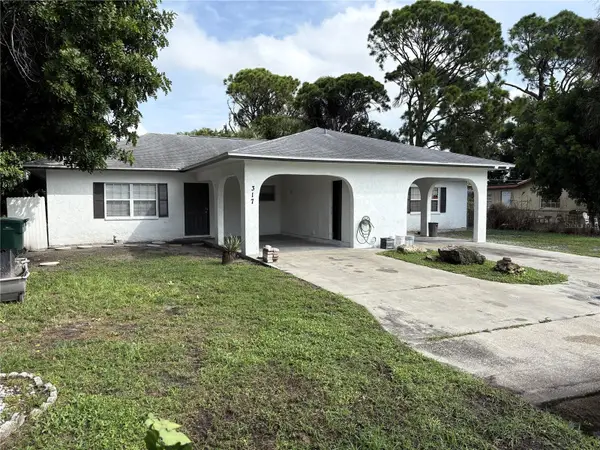 $399,000Active4 beds 2 baths1,664 sq. ft.
315 60th Avenue Terrace W, BRADENTON, FL 34207
MLS# A4708967Listed by: PARADISUS REALTY GROUP CO


Protect your home and budget from life's surprises with an Assurant Home Warranty, backed by a partner that supports you through every step of homeownership. Explore Plans.
© 2023 - 2026 ERA Franchise Systems LLC. All rights reserved. ERA Franchise Systems LLC fully supports the principles of the Fair Housing Act and the Equal Opportunity Act. ERA, ERA Real Estate powered, and their respective logos are registered service marks of ERA Franchise Systems LLC. Each office is independently owned and operated.