
1305 17th Street W, Bradenton, FL 34205
Local realty services provided by:Gulf Shores Realty ERA Powered
Upcoming open houses
- Sun, Nov 1511:00 am - 01:00 pm
Listed by: jennifer owens
Office: lpt realty, llc.
MLS#:A4711947
Source:MFRMLS
Price summary
- Price:$725,000
- Price per sq. ft.:$226.42
About this home
Rare Builder-Direct Investment Opportunity - 2026 LUXURY ALL-BLOCK Two-Unit Duplex. Positioned in a rapidly expanding Downtown Bradenton corridor, this newly constructed 2026 ALL-BLOCK, two story duplex offers an unbeatable entry price point of just $226 per total square foot (offered at a price of less than what it can be built for in today's market) with NO HOA and NO CDD fees, low insurance and peace of mind for years – including countless premium upgrades. Built with Superior Construction & Efficiency to current hurricane standards, these homes feature all-impact windows and doors, a 50-year 5-V metal roof, full spray-foam insulation, a no-maintenance dehumidifier and solid concrete block construction on both first and second levels. Tall ceilings, premium finishes, feature walls and thick, high-quality LVP flooring and EV Chargers in each Garage. Designed for MAXIMUM long-term appreciation that is worth looking into - and immediate yield - this turn-key property delivers a projected 8% plus cash-on-cash ROI, with minimal capital expenditure needed for many years to come. Buy this NEW BUILD for cheaper than you can BUILD it for today and watch your investment effortlessly SOAR in resale value and rentable income over the years, or live on one side for the ultimate house-hack opportunity. Minutes from Downtown Bradenton and the Riverwalk (walkable/bikeable), 15 minutes to all Bradenton Beaches, and conveniently positioned between Siesta Key and St. Petersburg, there may not be a better location. Capitalize early on immediate municipal growth and incoming surrounding developments, making this the perfect property to buy, hold and sell as the growth and expansion continues. With 5 total Bedrooms and 3 Baths, everything is independently metered – the electric, water, garages and even has separation of back yards from a newly installed fence. Both units offer an expansive open-concept footprint, with soft-close cabinets and quartz countertops, premium tile, details and luxury interior finishes. The upstairs 9-foot waterfall island and peninsula allow seating for 8 guests. Downstairs offers generous living quarters and bedrooms—ideal for short or long-term tenants, multi-generational living, or high-end income optimization that will continue to grow. Whether executing a Buy-and-Hold portfolio strategy or leveraging the ultimate house-hack (live in one unit, let the other help to pay your mortgage), this builder-direct gem offers unrivaled value through quality, financial security and location. Schedule your private walkthrough today. **THIS PROPERTY QUALIFIES FOR A 1% LENDER INCENTIVE IF USING PREFERRED LENDER. INQUIRE FOR MORE DETAILS.**...
Contact an agent
Home facts
- Year built:2026
- Subdivision & Development:HILLS GROVE SUB
- Listing ID #:A4711947
- Added:2 day(s) ago
- Updated:November 15, 2026 at 06:45 PM
Rooms and interior
- Bedrooms:5
- Total bathrooms:3
- Flooring:Luxury Vinyl
- Kitchen Description:Dishwasher, Disposal, Freezer, Ice Maker, Refrigerator, Stone Counters
- Bedroom Description:High Ceilings, Primary Bedroom Main Floor, Primary Bedroom Upstairs, Walk-In Closet(s)
- Living area:2,563 sq. ft.
Heating and cooling
- Cooling:Central Air
- Heating:Central
- Central air:Yes
Structure and exterior
- Roof:Metal
- Year built:2026
- Building area:2,563 sq. ft.
- Lot area:0.11 Acres
- Construction Materials:Block
- Exterior Features:Awning(s), Balcony, Covered Porch/Patio, Lighting, Patio, Porch, Private Mailbox
- Foundation Description:Stem Wall
- Levels:2 Story
Schools
- High school:Manatee High
- Middle school:Braden River Middle
- Elementary school:Ballard Elementary
Utilities
- Water:Public, Water Connected
- Sewer:Public, Public Sewer, Sewer Connected
Finances and disclosures
- Price:$725,000
- Price per sq. ft.:$226.42
- Tax amount:$1,200 (2026)
Features and amenities
- Appliances:Dishwasher, Disposal, Dryer, Freezer, Ice Maker, Irrigation Equipment, Refrigerator, Washer
- Laundry features:Dryer, Laundry Room, Washer
- Amenities:Ceiling Fans(s), High Ceilings, Irrigation Equipment, Open Floorplan, Primary Bedroom Main Floor, Primary Bedroom Upstairs, Stone Counters, Underground Utilities, Walk-In Closet(s), Window Treatments
- Pool features:Public Pool
Parking
- Parking description:Attached Garage, Electric Vehicle Charging Station(s), Garage Door Opener
- Garage:Yes
- Garage spaces:2
 The information being provided by Stellar Mls is for the consumer's personal, non-commercial use and may not be used for any purpose other than to identify prospective properties consumer may be interested in purchasing. Any information relating to real estate for sale referenced on this web site comes from the Internet Data Exchange (IDX) program of the Stellar Mls. Gulf Shores Realty ERA Powered is not a Multiple Listing Service (MLS), nor does it offer MLS access. This website is a service of Gulf Shores Realty ERA Powered, a broker participant of Stellar Mls. This web site may reference real estate listing(s) held by a brokerage firm other than the broker and/or agent who owns this web site.
The accuracy of all information, regardless of source, including but not limited to open house information, square footages and lot sizes, is deemed reliable but not guaranteed and should be personally verified through personal inspection by and/or with the appropriate professionals. The data contained herein is copyrighted by Stellar Mls and is protected by all applicable copyright laws. Any unauthorized dissemination of this information is in violation of copyright laws and is strictly prohibited.
Properties in listings may have been sold or may no longer be available.
Copyright 2026 Stellar Mls. All rights reserved.
New listings near 1305 17th Street W
- Coming Soon
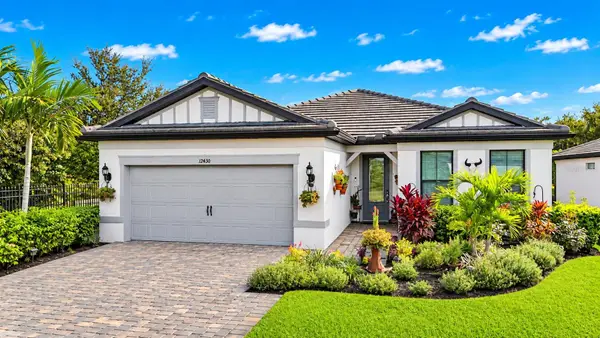 $750,000Coming Soon3 beds 2 baths2,054 sq. ft.
12430 Redhead Place, BRADENTON, FL 34212
MLS# A4712995Listed by: DALTON WADE INC - Coming Soon
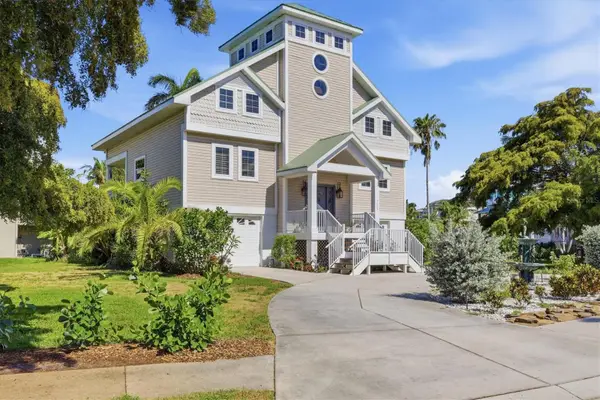 $1,100,000Coming Soon3 beds 3 baths2,070 sq. ft.
7107 Hawks Harbor Circle, BRADENTON, FL 34207
MLS# A4712989Listed by: PREMIER SOTHEBY'S INTERNATIONAL REALTY - Coming Soon
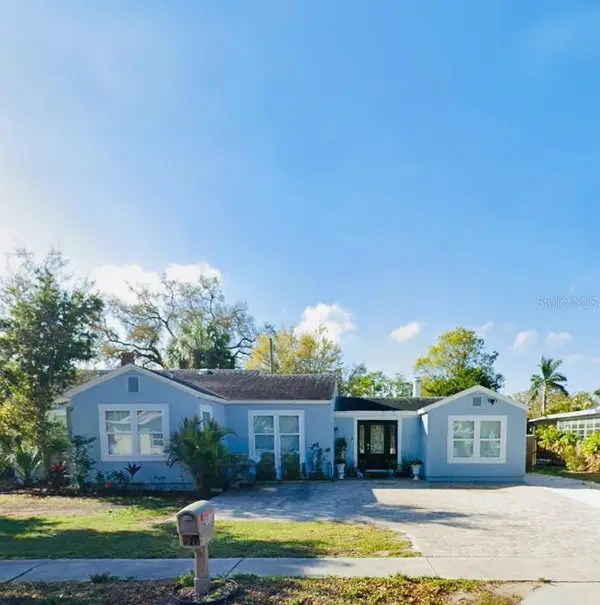 $390,000Coming Soon4 beds 3 baths1,599 sq. ft.
2811 9th Avenue W, BRADENTON, FL 34205
MLS# A4712534Listed by: KW SUNCOAST - Coming Soon
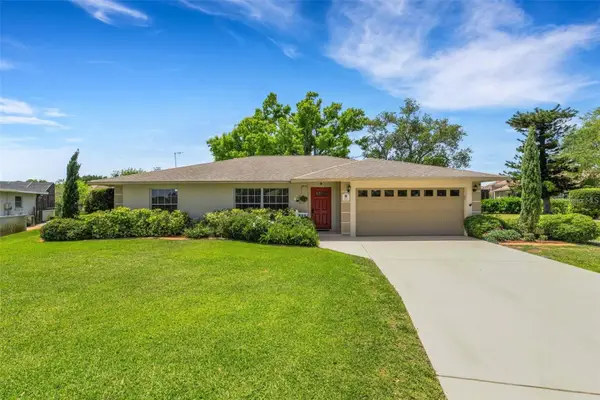 $674,900Coming Soon3 beds 2 baths2,042 sq. ft.
1518 70th Street W, BRADENTON, FL 34209
MLS# A4712149Listed by: RE/MAX ALLIANCE GROUP - Coming Soon
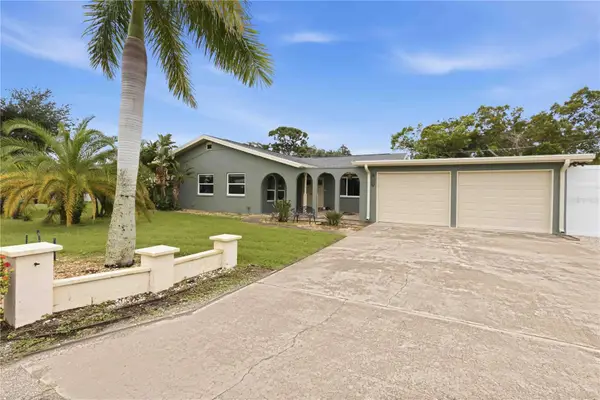 $425,000Coming Soon2 beds 2 baths1,680 sq. ft.
508 67th Avenue Drive W, BRADENTON, FL 34207
MLS# A4710085Listed by: KW SUNCOAST - Coming Soon
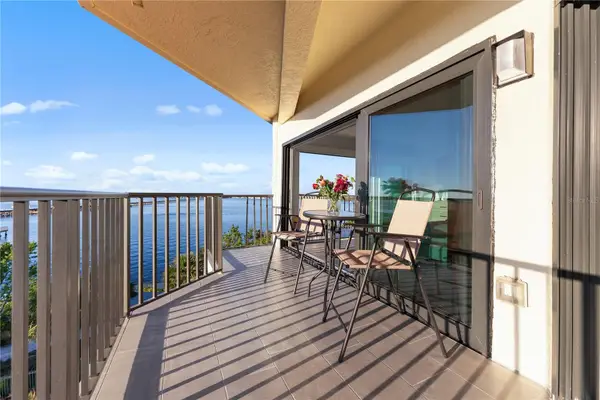 $400,000Coming Soon2 beds 2 baths1,272 sq. ft.
204 3rd Street W #408, BRADENTON, FL 34205
MLS# A4711517Listed by: PREMIER SOTHEBY'S INTERNATIONAL REALTY - Coming Soon
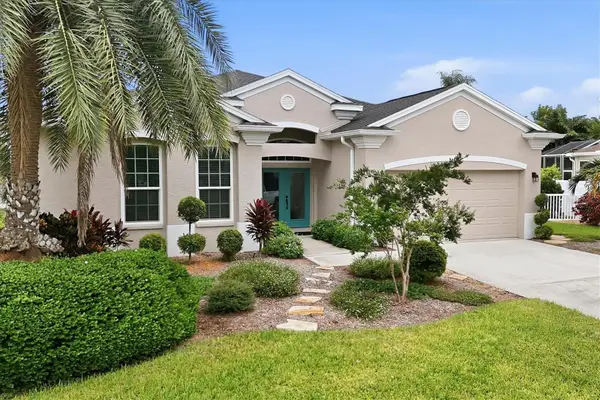 $689,000Coming Soon4 beds 2 baths2,231 sq. ft.
5151 54th Street W, BRADENTON, FL 34210
MLS# A4710299Listed by: PREFERRED SHORE LLC - New
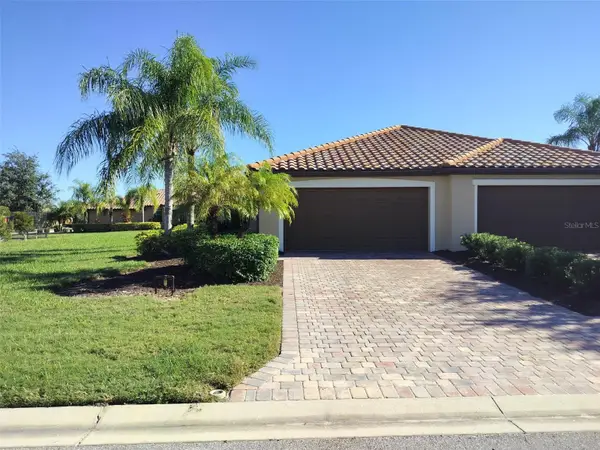 $328,000Active2 beds 2 baths1,525 sq. ft.
245 Babbling Brook Run, BRADENTON, FL 34212
MLS# A4712033Listed by: WAGNER REALTY - New
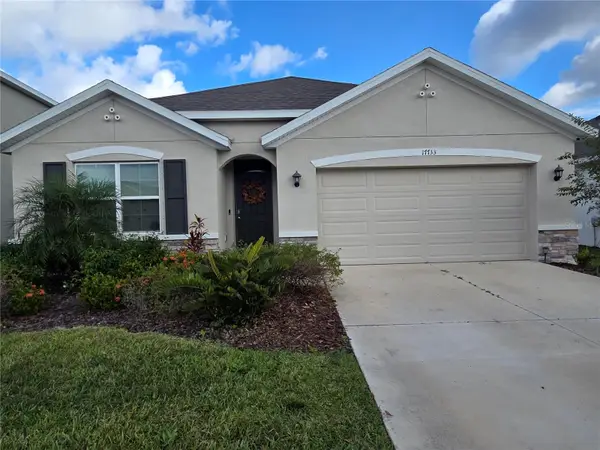 $399,999Active4 beds 2 baths1,828 sq. ft.
17733 Canopy Place, BRADENTON, FL 34211
MLS# O6456723Listed by: BEYCOME OF FLORIDA LLC - New
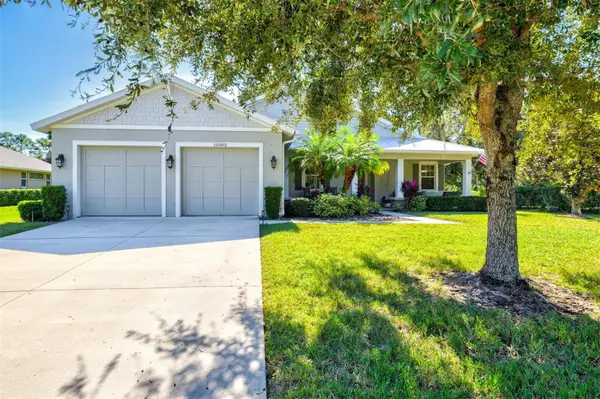 $659,000Active3 beds 4 baths2,314 sq. ft.
15002 21st Avenue E, BRADENTON, FL 34212
MLS# A4712203Listed by: PREFERRED SHORE LLC


Protect your home and budget from life's surprises with an Assurant Home Warranty, backed by a partner that supports you through every step of homeownership. Explore Plans.
© 2023 - 2026 ERA Franchise Systems LLC. All rights reserved. ERA Franchise Systems LLC fully supports the principles of the Fair Housing Act and the Equal Opportunity Act. ERA, ERA Real Estate powered, and their respective logos are registered service marks of ERA Franchise Systems LLC. Each office is independently owned and operated.