
16410 Slate Place, Bradenton, FL 34211
Local realty services provided by:Bingham Realty ERA Powered
16410 Slate Place,Bradenton, FL 34211
$949,000
- 5 Beds
- 5 Baths
- 3,641 sq. ft.
- Single family
- Active
Listed by: carissa pelczynski
Office: preferred shore llc.
MLS#:A4702864
Source:MFRMLS
Price summary
- Price:$949,000
- Price per sq. ft.:$237.25
- Monthly HOA dues:$341.33
About this home
Experience elevated Florida living in this exceptional 3,641 sq ft Yorkshire floor plan, built in 2022 and ideally positioned on a peaceful private water-view lot in the gated, maintenance-free community of Sapphire Point at Lakewood Ranch. This impressive 5-bedroom, 5-bathroom home also features a spacious bonus room, den/flex room, and a full guest ensuite on the first floor, offering exceptional flexibility for family living, guests, entertaining, and working from home.
Thoughtfully upgraded inside and out, this residence blends sophisticated finishes, smart-home technology, and resort-style outdoor living. The centerpiece of the backyard is a custom saltwater pool and spa, featuring Hayward electric fire water bowls, laminar deck jets, three-zone LED lighting, jacuzzi bubble jets, upgraded glass tile, and a powerful 140,000 BTU electric heater. The extended panoramic-view lanai features 20x20 no-see-um screening, Areca palms for privacy, an upgraded baby barrier with magnet-lift access, and outdoor kitchen rough-ins ready for your finishing touches.
Inside, the home showcases oversized wood-look tile, 8-foot doors, crown moulding, and a dramatic 72-inch electric fireplace wall with real shiplap and a recessed TV niche. The gourmet kitchen features an induction cooktop, upgraded 42-inch upper cabinets, and quartz countertops, along with thoughtful touches including a dedicated pantry outlet for a coffee station. A pocket sliding door seamlessly connects the living area to the lanai, creating an ideal indoor-outdoor entertaining space. Sonos speakers are installed throughout the living room, lanai, and movie room with synchronized or independent audio zones.
The home is equipped with automated blackout roller shades on every window, individually controlled or fully programmable through integrated hubs.
Additional upgrades include whole-home hurricane impact windows rated to 185 mph, an expanded three-car driveway, 4-foot garage extension, epoxy garage flooring, ceiling-mounted garage storage, a finished workshop space, custom cabinetry, custom closets throughout, a convenient custom drop zone, smart switches, extensive WiFi wiring with three access-point prewires, Ring alarm system with full door and window sensors, and two reverse-osmosis drinking water systems serving the kitchen and laundry. The custom laundry room features countertops, a utility sink, and upper cabinetry. The front porch is also screened.
The home’s exceptional pool and outdoor living design was recognized as a 2023 Residential Pool Award Nominee, highlighting the craftsmanship, attention to detail, and resort-style design of this impressive outdoor retreat.
Sapphire Point is a gated, maintenance-free community offering resort-style amenities including a clubhouse, fitness center, community pool, dog park, basketball courts, playground, and fire pit. Conveniently located near shopping, dining, and highly regarded schools, the community is zoned for the new Lake Manatee K–8 School and Rangeland High School, opening for the 2027–28 school year.
A rare opportunity to own a highly upgraded 5-bedroom, 5-bathroom Yorkshire home with a full first-floor guest ensuite, bonus room, den/flex space, custom pool and spa, and tranquil water views in one of Lakewood Ranch’s desirable gated communities....
Contact an agent
Home facts
- Year built:2022
- Subdivision & Development:SAPPHIRE POINT PH I & II SUBPH 1A, 1B, 1
- Listing ID #:A4702864
- Added:46 day(s) ago
- Updated:September 30, 2026 at 01:00 AM
Rooms and interior
- Bedrooms:5
- Total bathrooms:5
- Full bathrooms:4
- Half bathrooms:1
- Flooring:Tile
- Dining Description:Living Room/Dining Room Combo
- Kitchen Description:Built-In Oven, Convection Oven, Cooktop, Dishwasher, Disposal, Kitchen Reverse Osmosis System, Kitchen/Family Room Combo, Refrigerator
- Bedroom Description:Primary Bedroom Upstairs, Walk-In Closet(s)
- Living area:3,641 sq. ft.
Heating and cooling
- Cooling:Central Air
- Heating:Electric
- Central air:Yes
Structure and exterior
- Roof:Tile
- Year built:2022
- Building area:3,641 sq. ft.
- Lot area:0.16 Acres
- Lot Features:Cul-de-sac, Level, Paved
- Architectural Style:Coastal
- Construction Materials:Block, Stucco
- Exterior Features:Covered Porch/Patio, Front Porch, Rear Porch, Screened, Sidewalk
- Foundation Description:Slab
- Levels:2 Story
Schools
- High school:Lakewood Ranch High
- Middle school:Lake Manatee K-8
- Elementary school:Lake Manatee K-8
Utilities
- Water:Public
- Sewer:Public Sewer
Finances and disclosures
- Price:$949,000
- Price per sq. ft.:$237.25
- Tax amount:$11,584 (2025)
Features and amenities
- Appliances:Built-in Oven, Convection Oven, Cooktop, Dishwasher, Disposal, Electric Water Heater, Irrigation Equipment, Kitchen Reverse Osmosis System, Refrigerator
- Laundry features:Laundry Upper Level
- Amenities:Basketball Court, Clubhouse, Fitness Center, Gated, In Wall Pest System, Irrigation Equipment, Kitchen/Family Room Combo, Living Room/Dining Room Combo, Open Floorplan, Playground, Pool, Primary Bedroom Upstairs, Walk-In Closet(s), Window Treatments
- Pool features:Child Safety Fence, Heated, In Ground, Pool, Private Pool, Salt Water
- Smart home:Yes
Parking
- Parking description:Attached Garage
- Garage:Yes
- Garage spaces:2
 The information being provided by Stellar Mls is for the consumer's personal, non-commercial use and may not be used for any purpose other than to identify prospective properties consumer may be interested in purchasing. Any information relating to real estate for sale referenced on this web site comes from the Internet Data Exchange (IDX) program of the Stellar Mls. Bingham Realty ERA Powered is not a Multiple Listing Service (MLS), nor does it offer MLS access. This website is a service of Bingham Realty ERA Powered, a broker participant of Stellar Mls. This web site may reference real estate listing(s) held by a brokerage firm other than the broker and/or agent who owns this web site.
The accuracy of all information, regardless of source, including but not limited to open house information, square footages and lot sizes, is deemed reliable but not guaranteed and should be personally verified through personal inspection by and/or with the appropriate professionals. The data contained herein is copyrighted by Stellar Mls and is protected by all applicable copyright laws. Any unauthorized dissemination of this information is in violation of copyright laws and is strictly prohibited.
Properties in listings may have been sold or may no longer be available.
Copyright 2026 Stellar Mls. All rights reserved.
The information being provided by Stellar Mls is for the consumer's personal, non-commercial use and may not be used for any purpose other than to identify prospective properties consumer may be interested in purchasing. Any information relating to real estate for sale referenced on this web site comes from the Internet Data Exchange (IDX) program of the Stellar Mls. Bingham Realty ERA Powered is not a Multiple Listing Service (MLS), nor does it offer MLS access. This website is a service of Bingham Realty ERA Powered, a broker participant of Stellar Mls. This web site may reference real estate listing(s) held by a brokerage firm other than the broker and/or agent who owns this web site.
The accuracy of all information, regardless of source, including but not limited to open house information, square footages and lot sizes, is deemed reliable but not guaranteed and should be personally verified through personal inspection by and/or with the appropriate professionals. The data contained herein is copyrighted by Stellar Mls and is protected by all applicable copyright laws. Any unauthorized dissemination of this information is in violation of copyright laws and is strictly prohibited.
Properties in listings may have been sold or may no longer be available.
Copyright 2026 Stellar Mls. All rights reserved.New listings near 16410 Slate Place
- Coming Soon
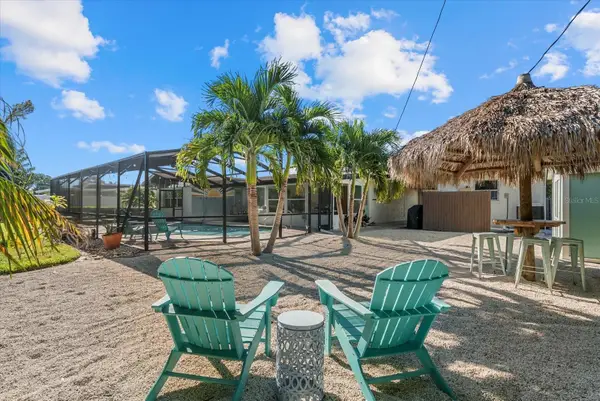 $739,000Coming Soon4 beds 2 baths1,901 sq. ft.
5206 7th Avenue Drive W, BRADENTON, FL 34209
MLS# A4707438Listed by: ANCHOR DOWN REAL ESTATE - Coming Soon
 $360,000Coming Soon4 beds 2 baths1,376 sq. ft.
2414 25th Avenue W, BRADENTON, FL 34205
MLS# A4705356Listed by: FIDATA REAL ESTATE LLC - Coming Soon
 $134,900Coming Soon1 beds 2 baths760 sq. ft.
303 47th Avenue Drive W #157, BRADENTON, FL 34207
MLS# A4706750Listed by: PREMIER SOTHEBY'S INTERNATIONAL REALTY - Coming Soon
 $879,000Coming Soon3 beds 2 baths1,920 sq. ft.
3359 Alba Circle, BRADENTON, FL 34211
MLS# A4706745Listed by: COMPASS FLORIDA LLC - Coming Soon
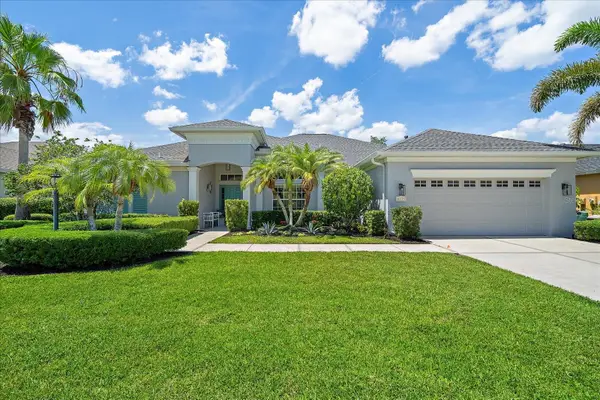 $675,000Coming Soon3 beds 2 baths2,539 sq. ft.
8015 Spring Marsh Drive, BRADENTON, FL 34201
MLS# A4705816Listed by: MICHAEL SAUNDERS & COMPANY - Coming Soon
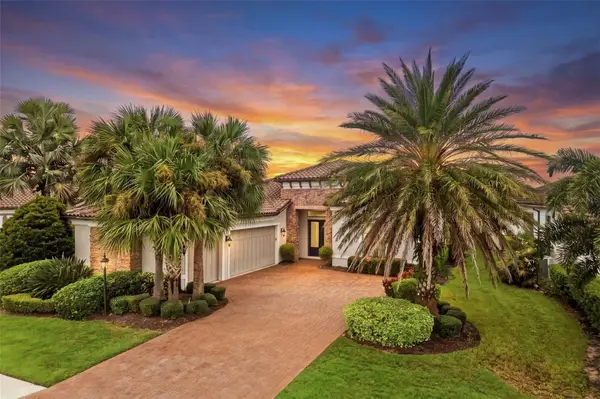 $1,425,000Coming Soon3 beds 4 baths2,875 sq. ft.
13309 Malachite Drive, BRADENTON, FL 34211
MLS# A4706364Listed by: KELLER WILLIAMS ON THE WATER - Coming Soon
 $315,000Coming Soon2 beds 2 baths728 sq. ft.
4512 86th Street W, BRADENTON, FL 34210
MLS# A4702161Listed by: EXP REALTY LLC - New
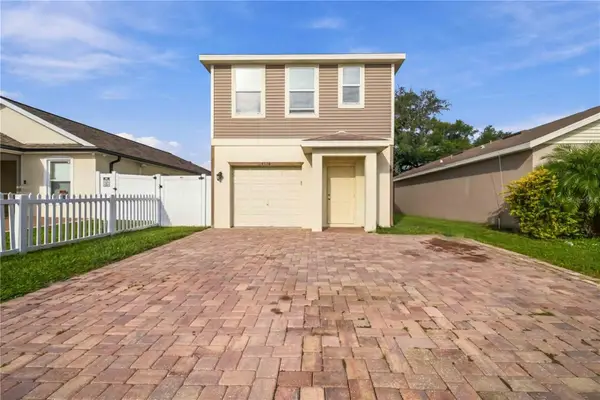 $280,000Active3 beds 3 baths1,670 sq. ft.
4118 11th Street E, BRADENTON, FL 34208
MLS# A4707829Listed by: EXP REALTY LLC - New
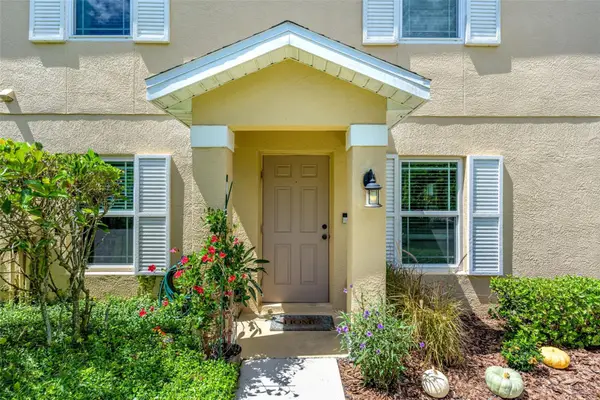 $265,000Active3 beds 2 baths1,343 sq. ft.
14932 Amberjack Terrace, BRADENTON, FL 34202
MLS# A4706226Listed by: PREFERRED SHORE LLC - New
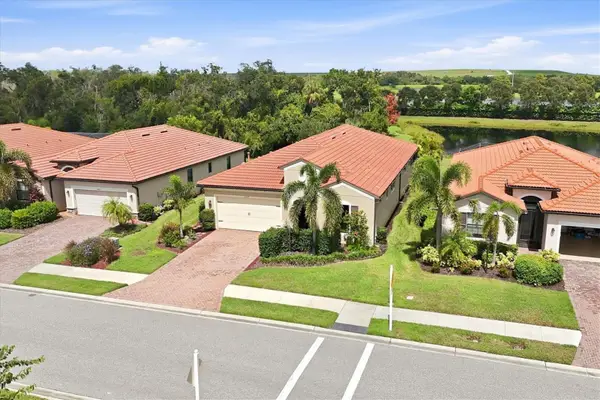 $625,000Active3 beds 4 baths2,399 sq. ft.
10035 Marbella Drive, BRADENTON, FL 34211
MLS# A4706332Listed by: MICHAEL SAUNDERS & COMPANY


Protect your home and budget from life's surprises with an Assurant Home Warranty, backed by a partner that supports you through every step of homeownership. Explore Plans.
© 2023 - 2026 ERA Franchise Systems LLC. All rights reserved. ERA Franchise Systems LLC fully supports the principles of the Fair Housing Act and the Equal Opportunity Act. ERA, ERA Real Estate powered, and their respective logos are registered service marks of ERA Franchise Systems LLC. Each office is independently owned and operated.