
19425 Ganton Avenue, Bradenton, FL 34202
Local realty services provided by:Bingham Realty ERA Powered
19425 Ganton Avenue,Bradenton, FL 34202
$2,900,000
- 5 Beds
- 7 Baths
- 5,161 sq. ft.
- Single family
- Active
Listed by: sandra osorio, pa
Office: compass florida llc.
MLS#:A4666502
Source:MFRMLS
Price summary
- Price:$2,900,000
- Price per sq. ft.:$379.08
- Monthly HOA dues:$645
About this home
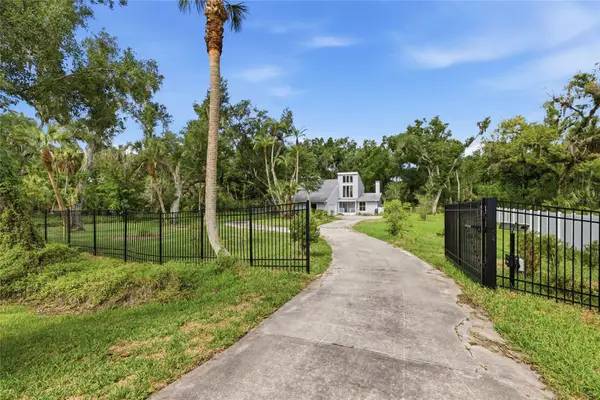
Luxury Golf Estate in The Concession | Lakewood Ranch | Priced Below Market
Rare opportunity to own a luxury estate in The Concession Golf Club, one of the most exclusive private gated golf communities in Lakewood Ranch and Sarasota, Florida.
Offering one of the lowest Square foot valuation opportunities in the community, this exceptional home presents unmatched value in one of Southwest Florida’s most elite golf course neighborhoods.
This custom-built luxury residence offers over 5,000 sq ft of elegant living space, designed for both refined entertaining and comfortable everyday living.
The home features soaring ceilings, refined architectural details, expansive windows, and an open-concept floor plan that fills the home with natural light.
The gourmet chef’s kitchen is the heart of the home, featuring premium cabinetry, an oversized center island, and high-end stainless-steel appliances—perfect for hosting family and guests.
The luxurious primary suite offers a private retreat with a spa-inspired bath, dual walk-in closets, and direct access to the lanai, pool, and outdoor living areas. Additional highlights include: Media / bonus room, Impact-rated windows and doors, Newer HVAC systems, Reverse Osmosis, Oversized four-car garage.
Experience true Florida resort-style living in the outdoor space featuring a covered lanai, summer kitchen, heated saltwater pool and spa, and tranquil views—perfect for relaxing or entertaining year-round.
Located minutes from Lakewood Ranch’s award-winning communities, fine dining, shopping, golf, and the world-famous Gulf Coast beaches, this home offers the perfect balance of privacy, luxury, and prime location.
Luxury golf estates at this price point in The Concession are extremely rare.
Schedule your private showing today and experience the lifestyle of one of Florida’s most sought-after luxury golf communities. Subject to 3rd Part Aoproval...
Contact an agent
Home facts
- Year built:2015
- Listing ID #:A4666502
- Added:283 day(s) ago
- Updated:July 09, 2026 at 12:12 PM
Rooms and interior
- Bedrooms:5
- Total bathrooms:7
- Full bathrooms:6
- Half bathrooms:1
- Flooring:Carpet, Ceramic Tile, Tile, Wood
- Dining Description:Eat In Kitchen
- Kitchen Description:Convection Oven, Dishwasher, Disposal, Eat-in Kitchen, Kitchen/Family Room Combo, Microwave, Refrigerator, Water Filtration System, Water Purifier, Water Softener, Wine Refrigerator
- Bedroom Description:High Ceilings, Primary Bedroom Main Floor, Walk-In Closet(s)
- Basement Description:Block
- Living area:5,161 sq. ft.
Heating and cooling
- Cooling:Attic Fan, Central Air
- Heating:Electric, Heat Pump
- Central air:Yes
Structure and exterior
- Roof:Tile
- Year built:2015
- Building area:5,161 sq. ft.
- Lot area:0.77 Acres
- Lot Features:Oversized
- Construction Materials:Concrete, Stone, Stucco
- Exterior Features:Balcony, Enclosed, Lighting, Outdoor Kitchen
- Foundation Description:Block, Slab
- Levels:2 Story
Schools
- High school:Lakewood Ranch High
- Middle school:Nolan Middle
- Elementary school:Robert E Willis Elementary
Utilities
- Water:Public, Water Connected
- Sewer:Public Sewer
Finances and disclosures
- Price:$2,900,000
- Price per sq. ft.:$379.08
- Tax amount:$37,403 (2024)
Features and amenities
- Appliances:Convection Oven, Dishwasher, Disposal, Dryer, Irrigation Equipment, Microwave, Refrigerator, Washer, Water Filtration System, Water Purifier, Water Softener, Whole House R.O. System, Wine Refrigerator
- Laundry features:Dryer, Laundry Room, Washer
- Amenities:Built-In Features, Cable Connected, Ceiling Fans(s), Clubhouse, Crown Molding, Eat-in Kitchen, Fitness Center, Golf Course, High Ceilings, Irrigation Equipment, Kitchen/Family Room Combo, Natural Gas Available, Playground, Pool, Primary Bedroom Main Floor, Recreation Facilities, Security, Smart Home, Tennis Court(s), Vaulted Ceiling(s), Walk-In Closet(s), Window Treatments
- Pool features:Automatic Cleaner, Gunite, Heated, In Ground, Pool, Private Pool, Screen Enclosure, Self Cleaning
Parking
- Parking description:Attached Garage, Circular Driveway, Garage Door Opener, Garage Faces Side, Guest
- Garage:Yes
- Garage spaces:4
 The information being provided by Stellar Mls is for the consumer's personal, non-commercial use and may not be used for any purpose other than to identify prospective properties consumer may be interested in purchasing. Any information relating to real estate for sale referenced on this web site comes from the Internet Data Exchange (IDX) program of the Stellar Mls. Bingham Realty ERA Powered is not a Multiple Listing Service (MLS), nor does it offer MLS access. This website is a service of Bingham Realty ERA Powered, a broker participant of Stellar Mls. This web site may reference real estate listing(s) held by a brokerage firm other than the broker and/or agent who owns this web site.
The accuracy of all information, regardless of source, including but not limited to open house information, square footages and lot sizes, is deemed reliable but not guaranteed and should be personally verified through personal inspection by and/or with the appropriate professionals. The data contained herein is copyrighted by Stellar Mls and is protected by all applicable copyright laws. Any unauthorized dissemination of this information is in violation of copyright laws and is strictly prohibited.
Properties in listings may have been sold or may no longer be available.
Copyright 2026 Stellar Mls. All rights reserved.
The information being provided by Stellar Mls is for the consumer's personal, non-commercial use and may not be used for any purpose other than to identify prospective properties consumer may be interested in purchasing. Any information relating to real estate for sale referenced on this web site comes from the Internet Data Exchange (IDX) program of the Stellar Mls. Bingham Realty ERA Powered is not a Multiple Listing Service (MLS), nor does it offer MLS access. This website is a service of Bingham Realty ERA Powered, a broker participant of Stellar Mls. This web site may reference real estate listing(s) held by a brokerage firm other than the broker and/or agent who owns this web site.
The accuracy of all information, regardless of source, including but not limited to open house information, square footages and lot sizes, is deemed reliable but not guaranteed and should be personally verified through personal inspection by and/or with the appropriate professionals. The data contained herein is copyrighted by Stellar Mls and is protected by all applicable copyright laws. Any unauthorized dissemination of this information is in violation of copyright laws and is strictly prohibited.
Properties in listings may have been sold or may no longer be available.
Copyright 2026 Stellar Mls. All rights reserved.New listings near 19425 Ganton Avenue
- New
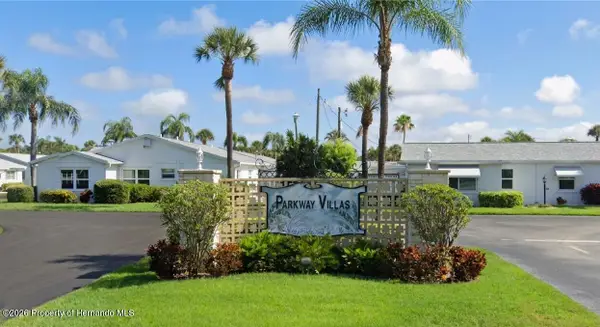 $129,900Active2 beds 2 baths945 sq. ft.
2204 Orange Blossom Lane, Bradenton, FL 34207
MLS# 2260099Listed by: THE SHORE LIFE REALTY - New
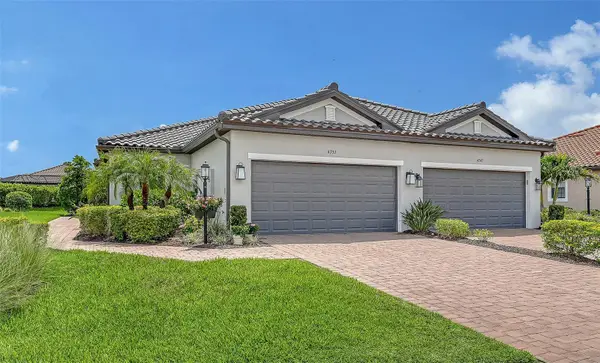 $475,000Active2 beds 2 baths1,558 sq. ft.
4737 Tortona Court, BRADENTON, FL 34211
MLS# A4696754Listed by: COLDWELL BANKER REALTY - New
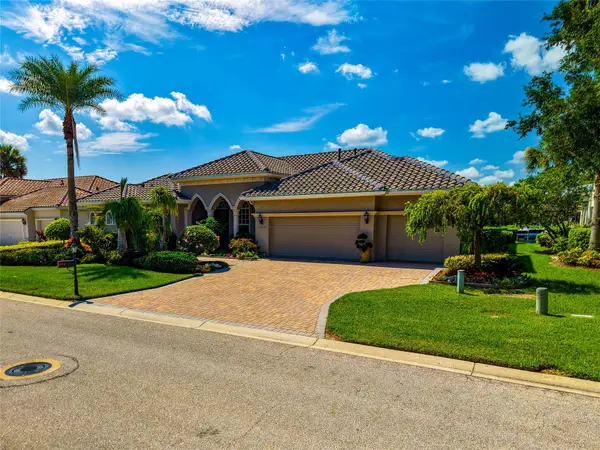 $1,250,000Active4 beds 3 baths2,889 sq. ft.
10412 Winding Stream Way, BRADENTON, FL 34212
MLS# A4699142Listed by: COLDWELL BANKER REALTY - New
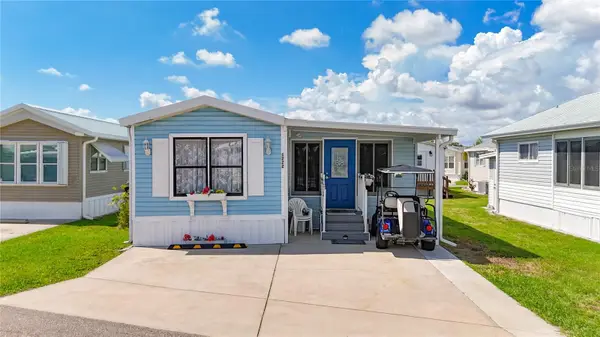 $134,000Active1 beds 2 baths840 sq. ft.
3333 26th Avenue E #1222, BRADENTON, FL 34208
MLS# S5152636Listed by: THREE MOUNTAINS REALTY - New
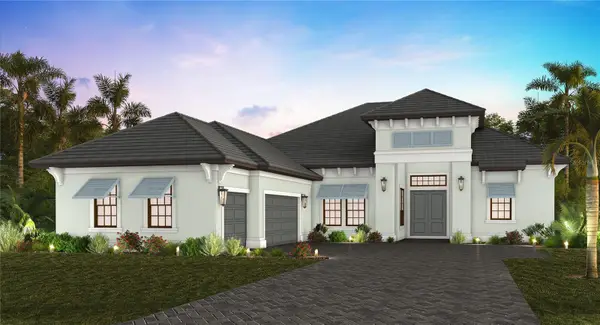 $1,679,990Active3 beds 4 baths3,053 sq. ft.
1122 Tideline Cove, BRADENTON, FL 34209
MLS# A4699449Listed by: NEAL COMMUNITIES REALTY, INC. - New
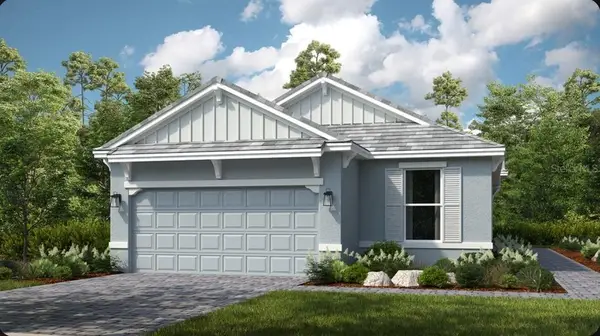 $663,829Active3 beds 2 baths1,925 sq. ft.
14537 Derna Terrace, BRADENTON, FL 34211
MLS# A4699455Listed by: TAYLOR MORRISON RLTY OF FLA - New
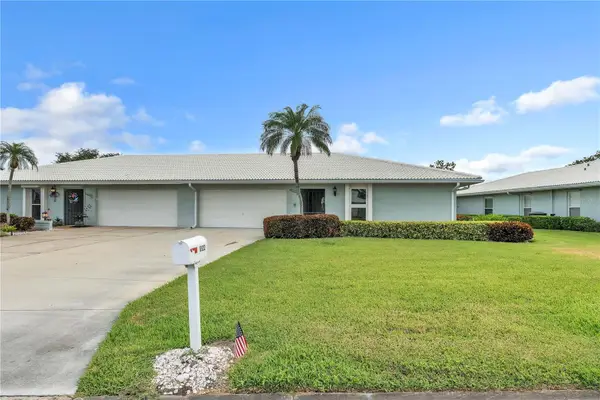 $393,000Active3 beds 2 baths2,153 sq. ft.
6522 11th Avenue W, BRADENTON, FL 34209
MLS# A4698611Listed by: DUNCAN REAL ESTATE, INC. - New
 $245,000Active2 beds 2 baths1,236 sq. ft.
5608 37th Street E #26, BRADENTON, FL 34203
MLS# A4699373Listed by: CHARLES RUTENBERG REALTY INC - New
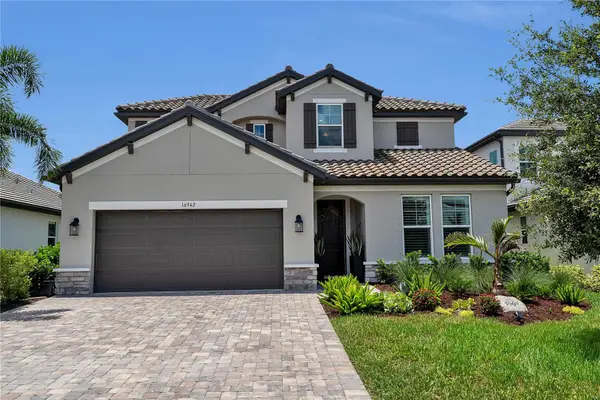 $740,000Active4 beds 3 baths2,559 sq. ft.
16942 Savory Mist Circle, BRADENTON, FL 34211
MLS# A4699430Listed by: FINE PROPERTIES - New
 $695,000Active3 beds 3 baths2,400 sq. ft.
3404 62nd Street E, BRADENTON, FL 34208
MLS# A4699318Listed by: FINE PROPERTIES


Protect your home and budget from life's surprises with an Assurant Home Warranty, backed by a partner that supports you through every step of homeownership. Explore Plans.
© 2023 - 2026 ERA Franchise Systems LLC. All rights reserved. ERA Franchise Systems LLC fully supports the principles of the Fair Housing Act and the Equal Opportunity Act. ERA, ERA Real Estate powered, and their respective logos are registered service marks of ERA Franchise Systems LLC. Each office is independently owned and operated.