
311 Chantilly Trail, Bradenton, FL 34212
Local realty services provided by:ERA Advantage Realty, Inc.
Listed by: danielle dustman, jennifer young
Office: innovate real estate
MLS#:A4704688
Source:MFRMLS
Price summary
- Price:$675,000
- Price per sq. ft.:$195.14
- Monthly HOA dues:$5.83
About this home
Privacy, space, and the upgrades buyers are looking for come together beautifully at 311 Chantilly Trail in Greyhawk Landing. Set on a private preserve lot, this 3-bedroom, 2.5-bath home offers a dedicated den/office with French doors, a 3-car garage, and an open layout designed to make everyday living feel anything but ordinary. Soaring 12-foot ceilings create an immediate sense of space throughout the main living area, while the great room features a tray ceiling and stunning custom fireplace accent wall, all framed by natural light and views of the lush preserve beyond. At the heart of the home, the kitchen delivers both style and function with gas cooking, Level 2 quartz countertops, stainless steel appliances, upgraded 42-inch cabinetry with above and below cabinet lighting, extended cabinetry for additional storage, and a large island with plenty of room to gather. The custom dining area may become your favorite spot in the house, with built-in bench seating surrounded by windows overlooking the greenery outside. The spacious primary suite feels like a retreat of its own, complete with crown molding and a generously sized bath featuring dual sinks, a separate vanity area, and an oversized doorless walk-in shower. A private den with French doors provides the flexibility for a true home office, study, or additional living space. Additional features include diagonal-laid tile throughout the main living areas, crown molding in the foyer, a whole-house generator and an epoxy-painted garage floor. Brick pavers extend across the driveway, entry, and covered lanai, where the preserve backdrop creates a peaceful setting for morning coffee, evening dinners, or simply enjoying Florida living without a home directly behind you. Quality built by Homes by Towne and featuring the popular WindsongX floor plan, this home is located in sought-after Greyhawk Landing, where low HOA fees and a low CDD come with an impressive lineup of amenities including two clubhouses, two pools, fitness center, playgrounds, tennis, basketball and pickleball courts, soccer and baseball fields, and miles of walking trails. From the soaring ceilings and unforgettable kitchen and dining spaces to the 3-car garage, whole-house generator, and private preserve setting, 311 Chantilly Trail offers the combination of comfort, character, and Florida lifestyle that is getting harder to find....
Contact an agent
Home facts
- Year built:2019
- Subdivision & Development:GREYHAWK LANDING WEST PH IV-B
- Listing ID #:A4704688
- Added:5 day(s) ago
- Updated:September 07, 2026 at 01:07 PM
Rooms and interior
- Bedrooms:3
- Total bathrooms:3
- Full bathrooms:2
- Half bathrooms:1
- Flooring:Carpet, Ceramic Tile
- Dining Description:Eat In Kitchen, Living Room/Dining Room Combo
- Kitchen Description:Dishwasher, Disposal, Eat-in Kitchen, Kitchen/Family Room Combo, Microwave, Range, Refrigerator, Stone Counters
- Bedroom Description:Split Bedroom, Walk-In Closet(s)
- Living area:2,441 sq. ft.
Heating and cooling
- Cooling:Central Air
- Heating:Central
- Central air:Yes
Structure and exterior
- Roof:Shingle
- Year built:2019
- Building area:2,441 sq. ft.
- Lot area:0.19 Acres
- Construction Materials:Block, Stucco
- Exterior Features:Sidewalk
- Foundation Description:Slab
- Levels:1 Story
Schools
- High school:Lakewood Ranch High
- Middle school:Dr Mona Jain Middle
- Elementary school:Freedom Elementary
Utilities
- Water:Public, Water Connected
- Sewer:Public, Public Sewer, Sewer Connected
Finances and disclosures
- Price:$675,000
- Price per sq. ft.:$195.14
- Tax amount:$10,427 (2025)
Features and amenities
- Appliances:Dishwasher, Disposal, Microwave, Range, Refrigerator
- Laundry features:Inside, Laundry Room
- Amenities:BB/HS Internet Available, Cable Available, Ceiling Fans(s), Crown Molding, Eat-in Kitchen, Kitchen/Family Room Combo, Living Room/Dining Room Combo, Natural Gas Connected, Open Floorplan, Split Bedroom, Stone Counters, Tray Ceiling(s), Underground Utilities, Walk-In Closet(s)
- Pool features:Public Pool
Parking
- Parking description:Attached Garage
- Garage:Yes
- Garage spaces:3
 The information being provided by Stellar Mls is for the consumer's personal, non-commercial use and may not be used for any purpose other than to identify prospective properties consumer may be interested in purchasing. Any information relating to real estate for sale referenced on this web site comes from the Internet Data Exchange (IDX) program of the Stellar Mls. ERA Advantage Realty, Inc. is not a Multiple Listing Service (MLS), nor does it offer MLS access. This website is a service of ERA Advantage Realty, Inc., a broker participant of Stellar Mls. This web site may reference real estate listing(s) held by a brokerage firm other than the broker and/or agent who owns this web site.
The accuracy of all information, regardless of source, including but not limited to open house information, square footages and lot sizes, is deemed reliable but not guaranteed and should be personally verified through personal inspection by and/or with the appropriate professionals. The data contained herein is copyrighted by Stellar Mls and is protected by all applicable copyright laws. Any unauthorized dissemination of this information is in violation of copyright laws and is strictly prohibited.
Properties in listings may have been sold or may no longer be available.
Copyright 2026 Stellar Mls. All rights reserved.
The information being provided by Stellar Mls is for the consumer's personal, non-commercial use and may not be used for any purpose other than to identify prospective properties consumer may be interested in purchasing. Any information relating to real estate for sale referenced on this web site comes from the Internet Data Exchange (IDX) program of the Stellar Mls. ERA Advantage Realty, Inc. is not a Multiple Listing Service (MLS), nor does it offer MLS access. This website is a service of ERA Advantage Realty, Inc., a broker participant of Stellar Mls. This web site may reference real estate listing(s) held by a brokerage firm other than the broker and/or agent who owns this web site.
The accuracy of all information, regardless of source, including but not limited to open house information, square footages and lot sizes, is deemed reliable but not guaranteed and should be personally verified through personal inspection by and/or with the appropriate professionals. The data contained herein is copyrighted by Stellar Mls and is protected by all applicable copyright laws. Any unauthorized dissemination of this information is in violation of copyright laws and is strictly prohibited.
Properties in listings may have been sold or may no longer be available.
Copyright 2026 Stellar Mls. All rights reserved.New listings near 311 Chantilly Trail
- Coming Soon
 $879,900Coming Soon4 beds 4 baths2,875 sq. ft.
13317 Indigo Way, BRADENTON, FL 34211
MLS# A4703792Listed by: FINE PROPERTIES - Coming Soon
 $330,000Coming Soon2 beds 2 baths1,218 sq. ft.
2712 36th Avenue Ter E, BRADENTON, FL 34208
MLS# A4705150Listed by: MCKAY MANAGEMENT & REALTY - Coming Soon
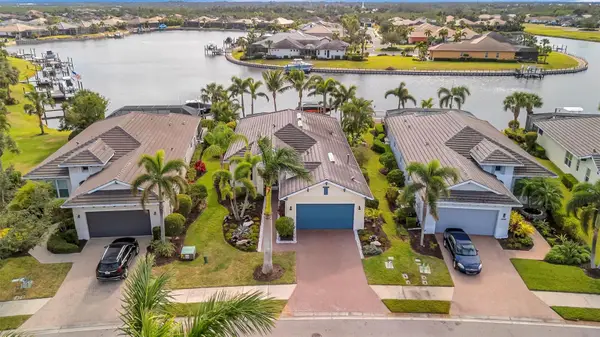 $999,000Coming Soon3 beds 2 baths2,034 sq. ft.
5125 Tidewater Preserve Boulevard, BRADENTON, FL 34208
MLS# A4704705Listed by: PREFERRED SHORE LLC - Coming Soon
 $325,000Coming Soon2 beds 2 baths1,350 sq. ft.
9411 Concord Circle #9411, BRADENTON, FL 34210
MLS# A4704718Listed by: WAGNER REALTY - Coming Soon
 $325,000Coming Soon3 beds 3 baths1,619 sq. ft.
12161 Trailhead Drive, BRADENTON, FL 34211
MLS# A4704814Listed by: PREFERRED SHORE LLC - Coming Soon
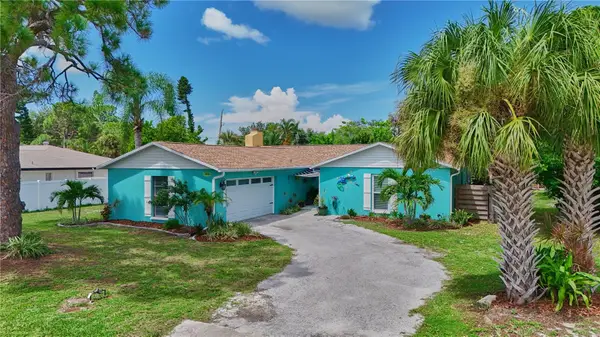 $650,000Coming Soon3 beds 2 baths1,834 sq. ft.
1816 82nd Street Nw, BRADENTON, FL 34209
MLS# A4704084Listed by: DALTON WADE INC - Coming Soon
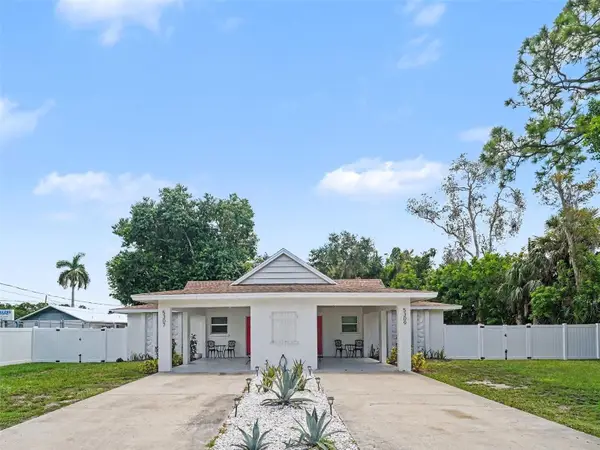 $525,000Coming Soon4 beds 2 baths1,484 sq. ft.
5307 16th Street W, BRADENTON, FL 34207
MLS# A4704120Listed by: EXP REALTY, LLC - Coming Soon
 $1,269,000Coming Soon4 beds 3 baths2,717 sq. ft.
7028 Highgate Lane, BRADENTON, FL 34202
MLS# A4703508Listed by: EXP REALTY LLC - Coming Soon
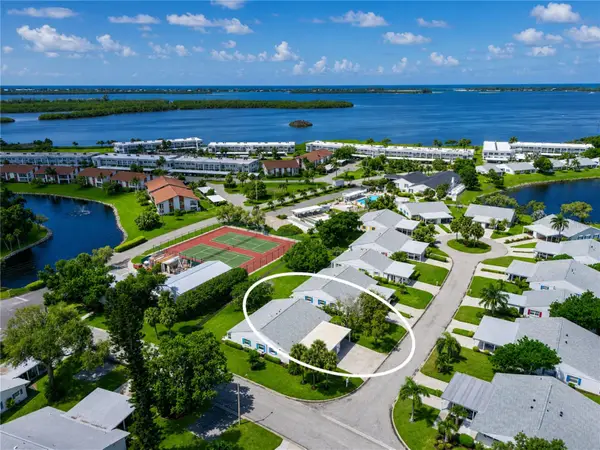 $300,000Coming Soon2 beds 2 baths1,350 sq. ft.
9406 Andover Circle, BRADENTON, FL 34210
MLS# A4703831Listed by: WAGNER REALTY - Coming Soon
 $315,000Coming Soon2 beds 2 baths728 sq. ft.
4512 86th Street W, BRADENTON, FL 34210
MLS# A4702161Listed by: EXP REALTY LLC


Protect your home and budget from life's surprises with an Assurant Home Warranty, backed by a partner that supports you through every step of homeownership. Explore Plans.
© 2023 - 2026 ERA Franchise Systems LLC. All rights reserved. ERA Franchise Systems LLC fully supports the principles of the Fair Housing Act and the Equal Opportunity Act. ERA, ERA Real Estate powered, and their respective logos are registered service marks of ERA Franchise Systems LLC. Each office is independently owned and operated.