
3571 Santa Caterina Boulevard, Bradenton, FL 34211
Local realty services provided by:Bingham Realty ERA Powered
Listed by: gloria bracciano, angelica rossi
Office: douglas elliman
MLS#:A4693758
Source:MFRMLS
Price summary
- Price:$865,000
- Price per sq. ft.:$249.42
- Monthly HOA dues:$468.67
About this home
Major Price Improvement! Over $125,000 in Post-Closing Improvements Not Included in Current Builder Models! Experience resort-style living every day in this beautifully appointed Lazio model in Esplanade at Azario — where luxury, wellness, and recreation come together in one exceptional community. One of Taylor Morrison’s most sought-after floor plans, this residence offers 2,380 square feet of thoughtfully designed living space with 3 bedrooms, 3 full baths, a private study, and a spacious three-car tandem garage. From the moment you enter through the grand foyer with soaring ceilings, you’ll appreciate the home’s elegant finishes and open-concept design. Neutral tile flooring, bright interior paint, crown moldings, tray ceilings, 8’ doors, upgraded lighting fixtures, custom wainscoting, designer wallpaper, and stylish window treatments create a sophisticated yet inviting atmosphere throughout. The cozy great room with Dimplex linear electric fireplace flows seamlessly into the designer kitchen. The kitchen features stylish two-tone cabinetry, quartz countertops, large center island with prep sink and additional storage, stainless steel GE Cafe appliances, and a generous pantry, making it ideal for entertaining and everyday living. Sliding glass doors open to the extended lanai, creating the perfect indoor-outdoor lifestyle Florida is known for. The extended lanai’s outdoor living space is truly exceptional, complete with leathered marble pavers, in-cage lighting, and pre-plumbing for an outdoor kitchen. Sun & Storm Systems hurricane shades provide peace of mind and added storm protection while offering privacy and allowing you to enjoy the view and natural light from inside. Relax in the custom heated pool featuring a sun-shelf, three tranquil water features, and an autofill system while enjoying the beautifully landscaped surroundings with additional landscape lighting. The private primary suite overlooks the pool and offers a luxurious retreat with dual sinks, a large walk-in shower with dual shower-heads, a water closet, recessed mirrored medicine cabinets, and a spacious walk-in closet. Two additional guest bedrooms, each with access to their own designated bathrooms, are thoughtfully positioned on the opposite side of the home for added privacy. The tandem 3-car garage offers additional ceiling storage racks and room for your golf cart. Additional upgrades include a whole-house Generac generator, water softener, full-house surge protector, alarm system, automated doorbell and garage systems, built-in speakers in the main living area and lanai, upgraded 10-foot ceilings throughout, and custom landscaping surrounding the home. Living in Esplanade at Azario means enjoying an unmatched lifestyle with resort-style amenities, concierge services, wellness programs, and a vibrant social atmosphere. Residents enjoy their choice of 5 restaurants, a spectacular resort pool with the Bahama Bar, a luxurious wellness center offering massage therapy, skincare, manicures, pedicures, fitness programs, and aquatic classes, as well as an 18-hole championship golf course with public tee times and pro shop. The newly opened 15,000-square-foot Culinary Center provides world-class dining and culinary experiences, all within one of the area’s most desirable communities and conveniently located near highly rated Manatee County School District schools. **NON-GOLF DEEDED HOME**...
Contact an agent
Home facts
- Year built:2024
- Subdivision & Development:AZARIO ESPLANADE PH V
- Listing ID #:A4693758
- Added:94 day(s) ago
- Updated:August 17, 2026 at 09:20 PM
Rooms and interior
- Bedrooms:3
- Total bathrooms:3
- Full bathrooms:3
- Flooring:Carpet, Marble, Tile
- Kitchen Description:Built-In Oven, Cooktop, Dishwasher, Disposal, Kitchen/Family Room Combo, Microwave, Range Hood, Refrigerator, Solid Wood Cabinets, Stone Counters, Water Softener
- Bedroom Description:High Ceilings, Primary Bedroom Main Floor, Split Bedroom, Walk-In Closet(s)
- Living area:2,380 sq. ft.
Heating and cooling
- Cooling:Central Air
- Heating:Electric
- Central air:Yes
Structure and exterior
- Roof:Tile
- Year built:2024
- Building area:2,380 sq. ft.
- Lot area:0.18 Acres
- Lot Features:Landscaped, Level, Near Golf Course, Paved, Private, Sidewalk
- Architectural Style:Florida
- Construction Materials:Block, Stucco
- Exterior Features:Front Porch, Lighting, Rain Gutters, Rear Porch, Screened, Sidewalk
- Foundation Description:Slab
- Levels:1 Story
Schools
- High school:Lakewood Ranch High
- Middle school:Dr Mona Jain Middle
- Elementary school:Gullett Elementary
Utilities
- Water:Public, Water Connected
- Sewer:Public Sewer, Sewer Connected
Finances and disclosures
- Price:$865,000
- Price per sq. ft.:$249.42
- Tax amount:$8,174 (2025)
Features and amenities
- Appliances:Built-in Oven, Cooktop, Dishwasher, Disposal, Dryer, Generator, Irrigation Equipment, Microwave, Range Hood, Refrigerator, Tankless Water Heater, Washer, Water Softener
- Laundry features:Dryer, Electric Dryer Hookup, Inside, Laundry Room, Washer, Washer Hookup
- Amenities:BB/HS Internet Available, Cable Available, Ceiling Fans(s), Chair Rail, Clubhouse, Crown Molding, Fitness Center, Gated, Generator, Golf Course, High Ceilings, Irrigation Equipment, Kitchen/Family Room Combo, Natural Gas Connected, Open Floorplan, Park, Pickleball Court(s), Playground, Pool, Primary Bedroom Main Floor, Recreation Facilities, Solid Wood Cabinets, Spa/Hot Tub, Split Bedroom, Stone Counters, Tennis Court(s), Thermostat, Trail(s), Tray Ceiling(s), Underground Utilities, Vehicle Restrictions, Walk-In Closet(s), Window Treatments
- Pool features:Gunite, Heated, In Ground, Pool, Private Pool, Screen Enclosure, Tile
Parking
- Parking description:Attached Garage, Driveway, Garage Door Opener, Golf Cart Parking, Tandem
- Garage:Yes
- Garage spaces:3
 The information being provided by Stellar Mls is for the consumer's personal, non-commercial use and may not be used for any purpose other than to identify prospective properties consumer may be interested in purchasing. Any information relating to real estate for sale referenced on this web site comes from the Internet Data Exchange (IDX) program of the Stellar Mls. Bingham Realty ERA Powered is not a Multiple Listing Service (MLS), nor does it offer MLS access. This website is a service of Bingham Realty ERA Powered, a broker participant of Stellar Mls. This web site may reference real estate listing(s) held by a brokerage firm other than the broker and/or agent who owns this web site.
The accuracy of all information, regardless of source, including but not limited to open house information, square footages and lot sizes, is deemed reliable but not guaranteed and should be personally verified through personal inspection by and/or with the appropriate professionals. The data contained herein is copyrighted by Stellar Mls and is protected by all applicable copyright laws. Any unauthorized dissemination of this information is in violation of copyright laws and is strictly prohibited.
Properties in listings may have been sold or may no longer be available.
Copyright 2026 Stellar Mls. All rights reserved.
The information being provided by Stellar Mls is for the consumer's personal, non-commercial use and may not be used for any purpose other than to identify prospective properties consumer may be interested in purchasing. Any information relating to real estate for sale referenced on this web site comes from the Internet Data Exchange (IDX) program of the Stellar Mls. Bingham Realty ERA Powered is not a Multiple Listing Service (MLS), nor does it offer MLS access. This website is a service of Bingham Realty ERA Powered, a broker participant of Stellar Mls. This web site may reference real estate listing(s) held by a brokerage firm other than the broker and/or agent who owns this web site.
The accuracy of all information, regardless of source, including but not limited to open house information, square footages and lot sizes, is deemed reliable but not guaranteed and should be personally verified through personal inspection by and/or with the appropriate professionals. The data contained herein is copyrighted by Stellar Mls and is protected by all applicable copyright laws. Any unauthorized dissemination of this information is in violation of copyright laws and is strictly prohibited.
Properties in listings may have been sold or may no longer be available.
Copyright 2026 Stellar Mls. All rights reserved.New listings near 3571 Santa Caterina Boulevard
- Coming Soon
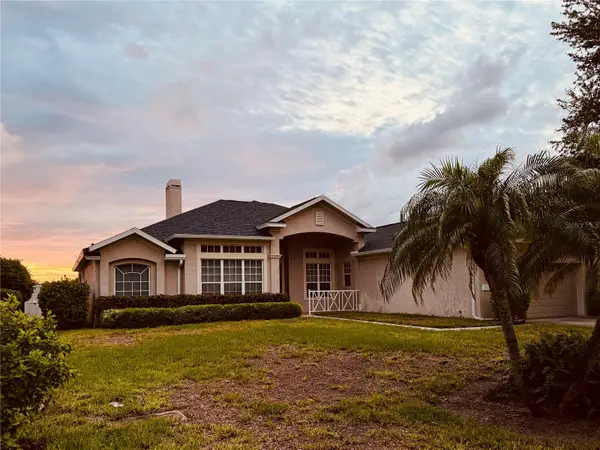 $727,000Coming Soon3 beds 3 baths
1102 93rd Street Nw, BRADENTON, FL 34209
MLS# A4702705Listed by: MICHAEL SAUNDERS & COMPANY - Coming Soon
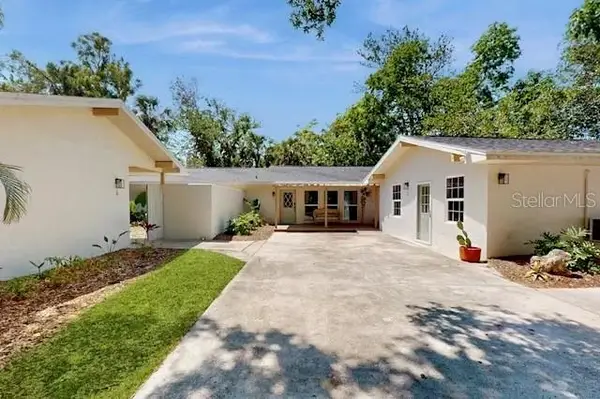 $995,000Coming Soon6 beds 5 baths
2712 47th Street W, BRADENTON, FL 34209
MLS# A4703193Listed by: PREFERRED SHORE LLC - New
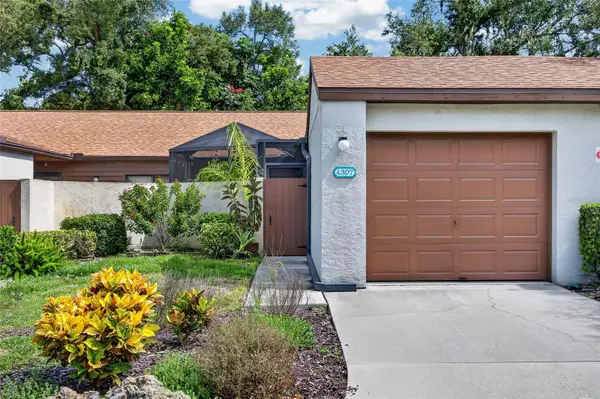 $325,000Active2 beds 2 baths1,100 sq. ft.
4307 Park Lake Terrace N, BRADENTON, FL 34209
MLS# C7529497Listed by: GRANT TEAM REAL ESTATE, LLC - New
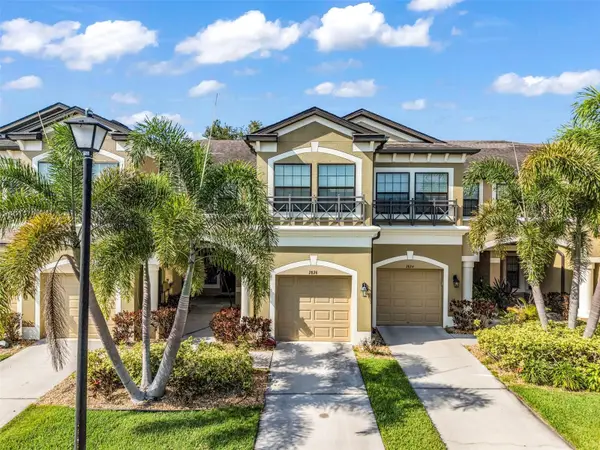 $320,000Active2 beds 3 baths1,624 sq. ft.
7826 52nd Terrace E, BRADENTON, FL 34203
MLS# C7529692Listed by: RE/MAX ALLIANCE GROUP - New
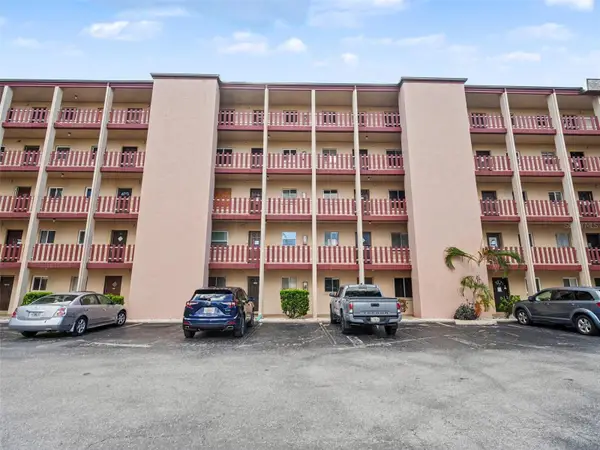 $60,000Active2 beds 1 baths960 sq. ft.
4023 Lake Bayshore Drive #112, BRADENTON, FL 34205
MLS# TB8539653Listed by: MARK SPAIN REAL ESTATE - New
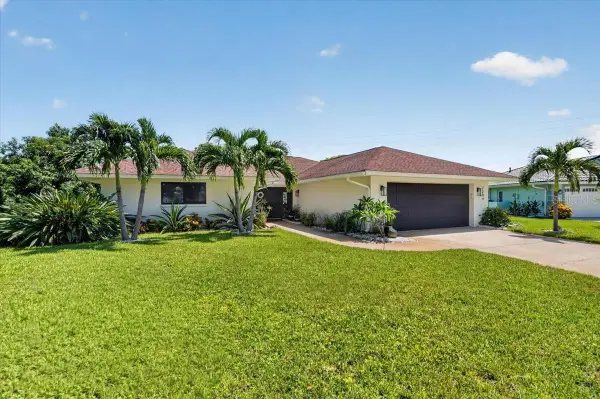 $775,000Active3 beds 2 baths2,145 sq. ft.
7204 13th Avenue W, BRADENTON, FL 34209
MLS# A4702928Listed by: DUNCAN REAL ESTATE, INC. - New
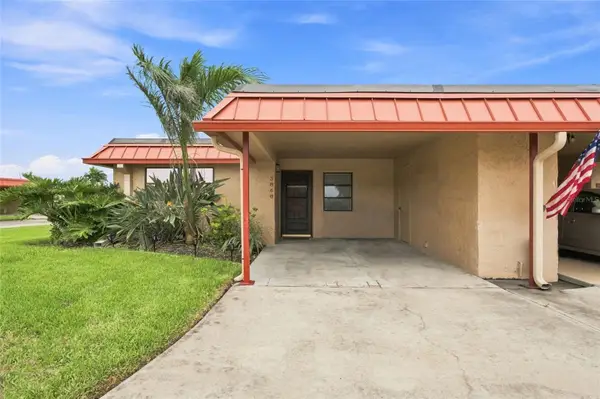 $300,000Active2 beds 2 baths1,039 sq. ft.
3868 Catalina Drive, BRADENTON, FL 34210
MLS# A4701542Listed by: KW COASTAL LIVING III - New
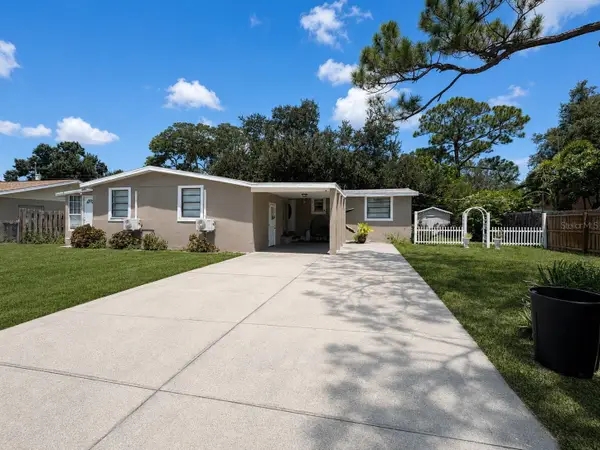 $330,000Active4 beds 3 baths1,920 sq. ft.
603 60th Avenue W, BRADENTON, FL 34207
MLS# A4702200Listed by: KW SUNCOAST - New
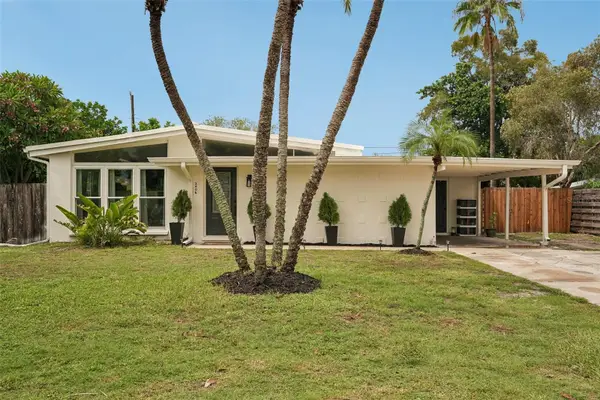 $425,000Active3 beds 2 baths1,286 sq. ft.
2406 Florida Boulevard, BRADENTON, FL 34207
MLS# A4702534Listed by: MARCUS & COMPANY REALTY - New
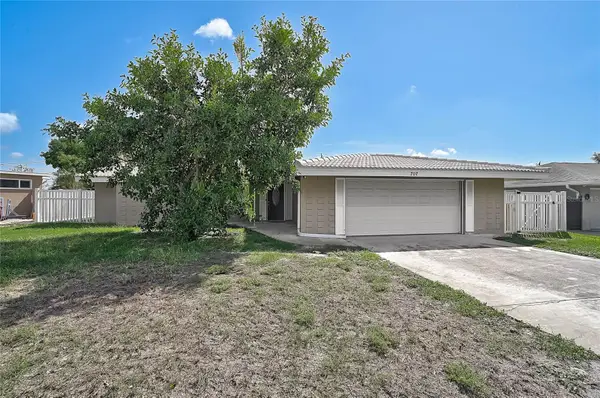 $439,900Active2 beds 2 baths1,688 sq. ft.
707 Park Lane, BRADENTON, FL 34209
MLS# A4702892Listed by: KW SUNCOAST


Protect your home and budget from life's surprises with an Assurant Home Warranty, backed by a partner that supports you through every step of homeownership. Explore Plans.
© 2023 - 2026 ERA Franchise Systems LLC. All rights reserved. ERA Franchise Systems LLC fully supports the principles of the Fair Housing Act and the Equal Opportunity Act. ERA, ERA Real Estate powered, and their respective logos are registered service marks of ERA Franchise Systems LLC. Each office is independently owned and operated.