
4307 Park Lake Terrace N, Bradenton, FL 34209
Local realty services provided by:Tomlin St Cyr Real Estate Services ERA Powered
Listed by: christopher grant
Office: grant team real estate, llc.
MLS#:C7529497
Source:MFRMLS
Price summary
- Price:$315,000
- Price per sq. ft.:$200.25
- Monthly HOA dues:$530
About this home
MOVE-IN READY, FURNISHED, VILLA WITH EXTENSIVE UPDATES + FANTASTIC COMMUNITY AMENITIES! Welcome to 4307 Park Lake Terrace N, a beautifully maintained 2-bedroom, 2-bathroom, 1-car garage villa located in the desirable FORTY THREE WEST OAKS community of Bradenton. With a bright and airy interior, spacious bedrooms, a MASSIVE PRIVATE PATIO and an impressive list of improvements completed in 2022 and 2023, this home offers comfort, convenience and low-maintenance Florida living.
STEP INSIDE to a light-filled interior with a comfortable, easy-flowing layout. The home was REPAINTED THROUGHOUT IN 2023 and features NEW BASEBOARDS THROUGHOUT, creating a clean and refreshed feel from room to room. Both bedrooms are generously sized, while the PRIMARY SUITE includes its own EN-SUITE BATHROOM for added privacy.
Storage has been thoughtfully maximized throughout the home. CUSTOM ROLLING SHELVING FROM THE CONTAINER STORE was added to the closets as well as the laundry/pantry area, making it easy to keep everyday essentials organized and accessible. The bathrooms received NEW LVP TILE FLOORING in 2023, while the closets were updated with NEW CARPET.
THE 2022 IMPROVEMENTS ADD EVEN MORE VALUE, including a NEW DAIKIN ENERGY-EFFICIENT HVAC AIR HANDLING UNIT and a RHEEM HIGH PERFORMANCE 40-GALLON WATER HEATER with an upgraded 12-year warranty. Plumbing improvements included NEW TOILET VALVES, WASHER LINES AND FIXTURES, while the laundry area was upgraded with a GE HIGH-EFFICIENCY LAUNDRY CENTER WASHER/DRYER.
The home also received extensive LIGHTING AND ELECTRICAL UPGRADES THROUGHOUT, including an UPGRADED ELECTRICAL PANEL and WHOLE-HOUSE SURGE PROTECTION. NEW CEILING FANS were installed throughout, and LEAF FILTER GUTTER GUARDS provide another thoughtful exterior improvement. Even the garage received attention, with the popcorn ceiling removed and the space repainted in 2022.
AND THEN THERE'S THE PATIO! An exceptionally LARGE OUTDOOR PATIO provides plenty of room to create your own Florida retreat—whether you envision outdoor dining, morning coffee, container gardening, entertaining friends or simply relaxing in the sunshine.
Living in FORTY THREE WEST OAKS means enjoying community amenities just beyond your front door, including a COMMUNITY POOL AND SPA, PICKLEBALL COURTS, TENNIS COURTS and CLUBHOUSE.
With extensive updates already completed, excellent storage, spacious living areas, a fantastic outdoor space and access to resort-style community amenities, this villa offers an inviting opportunity to enjoy the Bradenton lifestyle. COME SEE WHAT MAKES 4307 PARK LAKE TERRACE N FEEL LIKE HOME!...
Contact an agent
Home facts
- Year built:1986
- Subdivision & Development:FORTY THREE WEST OAKS
- Listing ID #:C7529497
- Added:43 day(s) ago
- Updated:September 30, 2026 at 02:08 AM
Rooms and interior
- Bedrooms:2
- Total bathrooms:2
- Full bathrooms:2
- Flooring:Ceramic Tile, Laminate
- Dining Description:Living Room/Dining Room Combo
- Kitchen Description:Cooktop, Disposal, Microwave, Refrigerator, Stone Counters
- Bedroom Description:High Ceilings, Primary Bedroom Main Floor, Split Bedroom, Walk-In Closet(s)
- Living area:1,100 sq. ft.
Heating and cooling
- Cooling:Central Air
- Heating:Central, Electric
- Central air:Yes
Structure and exterior
- Roof:Shingle
- Year built:1986
- Building area:1,100 sq. ft.
- Lot area:0.07 Acres
- Construction Materials:Block, Stucco
- Exterior Features:Enclosed, Front Porch, Rain Gutters, Screened
- Foundation Description:Slab
- Levels:1 Story
Schools
- High school:Bayshore High
- Middle school:W.D. Sugg Middle
- Elementary school:Moody Elementary
Utilities
- Water:Public, Water Connected
- Sewer:Private Sewer, Sewer Connected
Finances and disclosures
- Price:$315,000
- Price per sq. ft.:$200.25
- Tax amount:$1,644 (2025)
Features and amenities
- Appliances:Cooktop, Disposal, Irrigation Equipment, Microwave, Refrigerator
- Laundry features:In Garage
- Amenities:Cathedral Ceiling(s), Clubhouse, High Ceilings, Irrigation Equipment, Living Room/Dining Room Combo, Open Floorplan, Pickleball Court(s), Pool, Primary Bedroom Main Floor, Spa/Hot Tub, Split Bedroom, Stone Counters, Tennis Court(s), Thermostat, Walk-In Closet(s)
- Pool features:Pool, Public Pool
Parking
- Parking description:Attached Garage, Driveway, Garage Door Opener
- Garage:Yes
- Garage spaces:1
 The information being provided by Stellar Mls is for the consumer's personal, non-commercial use and may not be used for any purpose other than to identify prospective properties consumer may be interested in purchasing. Any information relating to real estate for sale referenced on this web site comes from the Internet Data Exchange (IDX) program of the Stellar Mls. Tomlin St Cyr Real Estate Services ERA Powered is not a Multiple Listing Service (MLS), nor does it offer MLS access. This website is a service of Tomlin St Cyr Real Estate Services ERA Powered, a broker participant of Stellar Mls. This web site may reference real estate listing(s) held by a brokerage firm other than the broker and/or agent who owns this web site.
The accuracy of all information, regardless of source, including but not limited to open house information, square footages and lot sizes, is deemed reliable but not guaranteed and should be personally verified through personal inspection by and/or with the appropriate professionals. The data contained herein is copyrighted by Stellar Mls and is protected by all applicable copyright laws. Any unauthorized dissemination of this information is in violation of copyright laws and is strictly prohibited.
Properties in listings may have been sold or may no longer be available.
Copyright 2026 Stellar Mls. All rights reserved.
The information being provided by Stellar Mls is for the consumer's personal, non-commercial use and may not be used for any purpose other than to identify prospective properties consumer may be interested in purchasing. Any information relating to real estate for sale referenced on this web site comes from the Internet Data Exchange (IDX) program of the Stellar Mls. Tomlin St Cyr Real Estate Services ERA Powered is not a Multiple Listing Service (MLS), nor does it offer MLS access. This website is a service of Tomlin St Cyr Real Estate Services ERA Powered, a broker participant of Stellar Mls. This web site may reference real estate listing(s) held by a brokerage firm other than the broker and/or agent who owns this web site.
The accuracy of all information, regardless of source, including but not limited to open house information, square footages and lot sizes, is deemed reliable but not guaranteed and should be personally verified through personal inspection by and/or with the appropriate professionals. The data contained herein is copyrighted by Stellar Mls and is protected by all applicable copyright laws. Any unauthorized dissemination of this information is in violation of copyright laws and is strictly prohibited.
Properties in listings may have been sold or may no longer be available.
Copyright 2026 Stellar Mls. All rights reserved.New listings near 4307 Park Lake Terrace N
- Coming Soon
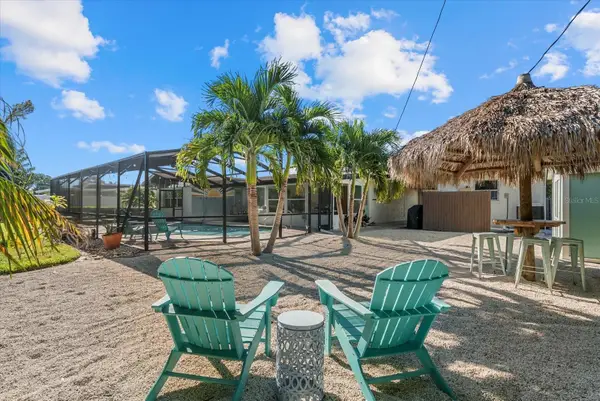 $739,000Coming Soon4 beds 2 baths1,901 sq. ft.
5206 7th Avenue Drive W, BRADENTON, FL 34209
MLS# A4707438Listed by: ANCHOR DOWN REAL ESTATE - Coming Soon
 $360,000Coming Soon4 beds 2 baths1,376 sq. ft.
2414 25th Avenue W, BRADENTON, FL 34205
MLS# A4705356Listed by: FIDATA REAL ESTATE LLC - Coming Soon
 $134,900Coming Soon1 beds 2 baths760 sq. ft.
303 47th Avenue Drive W #157, BRADENTON, FL 34207
MLS# A4706750Listed by: PREMIER SOTHEBY'S INTERNATIONAL REALTY - Coming Soon
 $879,000Coming Soon3 beds 2 baths1,920 sq. ft.
3359 Alba Circle, BRADENTON, FL 34211
MLS# A4706745Listed by: COMPASS FLORIDA LLC - Coming Soon
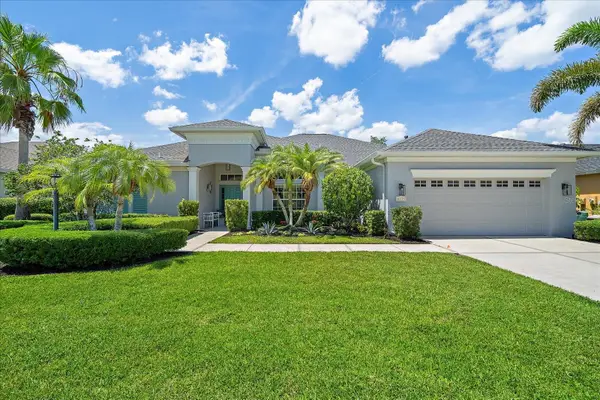 $675,000Coming Soon3 beds 2 baths2,539 sq. ft.
8015 Spring Marsh Drive, BRADENTON, FL 34201
MLS# A4705816Listed by: MICHAEL SAUNDERS & COMPANY - Coming Soon
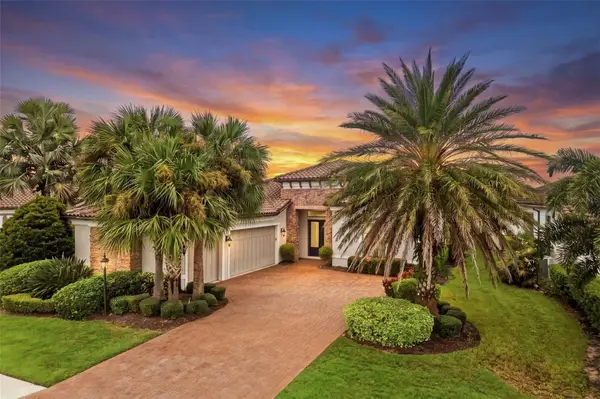 $1,425,000Coming Soon3 beds 4 baths2,875 sq. ft.
13309 Malachite Drive, BRADENTON, FL 34211
MLS# A4706364Listed by: KELLER WILLIAMS ON THE WATER - Coming Soon
 $315,000Coming Soon2 beds 2 baths728 sq. ft.
4512 86th Street W, BRADENTON, FL 34210
MLS# A4702161Listed by: EXP REALTY LLC - New
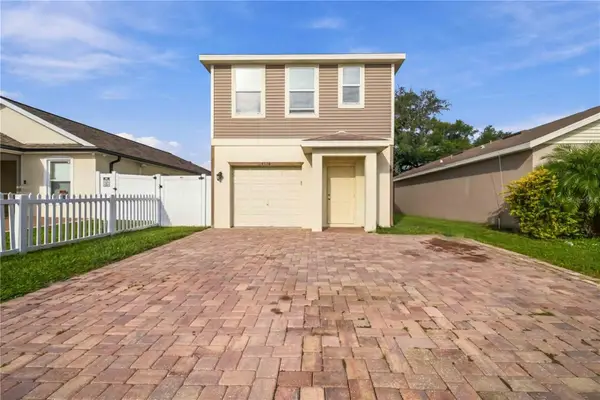 $280,000Active3 beds 3 baths1,670 sq. ft.
4118 11th Street E, BRADENTON, FL 34208
MLS# A4707829Listed by: EXP REALTY LLC - New
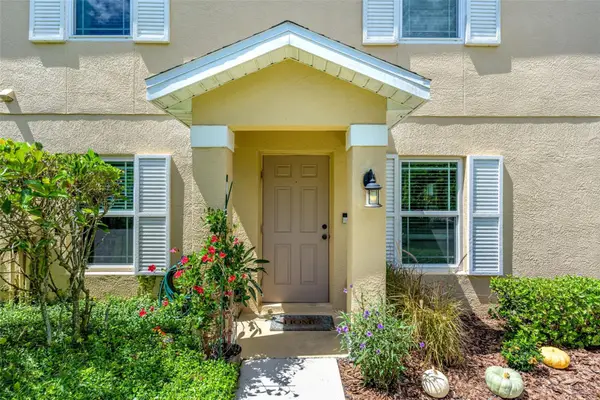 $265,000Active3 beds 2 baths1,343 sq. ft.
14932 Amberjack Terrace, BRADENTON, FL 34202
MLS# A4706226Listed by: PREFERRED SHORE LLC - New
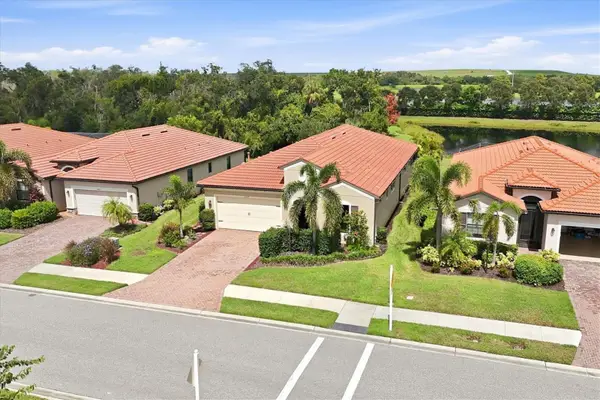 $625,000Active3 beds 4 baths2,399 sq. ft.
10035 Marbella Drive, BRADENTON, FL 34211
MLS# A4706332Listed by: MICHAEL SAUNDERS & COMPANY


Protect your home and budget from life's surprises with an Assurant Home Warranty, backed by a partner that supports you through every step of homeownership. Explore Plans.
© 2023 - 2026 ERA Franchise Systems LLC. All rights reserved. ERA Franchise Systems LLC fully supports the principles of the Fair Housing Act and the Equal Opportunity Act. ERA, ERA Real Estate powered, and their respective logos are registered service marks of ERA Franchise Systems LLC. Each office is independently owned and operated.