
4209 Midnight Blue Run, Bradenton, FL 34211
Local realty services provided by:ERA Grizzard Real Estate
Listed by: rodney heard, amanda heard
Office: exp realty llc.
MLS#:A4700078
Source:MFRMLS
Price summary
- Price:$689,000
- Price per sq. ft.:$201.93
- Monthly HOA dues:$395.67
About this home
Lakewood Ranch, this beautifully appointed Neal Communities residence in Indigo showcases refined finishes, thoughtful upgrades, and an effortless lifestyle that embodies the very best of Lakewood Ranch living. Inspired by timeless coastal design, this exceptional home features an open split-bedroom floor plan with three bedrooms, a private office, two-and-a-half baths, soaring 10-foot tray ceilings, crown molding, abundant natural light, and tranquil lake views. Surrounded by lush tropical landscaping and enhanced by exceptional curb appeal, every detail has been thoughtfully designed to create a home that is as welcoming outside as it is inside.
At the heart of the home, the light-filled great room flows effortlessly into the dining area and chef-inspired kitchen, creating an inviting space that's equally suited for entertaining guests or enjoying quiet evenings at home. Expansive sliding glass doors frame peaceful lake views while opening to the oversized screened lanai, seamlessly blending indoor and outdoor living.
Designed with both beauty and function in mind, the kitchen is anchored by a generous island overlooking the living area and features quartz countertops, a new five-burner natural gas cooktop, designer backsplash, abundant cabinetry, and a spacious walk-in pantry. Whether preparing everyday meals or hosting family and friends, this space was designed to be the heart of the home.
The privately situated owner's retreat offers peaceful lake views, two walk-in closets, and a luxurious ensuite with dual vanities and a large walk-in shower filled with natural light. Two additional guest bedrooms and a dedicated office are thoughtfully positioned on the opposite side of the home, providing privacy and flexibility for family, guests, or working remotely.
Refined upgrades continue throughout, including sleek modern plantation shutters, automated interior blinds on the sliding glass doors, designer lighting, and carefully selected finishes that create a clean, elevated aesthetic. Even the three-car garage has been exceptionally designed with custom built-in cabinetry and three heavy-duty overhead storage rack: one above each bay providing outstanding organization and storage.
Indigo is a vibrant, active community with a full-time on-site manager and a dedicated activities director who curates an extensive calendar of events for all ages. Residents also enjoy a resort-style heated pool and spa at the main clubhouse, five cabanas with ample seating, four pickleball courts, two bocce ball courts, a 24-hour fitness center, a meeting/banquet room, and a playground.
Ideally situated in the heart of Lakewood Ranch, you'll enjoy convenient access to premier shopping, exceptional dining, championship golf, top-rated schools, everyday conveniences, and Florida's world-renowned Gulf Coast beaches.
Offering refined finishes, thoughtful upgrades, exceptional outdoor living, and the relaxed elegance that defines Lakewood Ranch, this beautifully designed residence is ready to welcome YOU home....
Contact an agent
Home facts
- Year built:2018
- Subdivision & Development:INDIGO PH IV & V
- Listing ID #:A4700078
- Added:92 day(s) ago
- Updated:October 17, 2026 at 10:33 PM
Rooms and interior
- Bedrooms:3
- Total bathrooms:3
- Full bathrooms:2
- Half bathrooms:1
- Flooring:Carpet, Ceramic Tile
- Kitchen Description:Built-In Oven, Cooktop, Dishwasher, Disposal, Microwave, Range Hood, Refrigerator
- Bedroom Description:High Ceilings, Split Bedroom, Walk-In Closet(s)
- Living area:2,309 sq. ft.
Heating and cooling
- Cooling:Central Air
- Heating:Gas
- Central air:Yes
Structure and exterior
- Roof:Tile
- Year built:2018
- Building area:2,309 sq. ft.
- Lot area:0.2 Acres
- Lot Features:Sidewalk
- Architectural Style:Coastal, Traditional
- Construction Materials:Stone, Stucco
- Exterior Features:Covered Porch/Patio, Patio, Rain Gutters, Screened, Sidewalk
- Foundation Description:Slab
- Levels:1 Story
Schools
- High school:Lakewood Ranch High
- Middle school:Dr Mona Jain Middle
- Elementary school:Gullett Elementary
Utilities
- Water:Public, Water Connected
- Sewer:Public, Public Sewer
Finances and disclosures
- Price:$689,000
- Price per sq. ft.:$201.93
- Tax amount:$7,747 (2025)
Features and amenities
- Appliances:Built-in Oven, Cooktop, Dishwasher, Disposal, Dryer, Irrigation Equipment, Microwave, Range Hood, Refrigerator, Washer
- Laundry features:Dryer, Laundry Room, Washer
- Amenities:Ceiling Fans(s), Clubhouse, Crown Molding, Fence Restrictions, Fitness Center, Gated, High Ceilings, Irrigation Equipment, Natural Gas Connected, Open Floorplan, Pickleball Court(s), Pool, Spa/Hot Tub, Split Bedroom, Tray Ceiling(s), Walk-In Closet(s), Window Treatments
- Pool features:Pool, Public Pool
Parking
- Parking description:Attached Garage, Driveway, Garage Door Opener
- Garage:Yes
- Garage spaces:3
 The information being provided by Stellar Mls is for the consumer's personal, non-commercial use and may not be used for any purpose other than to identify prospective properties consumer may be interested in purchasing. Any information relating to real estate for sale referenced on this web site comes from the Internet Data Exchange (IDX) program of the Stellar Mls. ERA Grizzard Real Estate is not a Multiple Listing Service (MLS), nor does it offer MLS access. This website is a service of ERA Grizzard Real Estate, a broker participant of Stellar Mls. This web site may reference real estate listing(s) held by a brokerage firm other than the broker and/or agent who owns this web site.
The accuracy of all information, regardless of source, including but not limited to open house information, square footages and lot sizes, is deemed reliable but not guaranteed and should be personally verified through personal inspection by and/or with the appropriate professionals. The data contained herein is copyrighted by Stellar Mls and is protected by all applicable copyright laws. Any unauthorized dissemination of this information is in violation of copyright laws and is strictly prohibited.
Properties in listings may have been sold or may no longer be available.
Copyright 2026 Stellar Mls. All rights reserved.
The information being provided by Stellar Mls is for the consumer's personal, non-commercial use and may not be used for any purpose other than to identify prospective properties consumer may be interested in purchasing. Any information relating to real estate for sale referenced on this web site comes from the Internet Data Exchange (IDX) program of the Stellar Mls. ERA Grizzard Real Estate is not a Multiple Listing Service (MLS), nor does it offer MLS access. This website is a service of ERA Grizzard Real Estate, a broker participant of Stellar Mls. This web site may reference real estate listing(s) held by a brokerage firm other than the broker and/or agent who owns this web site.
The accuracy of all information, regardless of source, including but not limited to open house information, square footages and lot sizes, is deemed reliable but not guaranteed and should be personally verified through personal inspection by and/or with the appropriate professionals. The data contained herein is copyrighted by Stellar Mls and is protected by all applicable copyright laws. Any unauthorized dissemination of this information is in violation of copyright laws and is strictly prohibited.
Properties in listings may have been sold or may no longer be available.
Copyright 2026 Stellar Mls. All rights reserved.New listings near 4209 Midnight Blue Run
- Coming Soon
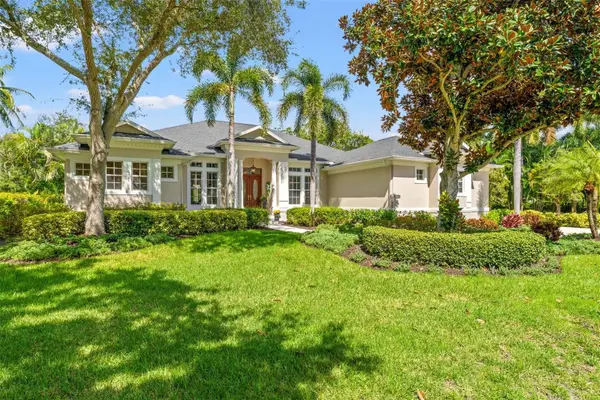 $1,500,000Coming Soon4 beds 3 baths3,427 sq. ft.
9644 18th Avenue Circle Nw, BRADENTON, FL 34209
MLS# A4706956Listed by: KW SUNCOAST - Coming Soon
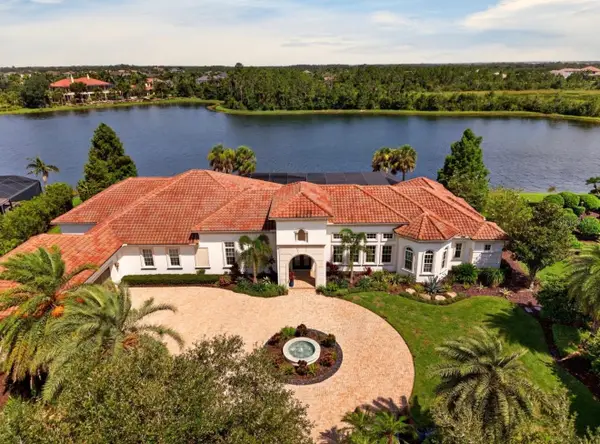 $4,250,000Coming Soon4 beds 5 baths5,566 sq. ft.
19436 Newlane Place, BRADENTON, FL 34202
MLS# A4709895Listed by: REAL BROKER, LLC - Coming Soon
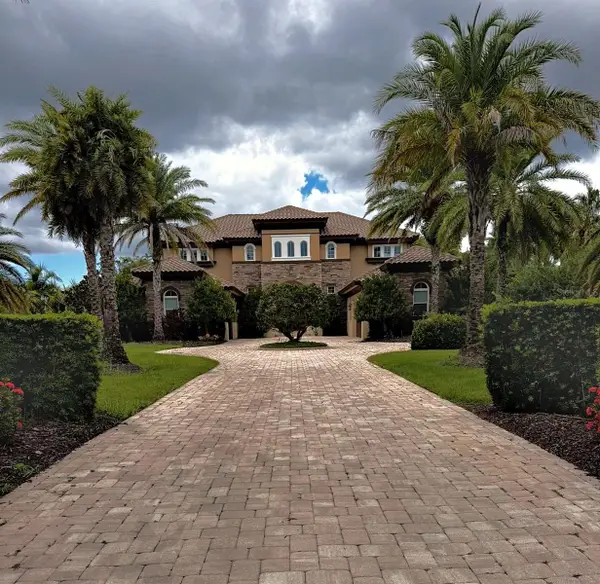 $3,450,000Coming Soon5 beds 7 baths5,161 sq. ft.
19425 Ganton Avenue, BRADENTON, FL 34202
MLS# A4709922Listed by: REAL BROKER, LLC - Coming Soon
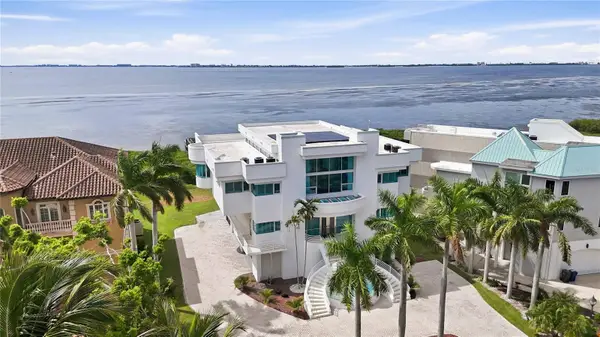 $2,999,000Coming Soon4 beds 5 baths7,378 sq. ft.
4908 64th Drive W, BRADENTON, FL 34210
MLS# TB8557217Listed by: KELLER WILLIAMS GULF BEACHES - Coming Soon
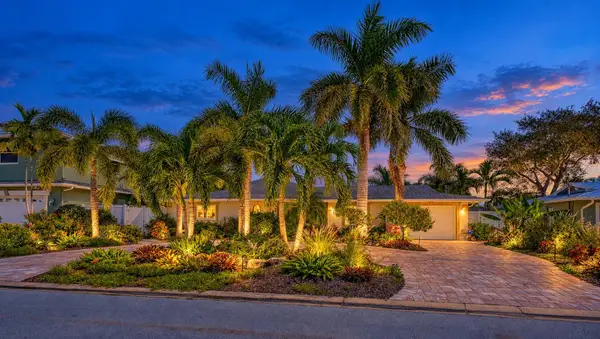 $1,399,000Coming Soon3 beds 3 baths2,586 sq. ft.
4907 Coral Boulevard, BRADENTON, FL 34210
MLS# A4708981Listed by: DALTON WADE INC - Coming Soon
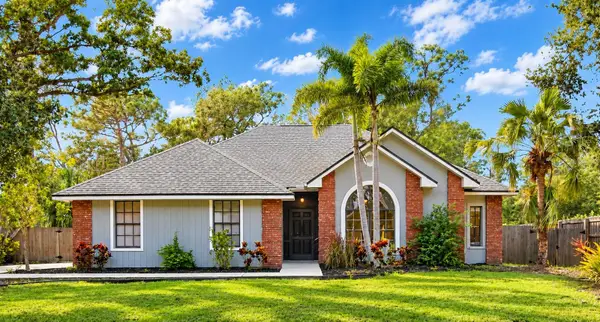 $535,000Coming Soon3 beds 2 baths1,793 sq. ft.
5914 99th St East, BRADENTON, FL 34202
MLS# A4705740Listed by: PREFERRED SHORE LLC - Coming Soon
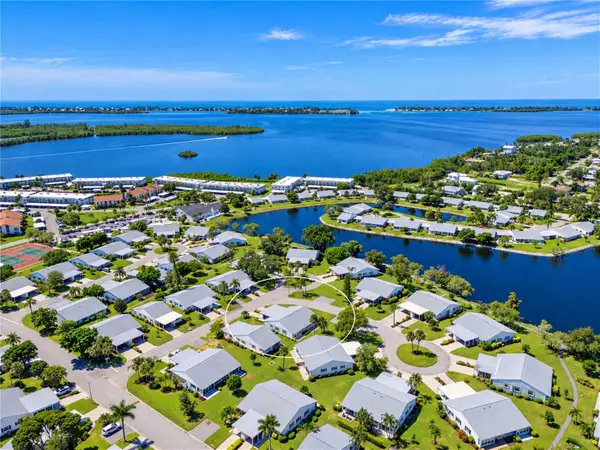 $310,000Coming Soon2 beds 2 baths1,350 sq. ft.
9413 Concord Circle, BRADENTON, FL 34210
MLS# A4708962Listed by: WAGNER REALTY - Coming Soon
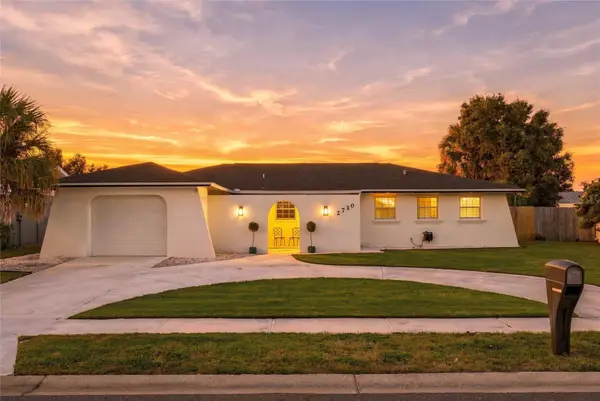 $525,000Coming Soon3 beds 2 baths1,401 sq. ft.
2710 21st Avenue W, BRADENTON, FL 34205
MLS# TB8554506Listed by: MICHAEL SAUNDERS & COMPANY - New
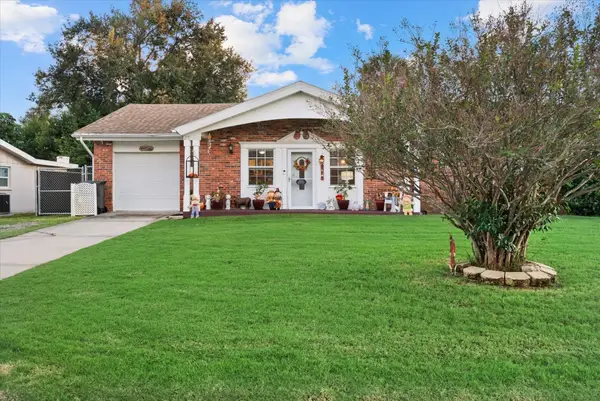 $330,000Active2 beds 2 baths1,278 sq. ft.
2212 Clark Avenue, BRADENTON, FL 34207
MLS# A4709474Listed by: COLDWELL BANKER REALTY - Open Sun, 12:30 to 3:30pmNew
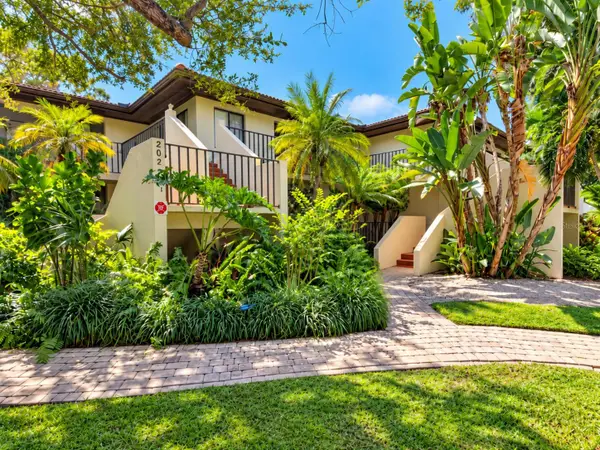 $249,900Active2 beds 2 baths1,452 sq. ft.
3803 Sun Eagle Ln #203, BRADENTON, FL 34210
MLS# A4709910Listed by: DALTON WADE INC


Protect your home and budget from life's surprises with an Assurant Home Warranty, backed by a partner that supports you through every step of homeownership. Explore Plans.
© 2023 - 2026 ERA Franchise Systems LLC. All rights reserved. ERA Franchise Systems LLC fully supports the principles of the Fair Housing Act and the Equal Opportunity Act. ERA, ERA Real Estate powered, and their respective logos are registered service marks of ERA Franchise Systems LLC. Each office is independently owned and operated.