
4423 Pond Brook Court, Bradenton, FL 34211
Local realty services provided by:ERA ONETEAM REALTY
Listed by: molly higdon, llc., laura rode
Office: kw coastal living iii
MLS#:A4712728
Source:MFRMLS
Price summary
- Price:$1,249,000
- Price per sq. ft.:$200.35
- Monthly HOA dues:$250.33
About this home
Space, Style, and the Lifestyle you've been waiting for! Welcome to 4423 Pond Brook Ct in Park East at Azario. This impressive estate boasts over 4,800 sqft of living space and offers 7 bedrooms, 4 bathrooms, a private office, and a spacious loft and bonus room. This Tradewinds floorplan by Taylor Morrison was thoughtfully designed with beautiful finishes and flexibility for today's lifestyle. The heart of the home is the spacious kitchen, featuring quartz countertops, a farmhouse sink, GE stainless steel appliances, undercabinet lighting, and a built-in double oven. The oversized island provides plenty of room for meal preparation, casual dining, and gathering with family and friends. Luxury vinyl flooring and upgraded light fixtures add stylish touches throughout, while a private office with French doors offers the perfect work-from-home retreat. With multiple living areas there is room for everyone. Upstairs, enjoy a spacious loft and bonus room that offer endless possibilities for a media room, game room, play space, fitness area, or additional lounge. Whether accommodating a large household, multigenerational living, or simply wanting extra room for guests and hobbies, this home delivers incredible versatility. The outdoor living space is equally impressive. Your private backyard oasis features a saltwater pool and oversized spa, complemented by beautiful travertine patio flooring and a Clearview lanai screen that frames and maximizes the peaceful pond view. The extended backyard offers additional greenspace beyond the pool enclosure, creating even more room to enjoy the outdoors. Park East amenities include a community pool and spa, playground, basketball court, sand volleyball, dog park, BBQ area, and an open lawn for soccer and other recreational activities. Located in the NE Bradenton / Lakewood Ranch Area, it offers central access to everyday conveniences, shopping, dining, entertainment, I-75 and the beautiful Gulf Coast. If you've been searching for a home that has space for it all without giving up the exceptional Florida lifestyle, this home is a must-see!...
Contact an agent
Home facts
- Year built:2024
- Subdivision & Development:PARK EAST AT AZARIO PH I SUBPH A & B
- Listing ID #:A4712728
- Added:1 day(s) ago
- Updated:November 19, 2026 at 07:04 PM
Rooms and interior
- Bedrooms:7
- Total bathrooms:4
- Full bathrooms:4
- Flooring:Carpet, Luxury Vinyl, Tile
- Dining Description:Eat In Kitchen, Formal Dining Room, Living Room/Dining Room Combo
- Kitchen Description:Dishwasher, Eat-in Kitchen, Kitchen/Family Room Combo, Microwave, Refrigerator, Stone Counters
- Bedroom Description:Primary Bedroom Main Floor, Walk-In Closet(s)
- Living area:4,838 sq. ft.
Heating and cooling
- Cooling:Central Air
- Heating:Central
- Central air:Yes
Structure and exterior
- Roof:Shingle
- Year built:2024
- Building area:4,838 sq. ft.
- Lot area:0.27 Acres
- Construction Materials:Stucco
- Exterior Features:Rear Porch, Screened
- Foundation Description:Slab
- Levels:2 Story
Schools
- High school:Lakewood Ranch High
- Middle school:Dr Mona Jain Middle
- Elementary school:Gullett Elementary
Utilities
- Water:Public, Water Connected
- Sewer:Public Sewer
Finances and disclosures
- Price:$1,249,000
- Price per sq. ft.:$200.35
- Tax amount:$13,356 (2025)
Features and amenities
- Appliances:Dishwasher, Irrigation Equipment, Microwave, Refrigerator
- Laundry features:Laundry Room
- Amenities:Basketball Court, Built-In Features, Eat-in Kitchen, Irrigation Equipment, Kitchen/Family Room Combo, Living Room/Dining Room Combo, Natural Gas Connected, Playground, Pool, Primary Bedroom Main Floor, Spa/Hot Tub, Stone Counters, Walk-In Closet(s)
- Pool features:In Ground, Pool, Private Pool, Salt Water
Parking
- Parking description:Attached Garage
- Garage:Yes
- Garage spaces:3
 The information being provided by Stellar Mls is for the consumer's personal, non-commercial use and may not be used for any purpose other than to identify prospective properties consumer may be interested in purchasing. Any information relating to real estate for sale referenced on this web site comes from the Internet Data Exchange (IDX) program of the Stellar Mls. ERA ONETEAM REALTY is not a Multiple Listing Service (MLS), nor does it offer MLS access. This website is a service of ERA ONETEAM REALTY, a broker participant of Stellar Mls. This web site may reference real estate listing(s) held by a brokerage firm other than the broker and/or agent who owns this web site.
The accuracy of all information, regardless of source, including but not limited to open house information, square footages and lot sizes, is deemed reliable but not guaranteed and should be personally verified through personal inspection by and/or with the appropriate professionals. The data contained herein is copyrighted by Stellar Mls and is protected by all applicable copyright laws. Any unauthorized dissemination of this information is in violation of copyright laws and is strictly prohibited.
Properties in listings may have been sold or may no longer be available.
Copyright 2026 Stellar Mls. All rights reserved.
New listings near 4423 Pond Brook Court
- Coming Soon
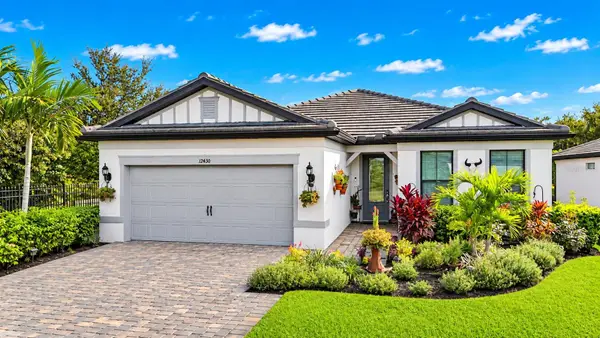 $750,000Coming Soon3 beds 2 baths2,054 sq. ft.
12430 Redhead Place, BRADENTON, FL 34212
MLS# A4712995Listed by: DALTON WADE INC - Coming Soon
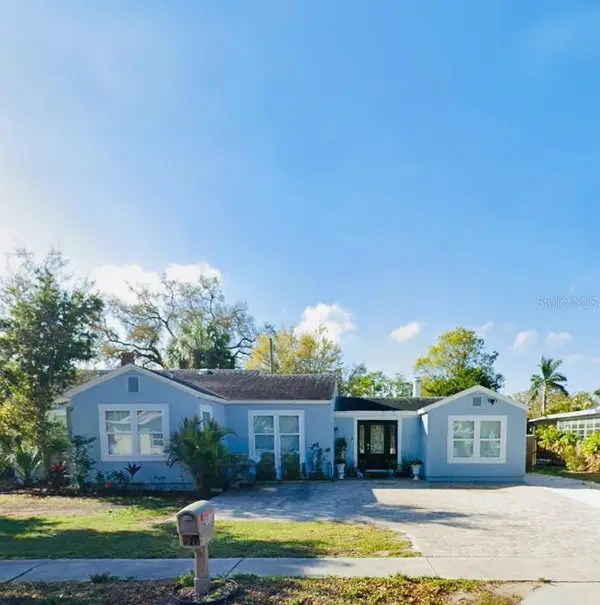 $390,000Coming Soon4 beds 3 baths1,599 sq. ft.
2811 9th Avenue W, BRADENTON, FL 34205
MLS# A4712534Listed by: KW SUNCOAST - Coming Soon
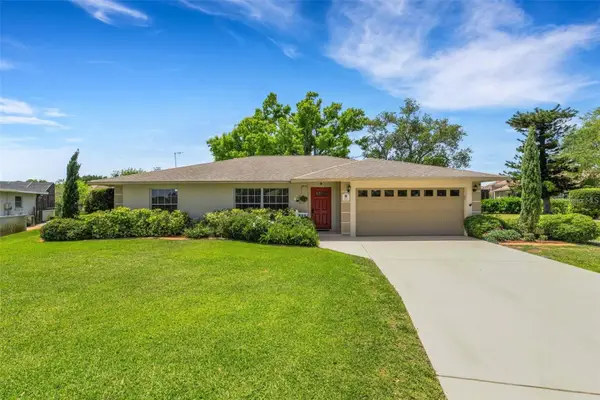 $674,900Coming Soon3 beds 2 baths2,042 sq. ft.
1518 70th Street W, BRADENTON, FL 34209
MLS# A4712149Listed by: RE/MAX ALLIANCE GROUP - Coming Soon
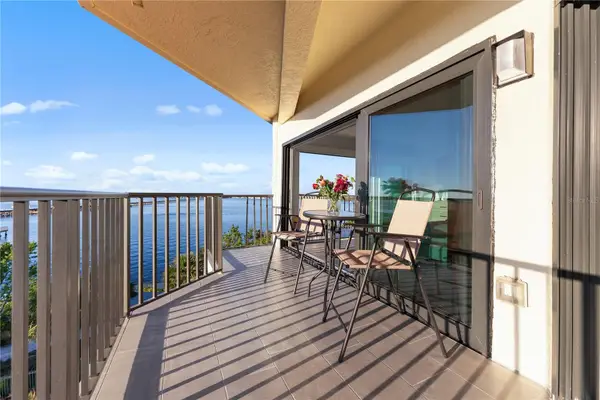 $400,000Coming Soon2 beds 2 baths1,272 sq. ft.
204 3rd Street W #408, BRADENTON, FL 34205
MLS# A4711517Listed by: PREMIER SOTHEBY'S INTERNATIONAL REALTY - Coming Soon
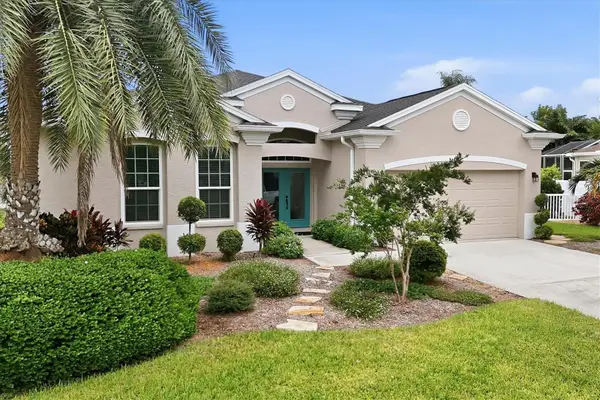 $689,000Coming Soon4 beds 2 baths2,231 sq. ft.
5151 54th Street W, BRADENTON, FL 34210
MLS# A4710299Listed by: PREFERRED SHORE LLC - New
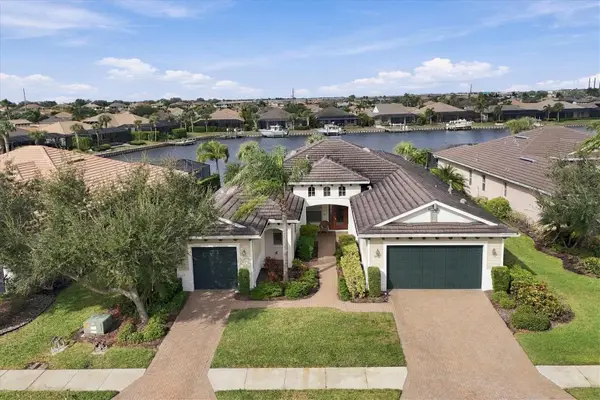 $1,224,900Active4 beds 5 baths2,804 sq. ft.
1010 Lanyard Court, BRADENTON, FL 34208
MLS# A4711177Listed by: PREMIER SOTHEBY'S INTERNATIONAL REALTY - Open Sun, 10am to 5pmNew
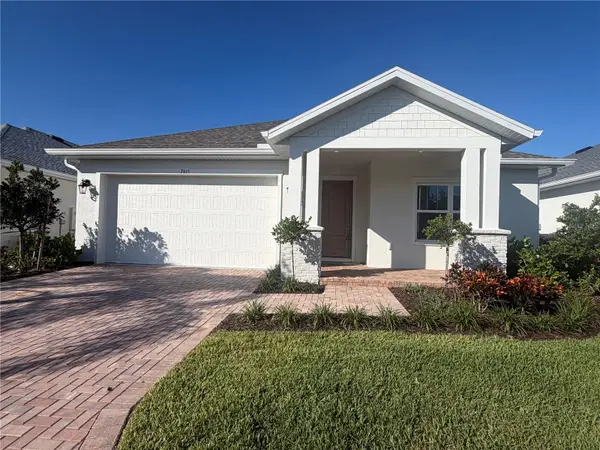 $739,800Active3 beds 3 baths2,048 sq. ft.
7615 Merritt Avenue, BRADENTON, FL 34210
MLS# TB8567739Listed by: HARTNEY REALTY & DEVELOPMENT - New
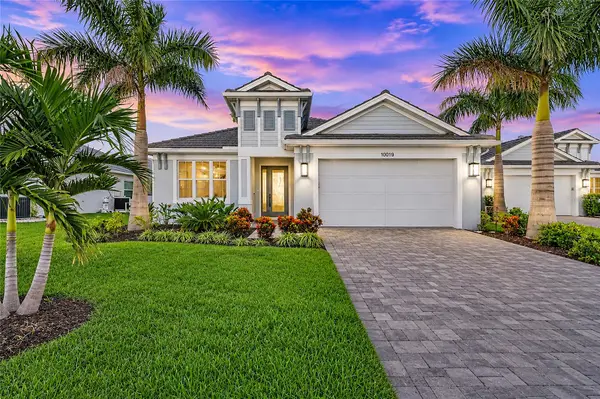 $775,000Active3 beds 3 baths2,240 sq. ft.
10019 Degas Terrace, BRADENTON, FL 34212
MLS# A4713278Listed by: KW SUNCOAST - New
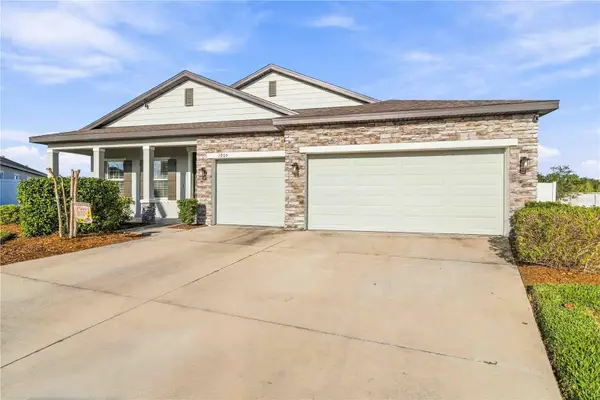 $560,000Active4 beds 3 baths2,462 sq. ft.
1805 Everson Street, BRADENTON, FL 34208
MLS# A4713694Listed by: PREFERRED SHORE LLC


Protect your home and budget from life's surprises with an Assurant Home Warranty, backed by a partner that supports you through every step of homeownership. Explore Plans.
© 2023 - 2026 ERA Franchise Systems LLC. All rights reserved. ERA Franchise Systems LLC fully supports the principles of the Fair Housing Act and the Equal Opportunity Act. ERA, ERA Real Estate powered, and their respective logos are registered service marks of ERA Franchise Systems LLC. Each office is independently owned and operated.