
5117 Rosado Run, Bradenton, FL 34211
Local realty services provided by:Bingham Realty ERA Powered
5117 Rosado Run,Bradenton, FL 34211
$500,000
- 4 Beds
- 3 Baths
- - sq. ft.
- Single family
- Sold
Listed by: annie jordan, hannah jordan
Office: exp realty llc.
MLS#:A4699913
Source:MFRMLS
Sorry, we are unable to map this address
Price summary
- Price:$500,000
- Monthly HOA dues:$268
About this home
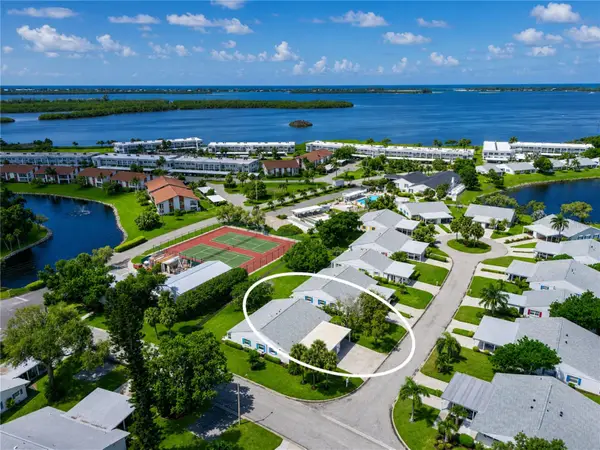
LIVE where the map says "CLOSE TO EVERYTHING" and NOT in a flood zone! Take a peak at this beautifully maintained home in Solera located on a premium lot with a fabulous water view. The sellers have lived here for only 4 months but are relocating. THEIR LOSS, YOUR GAIN! This home carries a transferable builder WARRANTY and appliances have manufactures warranty as well. This beautiful 4-bedroom, 3-full bath home includes a DEN/FLEX space, and also a 5th bedroom that was converted from the bonus space but can EASILY be used as MORE BONUS space if an extra bedroom isn't necessary...offering flexibility for growing families or those who work from home. The kitchen features Granite countertops, stainless-steel appliances, walk-in pantry and a generous kitchen island for sitting for quick meals or entertaining. This floor plan is AMAZING because it offers a bedroom and full bath on the MAIN FLOOR, with all other bedrooms upstairs, creating a nice separation between entertaining space and private living areas. Enjoy a tasteful FENCED-IN backyard that overlooks a pond with a lit fountain at night and also includes a covered back porch, reclaimed irrigation, and plenty of room to add a pool or play set or maybe a fire pit. HOA MAINTAINS LAWNCARE AND HEDGING so you can enjoy your weekends! Ceiling FANS have been installed in EVERY bedroom! Upstairs you'll also find a dedicated laundry room with added cabinets. The kitchen opens to the main living area making it ideal for entertaining. A front porch adds additional outdoor living space. The home has a 2-car garage and sits in a family-friendly community that offers The CAROLINE floor plan that is laid out quite nicely! Enjoy resort-style living with a community pool, cabanas, playgrounds, doggie park — all just minutes from the Premier Sports Campus, Polo Fields, Waterside Place, UTC's shops and restaurants, SRQ Airport, and the Gulf Coast's finest beaches. Looking ahead, a new athletic, aquatic, pickleball, and tennis center is on the way, adding even more value to this outstanding community. And bonus...golf carts ARE allowed! Have the benefits of a new home while making it your own.
This is a well-priced opportunity to get into Solera now that the community has sold out. Schedule your showing today!...
Contact an agent
Home facts
- Year built:2025
- Subdivision & Development:SOLERA AT LAKEWOOD RANCH PH II
- Listing ID #:A4699913
- Added:51 day(s) ago
- Updated:September 06, 2026 at 07:07 AM
Rooms and interior
- Bedrooms:4
- Total bathrooms:3
- Full bathrooms:3
- Flooring:Carpet, Luxury Vinyl
- Dining Description:Breakfast Room, Eat In Kitchen, Living Room/Dining Room Combo
- Kitchen Description:Dishwasher, Disposal, Eat-in Kitchen, Exhaust Fan, Freezer, Ice Maker, Kitchen/Family Room Combo, Microwave, Range, Range Hood, Refrigerator, Solid Surface Counters, Solid Wood Cabinets
- Bedroom Description:Primary Bedroom Upstairs, Walk-In Closet(s)
Heating and cooling
- Cooling:Central Air
- Heating:Central, Exhaust Fan
- Central air:Yes
Structure and exterior
- Roof:Shingle
- Year built:2025
- Lot Features:Landscaped, Paved, Sidewalk
- Construction Materials:Block, Stucco
- Exterior Features:Covered Porch/Patio, Front Porch, Patio, Porch, Sidewalk
- Foundation Description:Slab
- Levels:2 Story
Schools
- High school:Lakewood Ranch High
- Middle school:Dr Mona Jain Middle
- Elementary school:Gullett Elementary
Utilities
- Water:Public, Water Connected
- Sewer:Public, Public Sewer, Sewer Connected
Finances and disclosures
- Price:$500,000
- Tax amount:$2,284 (2025)
Features and amenities
- Appliances:Dishwasher, Disposal, Dryer, Electric Water Heater, Exhaust Fan, Freezer, Ice Maker, Irrigation Equipment, Microwave, Range, Range Hood, Refrigerator, Washer
- Laundry features:Dryer, Electric Dryer Hookup, Inside, Laundry Room, Laundry Upper Level, Washer, Washer Hookup
- Amenities:BB/HS Internet Available, Basketball Court, Ceiling Fans(s), Clubhouse, Eat-in Kitchen, Fence Restrictions, Irrigation Equipment, Kitchen/Family Room Combo, Living Room/Dining Room Combo, Maintenance, Open Floorplan, Park, Pickleball Court(s), Playground, Pool, Primary Bedroom Upstairs, Smart Home, Solid Surface Counters, Solid Wood Cabinets, Thermostat, Underground Utilities, Walk-In Closet(s), Window Treatments
- Pool features:Pool, Public Pool
Parking
- Parking description:Attached Garage, Driveway, Garage Door Opener
- Garage:Yes
- Garage spaces:2
 The information being provided by Stellar Mls is for the consumer's personal, non-commercial use and may not be used for any purpose other than to identify prospective properties consumer may be interested in purchasing. Any information relating to real estate for sale referenced on this web site comes from the Internet Data Exchange (IDX) program of the Stellar Mls. Bingham Realty ERA Powered is not a Multiple Listing Service (MLS), nor does it offer MLS access. This website is a service of Bingham Realty ERA Powered, a broker participant of Stellar Mls. This web site may reference real estate listing(s) held by a brokerage firm other than the broker and/or agent who owns this web site.
The accuracy of all information, regardless of source, including but not limited to open house information, square footages and lot sizes, is deemed reliable but not guaranteed and should be personally verified through personal inspection by and/or with the appropriate professionals. The data contained herein is copyrighted by Stellar Mls and is protected by all applicable copyright laws. Any unauthorized dissemination of this information is in violation of copyright laws and is strictly prohibited.
Properties in listings may have been sold or may no longer be available.
Copyright 2026 Stellar Mls. All rights reserved.
The information being provided by Stellar Mls is for the consumer's personal, non-commercial use and may not be used for any purpose other than to identify prospective properties consumer may be interested in purchasing. Any information relating to real estate for sale referenced on this web site comes from the Internet Data Exchange (IDX) program of the Stellar Mls. Bingham Realty ERA Powered is not a Multiple Listing Service (MLS), nor does it offer MLS access. This website is a service of Bingham Realty ERA Powered, a broker participant of Stellar Mls. This web site may reference real estate listing(s) held by a brokerage firm other than the broker and/or agent who owns this web site.
The accuracy of all information, regardless of source, including but not limited to open house information, square footages and lot sizes, is deemed reliable but not guaranteed and should be personally verified through personal inspection by and/or with the appropriate professionals. The data contained herein is copyrighted by Stellar Mls and is protected by all applicable copyright laws. Any unauthorized dissemination of this information is in violation of copyright laws and is strictly prohibited.
Properties in listings may have been sold or may no longer be available.
Copyright 2026 Stellar Mls. All rights reserved.New listings near 5117 Rosado Run
- Coming Soon
 $879,900Coming Soon4 beds 4 baths2,875 sq. ft.
13317 Indigo Way, BRADENTON, FL 34211
MLS# A4703792Listed by: FINE PROPERTIES - Coming Soon
 $330,000Coming Soon2 beds 2 baths1,218 sq. ft.
2712 36th Avenue Ter E, BRADENTON, FL 34208
MLS# A4705150Listed by: MCKAY MANAGEMENT & REALTY - Coming Soon
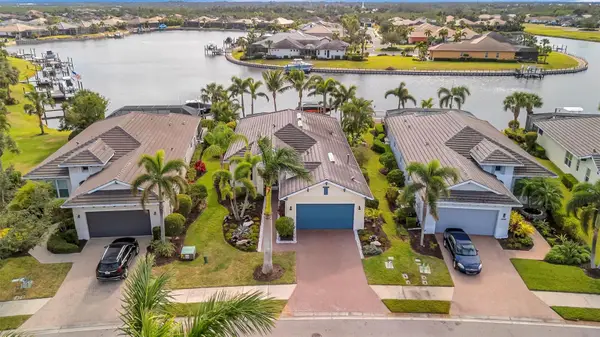 $999,000Coming Soon3 beds 2 baths2,034 sq. ft.
5125 Tidewater Preserve Boulevard, BRADENTON, FL 34208
MLS# A4704705Listed by: PREFERRED SHORE LLC - Coming SoonOpen Sun, 1 to 4pm
 $325,000Coming Soon2 beds 2 baths1,350 sq. ft.
9411 Concord Circle #9411, BRADENTON, FL 34210
MLS# A4704718Listed by: WAGNER REALTY - Coming Soon
 $325,000Coming Soon3 beds 3 baths1,619 sq. ft.
12161 Trailhead Drive, BRADENTON, FL 34211
MLS# A4704814Listed by: PREFERRED SHORE LLC - Coming Soon
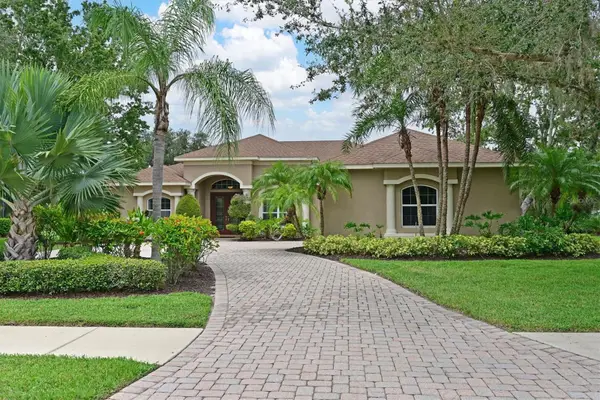 $825,000Coming Soon4 beds 3 baths2,938 sq. ft.
15201 21st Avenue E, BRADENTON, FL 34212
MLS# A4704180Listed by: FINE PROPERTIES - Coming Soon
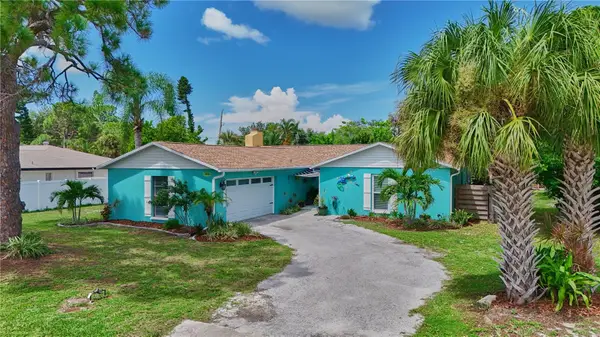 $650,000Coming Soon3 beds 2 baths1,834 sq. ft.
1816 82nd Street Nw, BRADENTON, FL 34209
MLS# A4704084Listed by: DALTON WADE INC - Coming Soon
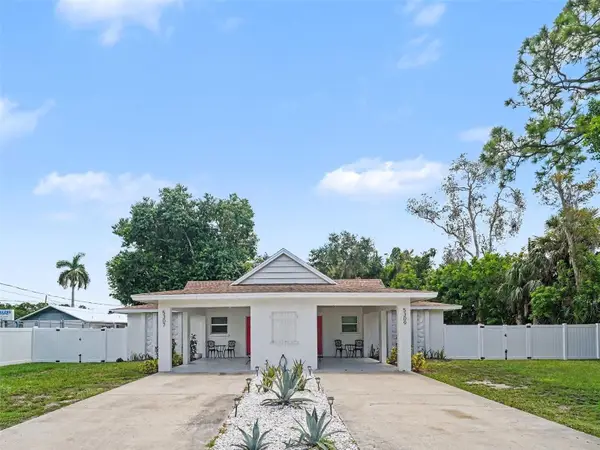 $525,000Coming Soon4 beds 2 baths1,484 sq. ft.
5307 16th Street W, BRADENTON, FL 34207
MLS# A4704120Listed by: EXP REALTY, LLC - Coming Soon
 $1,269,000Coming Soon4 beds 3 baths2,717 sq. ft.
7028 Highgate Lane, BRADENTON, FL 34202
MLS# A4703508Listed by: EXP REALTY LLC - Coming Soon
 $300,000Coming Soon2 beds 2 baths1,350 sq. ft.
9406 Andover Circle, BRADENTON, FL 34210
MLS# A4703831Listed by: WAGNER REALTY


Protect your home and budget from life's surprises with an Assurant Home Warranty, backed by a partner that supports you through every step of homeownership. Explore Plans.
© 2023 - 2026 ERA Franchise Systems LLC. All rights reserved. ERA Franchise Systems LLC fully supports the principles of the Fair Housing Act and the Equal Opportunity Act. ERA, ERA Real Estate powered, and their respective logos are registered service marks of ERA Franchise Systems LLC. Each office is independently owned and operated.