
6118 Riverview Boulevard, Bradenton, FL 34209
Local realty services provided by:ERA American Suncoast
6118 Riverview Boulevard,Bradenton, FL 34209
$6,299,000
- 4 Beds
- 7 Baths
- 11,911 sq. ft.
- Single family
- Active
Listed by: steven sanchez
Office: suncoast global realty
MLS#:A4698309
Source:MFRMLS
Price summary
- Price:$6,299,000
- Price per sq. ft.:$440.21
About this home
“The Magnificent Grand Colonial Mansion” The Riverfront Estate is an architectural masterpiece on the Manatee River Channel. Breathtaking water views extend the full length of the residence through French doors, sidelights, and arched transoms designed for seamless indoor-outdoor living. Northern exposure fills the interior with natural light while framing expansive views of the Manatee River and Gulf of America. This custom multi-level mansion offers approx. 12,000 sq ft of interior living space and nearly 14,000 sq ft under roof. Nearly every vantage point capture sweeping waterfront scenery, with each bedroom suite positioned for optimal river and canal views. The estate includes approx. 202 feet of prime waterfrontage with direct Gulf access within minutes. Positioned caddy-corner across the Manatee River Channel/Governors Cut from the Bradenton Yacht Club, the estate holds one of the premier locations along the river with direct access north to Tampa Bay. A newly constructed (2025) 400-foot deep-water pier serves as a private bridge to open waters, featuring a 14x12 platform for fishing, entertaining, or launching kayaks. The dock includes a heavy-duty davit system for vessels up to 35 feet, deep-water frontage of 5.5–6.5 ft accommodating yachts up to 70 feet, plus power, water, lighting, and prep station. Rare potential for seaplane access adds exclusivity. The grand master suite offers an 1,100 sq ft ground-floor retreat with river-to-Gulf views and wood-burning fireplace, flowing into a 1,000 sq ft spa bath with dual granite vanities, marble floors, and clawfoot tub overlooking the water. Includes dual-head shower, walk-in closets, and laundry hookups. Originally built in 1973 and renovated in 2009, the estate has been enhanced with modern upgrades including a 2025 roof, chandeliers, 18-inch marble flooring, luxury woodwork, impact windows, updated systems, and multi-zone HVAC. The open-concept design flows into a 1,900+ sq ft Great Room with sunset views, wet bar, wine fridge, chef’s kitchen, and formal dining. Additional features include four fireplaces, Butler’s Kitchen, oversized laundry, custom cabinetry, and curved staircase to upper-level office overlooking the river. The second level includes a luxury suite with panoramic views, spa bath, whirlpool tub, walk-in closet, and a 400 sq ft bonus room. Upper levels feature a mezzanine loft and two additional bedroom suites with private baths and water views. Additional improvements include interior/exterior paint, resurfaced driveway and pool deck, seawall enhancements, and updated electrical and plumbing systems. Move-in ready, this riverfront estate offers rare redevelopment potential, unmatched waterfront depth, direct Gulf access, and exceptional luxury throughout. “The Magnificent Grand Colonial Mansion” is a once-in-a-generation Gulf Coast waterfront opportunity.
Schedule your private showing before this rare estate is gone....
Contact an agent
Home facts
- Year built:1973
- Subdivision & Development:L G BUCK
- Listing ID #:A4698309
- Added:98 day(s) ago
- Updated:October 07, 2026 at 10:11 PM
Rooms and interior
- Bedrooms:4
- Total bathrooms:7
- Full bathrooms:5
- Half bathrooms:2
- Flooring:Carpet, Ceramic Tile, Marble
- Dining Description:Eat In Kitchen, Formal Dining Room, Living Room/Dining Room Combo
- Kitchen Description:Bar Fridge, Built-In Oven, Convection Oven, Cooktop, Dishwasher, Disposal, Eat-in Kitchen, Freezer, Ice Maker, Kitchen/Family Room Combo, Microwave, Refrigerator, Solid Surface Counters, Solid Wood Cabinets, Stone Counters, Wet Bar, Wine Refrigerator
- Bedroom Description:High Ceilings, Primary Bedroom Main Floor, Split Bedroom, Walk-In Closet(s)
- Basement Description:Brick/Mortar
- Living area:11,911 sq. ft.
Heating and cooling
- Cooling:Central Air, Zoned
- Heating:Central, Electric, Heat Pump, Zoned
- Central air:Yes
Structure and exterior
- Roof:Shingle
- Year built:1973
- Building area:11,911 sq. ft.
- Lot area:0.72 Acres
- Lot Features:Flood Zone, Landscaped, Level, Near Marina, Paved, Private, Sidewalk
- Architectural Style:Custom, Patio Home
- Construction Materials:Brick
- Exterior Features:Balcony, Covered Porch/Patio, Dog Run, Front Porch, Patio, Porch, Private Mailbox, Rear Porch
- Foundation Description:Brick/Mortar, Slab, Stem Wall
- Levels:Three Or More Story
Schools
- High school:Manatee High
- Middle school:Martha B. King Middle
- Elementary school:Ida M. Stewart Elementary
Utilities
- Water:Public, Well
- Sewer:Public, Public Sewer, Sewer Connected
Finances and disclosures
- Price:$6,299,000
- Price per sq. ft.:$440.21
- Tax amount:$26,365 (2025)
Features and amenities
- Appliances:Bar Fridge, Built-in Oven, Convection Oven, Cooktop, Dishwasher, Disposal, Dryer, Electric Water Heater, Freezer, Ice Maker, Irrigation Equipment, Microwave, Refrigerator, Washer, Wine Refrigerator
- Laundry features:Dryer, Electric Dryer Hookup, Inside, Laundry Closet, Laundry Room, Washer, Washer Hookup
- Amenities:BB/HS Internet Available, Built-In Features, Cable Connected, Cathedral Ceiling(s), Chair Rail, Crown Molding, Eat-in Kitchen, High Ceilings, Irrigation Equipment, Kitchen/Family Room Combo, Living Room/Dining Room Combo, Open Floorplan, Pest Guard System, Phone Available, Primary Bedroom Main Floor, Solid Surface Counters, Solid Wood Cabinets, Split Bedroom, Sprinkler Well, Stone Counters, Tray Ceiling(s), Vaulted Ceiling(s), Walk-In Closet(s), Wet Bar, Window Treatments
- Pool features:Child Safety Fence, Chlorine Free, Fiber Optic Lighting, Heated, Indoor, Outside Bath Access, Pool/Deck, Private Pool, Salt Water, Tile
Parking
- Parking description:Attached Garage, Circular Driveway, Curb Parking, Driveway, Garage Door Opener, Guest, Off Street, Oversized
- Garage:Yes
- Garage spaces:3
 The information being provided by Stellar Mls is for the consumer's personal, non-commercial use and may not be used for any purpose other than to identify prospective properties consumer may be interested in purchasing. Any information relating to real estate for sale referenced on this web site comes from the Internet Data Exchange (IDX) program of the Stellar Mls. ERA American Suncoast is not a Multiple Listing Service (MLS), nor does it offer MLS access. This website is a service of ERA American Suncoast, a broker participant of Stellar Mls. This web site may reference real estate listing(s) held by a brokerage firm other than the broker and/or agent who owns this web site.
The accuracy of all information, regardless of source, including but not limited to open house information, square footages and lot sizes, is deemed reliable but not guaranteed and should be personally verified through personal inspection by and/or with the appropriate professionals. The data contained herein is copyrighted by Stellar Mls and is protected by all applicable copyright laws. Any unauthorized dissemination of this information is in violation of copyright laws and is strictly prohibited.
Properties in listings may have been sold or may no longer be available.
Copyright 2026 Stellar Mls. All rights reserved. MFRMLS Member Broker: Christopher "CJ" Dixon c.j.dixon@usa.net
The information being provided by Stellar Mls is for the consumer's personal, non-commercial use and may not be used for any purpose other than to identify prospective properties consumer may be interested in purchasing. Any information relating to real estate for sale referenced on this web site comes from the Internet Data Exchange (IDX) program of the Stellar Mls. ERA American Suncoast is not a Multiple Listing Service (MLS), nor does it offer MLS access. This website is a service of ERA American Suncoast, a broker participant of Stellar Mls. This web site may reference real estate listing(s) held by a brokerage firm other than the broker and/or agent who owns this web site.
The accuracy of all information, regardless of source, including but not limited to open house information, square footages and lot sizes, is deemed reliable but not guaranteed and should be personally verified through personal inspection by and/or with the appropriate professionals. The data contained herein is copyrighted by Stellar Mls and is protected by all applicable copyright laws. Any unauthorized dissemination of this information is in violation of copyright laws and is strictly prohibited.
Properties in listings may have been sold or may no longer be available.
Copyright 2026 Stellar Mls. All rights reserved. MFRMLS Member Broker: Christopher "CJ" Dixon c.j.dixon@usa.netNew listings near 6118 Riverview Boulevard
- Coming Soon
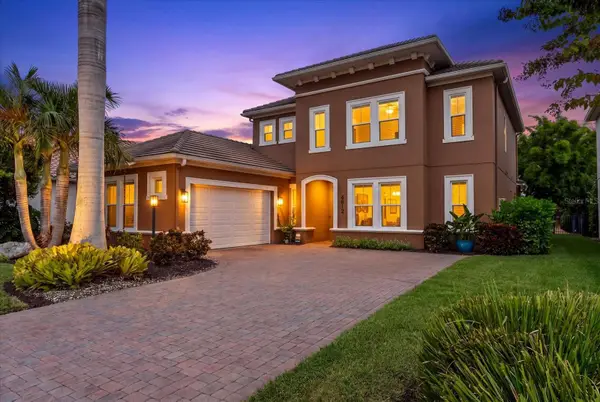 $999,000Coming Soon4 beds 4 baths3,083 sq. ft.
4812 Royal Dornoch Circle, BRADENTON, FL 34211
MLS# A4707952Listed by: COMPASS FLORIDA LLC - Coming Soon
 $560,000Coming Soon3 beds 3 baths2,016 sq. ft.
4602 Royal Dornoch Circle, BRADENTON, FL 34211
MLS# A4708062Listed by: COLDWELL BANKER REALTY - Coming Soon
 $525,000Coming Soon4 beds 3 baths2,771 sq. ft.
5923 53rd Lane E, BRADENTON, FL 34203
MLS# A4708190Listed by: FATHOM REALTY FL LLC - Coming Soon
 $199,900Coming Soon2 beds 2 baths1,103 sq. ft.
1446 56th Street W #1446, BRADENTON, FL 34209
MLS# A4708298Listed by: BRIGHT REALTY - Coming Soon
 $360,000Coming Soon4 beds 2 baths1,376 sq. ft.
2414 25th Avenue W, BRADENTON, FL 34205
MLS# A4705356Listed by: FIDATA REAL ESTATE LLC - Coming Soon
 $134,900Coming Soon1 beds 2 baths760 sq. ft.
303 47th Avenue Drive W #157, BRADENTON, FL 34207
MLS# A4706750Listed by: PREMIER SOTHEBY'S INTERNATIONAL REALTY - Coming Soon
 $879,000Coming Soon3 beds 2 baths1,920 sq. ft.
3359 Alba Circle, BRADENTON, FL 34211
MLS# A4706745Listed by: COMPASS FLORIDA LLC - New
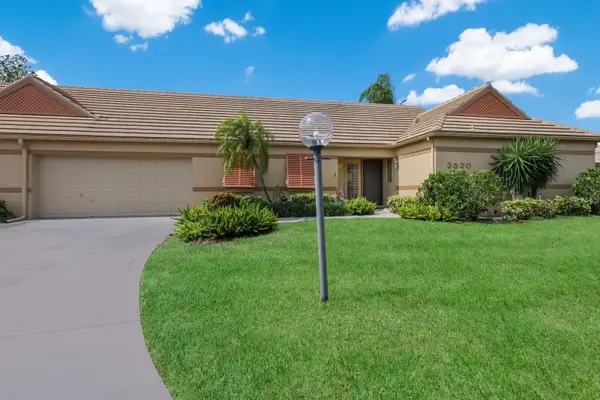 $325,000Active2 beds 2 baths1,889 sq. ft.
3520 57th Avenue Circle W, BRADENTON, FL 34210
MLS# A4708862Listed by: PRIME TIME REAL ESTATE INC - New
 $325,000Active2 beds 2 baths1,741 sq. ft.
3802 Chinaberry Road, BRADENTON, FL 34208
MLS# A4707918Listed by: COLDWELL BANKER REALTY - Open Sun, 12 to 2pmNew
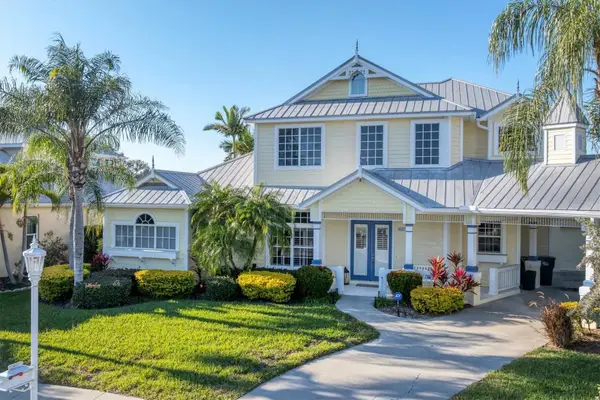 $1,100,000Active4 beds 4 baths3,061 sq. ft.
4627 Barracuda Drive, BRADENTON, FL 34208
MLS# A4708853Listed by: BOUDRIE REAL ESTATE GROUP INC


Protect your home and budget from life's surprises with an Assurant Home Warranty, backed by a partner that supports you through every step of homeownership. Explore Plans.
© 2023 - 2026 ERA Franchise Systems LLC. All rights reserved. ERA Franchise Systems LLC fully supports the principles of the Fair Housing Act and the Equal Opportunity Act. ERA, ERA Real Estate powered, and their respective logos are registered service marks of ERA Franchise Systems LLC. Each office is independently owned and operated.