
7105 Victoria Circle, Bradenton, FL 34201
Local realty services provided by:ERA ONETEAM REALTY
Listed by: marc kochno
Office: dalton wade inc
MLS#:A4699100
Source:MFRMLS
Price summary
- Price:$779,000
- Price per sq. ft.:$260.45
About this home
This exquisite single-family residence embodies refined luxury, offering a rare blend of serene lakefront living, elegant design, in premier University Park Country Club. The home features a private pool and is being offered furnished, with select items excluded from the sale. Thoughtfully designed for both comfort and sophistication, it delivers an exceptional lifestyle in one of the area’s most sought-after communities.
This beautifully designed residence features an open floor plan that creates a natural flow between living, dining, and entertaining spaces. A custom-built library adds warmth and character, while a striking custom accent wall elevates the home’s modern elegance. Two bedrooms include spacious walk-in closets, offering excellent storage and everyday convenience.
The kitchen and main living areas open seamlessly to the outdoors, where you’ll find a private lanai overlooking peaceful lake views—perfect for morning coffee or sunset relaxation. A thoughtfully placed half bath on the exterior lanai adds convenience for guests when entertaining outdoors. The garage also includes a dedicated AC storage room, ideal for climate-sensitive items or extra organization.
University Park Country Club offers an exceptional array of amenities, including an elegant clubhouse, state-of-the-art fitness facilities, tennis courts, pickleball, fine dining, social events, and both indoor and outdoor clubhouse experiences designed for year-round enjoyment.
Residents benefit from a vibrant, resort-style lifestyle with beautifully maintained grounds, walking paths, and a welcoming social community atmosphere.
The location is equally impressive. Just minutes away are premier shopping and dining destinations including University Town Center Mall, Fresh Market, and Whole Foods Market. Cultural and recreational highlights like the new Mote Marine Laboratory & Aquarium further enhance the lifestyle appeal, along with a wide selection of upscale restaurants, cafes, and boutiques nearby.
Blending luxury living, serene lake views, and a premier golf community lifestyle, this home delivers both comfort and convenience in one of University Park's most sought-after neighborhoods....
Contact an agent
Home facts
- Year built:1997
- Listing ID #:A4699100
- Added:1 day(s) ago
- Updated:July 06, 2026 at 02:28 PM
Rooms and interior
- Bedrooms:3
- Total bathrooms:3
- Full bathrooms:2
- Half bathrooms:1
- Flooring:Carpet, Tile
- Dining Description:Eat In Kitchen, Living Room/Dining Room Combo
- Kitchen Description:Built-In Oven, Cooktop, Dishwasher, Disposal, Eat-in Kitchen, Exhaust Fan, Ice Maker, Microwave, Range Hood, Solid Surface Counters, Solid Wood Cabinets
- Bedroom Description:High Ceilings, Primary Bedroom Main Floor, Walk-In Closet(s)
- Living area:2,073 sq. ft.
Heating and cooling
- Cooling:Central Air
- Heating:Central
- Central air:Yes
Structure and exterior
- Roof:Tile
- Year built:1997
- Building area:2,073 sq. ft.
- Lot area:0.19 Acres
- Architectural Style:Contemporary
- Construction Materials:Block, Stucco
- Exterior Features:Enclosed, Lighting, Patio, Rain Gutters, Screened, Sidewalk
- Foundation Description:Slab
- Levels:1 Story
Utilities
- Water:Public, Water Connected
- Sewer:Public, Public Sewer, Sewer Connected
Finances and disclosures
- Price:$779,000
- Price per sq. ft.:$260.45
- Tax amount:$4,302 (2025)
Features and amenities
- Appliances:Built-in Oven, Cooktop, Dishwasher, Disposal, Dryer, Exhaust Fan, Gas Water Heater, Ice Maker, Microwave, Range Hood, Washer
- Laundry features:Dryer, Laundry Room, Washer
- Amenities:BB/HS Internet Available, Built-In Features, Cable Available, Cable Connected, Cable TV, Ceiling Fans(s), Clubhouse, Crown Molding, Eat-in Kitchen, Electricity Available, Fitness Center, Gated, Golf Course, High Ceilings, Living Room/Dining Room Combo, Maintenance, Natural Gas Connected, Open Floorplan, Pickleball Court(s), Pool, Primary Bedroom Main Floor, Recreation Facilities, Sauna, Shuffleboard Court, Solid Surface Counters, Solid Wood Cabinets, Spa/Hot Tub, Tennis Court(s), Thermostat, Tray Ceiling(s), Underground Utilities, Walk-In Closet(s)
- Pool features:Heated, In Ground, Outside Bath Access, Pool, Private Pool, Screen Enclosure
Parking
- Parking description:Attached Garage
- Garage:Yes
- Garage spaces:2
 The information being provided by Stellar Mls is for the consumer's personal, non-commercial use and may not be used for any purpose other than to identify prospective properties consumer may be interested in purchasing. Any information relating to real estate for sale referenced on this web site comes from the Internet Data Exchange (IDX) program of the Stellar Mls. ERA ONETEAM REALTY is not a Multiple Listing Service (MLS), nor does it offer MLS access. This website is a service of ERA ONETEAM REALTY, a broker participant of Stellar Mls. This web site may reference real estate listing(s) held by a brokerage firm other than the broker and/or agent who owns this web site.
The accuracy of all information, regardless of source, including but not limited to open house information, square footages and lot sizes, is deemed reliable but not guaranteed and should be personally verified through personal inspection by and/or with the appropriate professionals. The data contained herein is copyrighted by Stellar Mls and is protected by all applicable copyright laws. Any unauthorized dissemination of this information is in violation of copyright laws and is strictly prohibited.
Properties in listings may have been sold or may no longer be available.
Copyright 2026 Stellar Mls. All rights reserved.
The information being provided by Stellar Mls is for the consumer's personal, non-commercial use and may not be used for any purpose other than to identify prospective properties consumer may be interested in purchasing. Any information relating to real estate for sale referenced on this web site comes from the Internet Data Exchange (IDX) program of the Stellar Mls. ERA ONETEAM REALTY is not a Multiple Listing Service (MLS), nor does it offer MLS access. This website is a service of ERA ONETEAM REALTY, a broker participant of Stellar Mls. This web site may reference real estate listing(s) held by a brokerage firm other than the broker and/or agent who owns this web site.
The accuracy of all information, regardless of source, including but not limited to open house information, square footages and lot sizes, is deemed reliable but not guaranteed and should be personally verified through personal inspection by and/or with the appropriate professionals. The data contained herein is copyrighted by Stellar Mls and is protected by all applicable copyright laws. Any unauthorized dissemination of this information is in violation of copyright laws and is strictly prohibited.
Properties in listings may have been sold or may no longer be available.
Copyright 2026 Stellar Mls. All rights reserved.New listings near 7105 Victoria Circle
- New
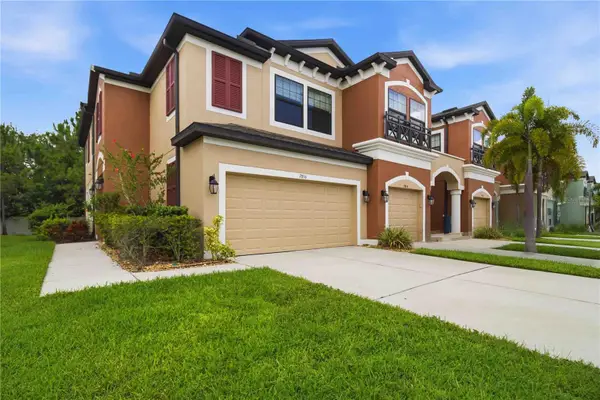 $385,000Active3 beds 3 baths2,181 sq. ft.
7856 52nd Terrace E, BRADENTON, FL 34203
MLS# A4698875Listed by: KW SUNCOAST - New
 $389,500Active3 beds 3 baths1,739 sq. ft.
5553 Pleasantview Court, BRADENTON, FL 34211
MLS# A4699058Listed by: PREMIER PROPERTIES OF SRQ LLC - New
 $269,202Active2 beds 2 baths1,556 sq. ft.
2025 17th Avenue W, BRADENTON, FL 34205
MLS# TB8525018Listed by: RE/MAX COLLECTIVE - Open Sat, 2:30 to 4:30pmNew
 $135,000Active2 beds 2 baths912 sq. ft.
3848 59th Avenue W, BRADENTON, FL 34210
MLS# A4698653Listed by: EXP REALTY LLC - New
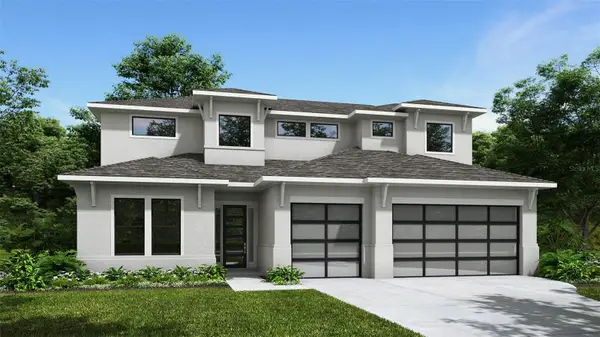 $1,224,900Active5 beds 6 baths3,878 sq. ft.
3514 Pinto Lane, BRADENTON, FL 34211
MLS# TB8525994Listed by: PERRY HOMES - New
 $397,000Active3 beds 2 baths1,405 sq. ft.
6116 Dartmouth Drive, BRADENTON, FL 34207
MLS# A4698108Listed by: KW SUNCOAST - New
 $489,990Active2 beds 2 baths1,629 sq. ft.
10748 Klee Avenue, BRADENTON, FL 34212
MLS# A4698973Listed by: MEDALLION REALTY LLC - New
 $215,000Active2 beds 2 baths1,132 sq. ft.
4802 51st Street W #1410, BRADENTON, FL 34210
MLS# A4699028Listed by: EXP REALTY LLC - New
 $675,000Active3 beds 3 baths1,962 sq. ft.
6304 18th Avenue E, BRADENTON, FL 34208
MLS# A4699061Listed by: FINE PROPERTIES


Protect your home and budget from life's surprises with an Assurant Home Warranty, backed by a partner that supports you through every step of homeownership. Explore Plans.
© 2023 - 2026 ERA Franchise Systems LLC. All rights reserved. ERA Franchise Systems LLC fully supports the principles of the Fair Housing Act and the Equal Opportunity Act. ERA, ERA Real Estate powered, and their respective logos are registered service marks of ERA Franchise Systems LLC. Each office is independently owned and operated.