
7147 Sandhills Place, Bradenton, FL 34202
Local realty services provided by:Gulf Shores Realty ERA Powered
7147 Sandhills Place,Bradenton, FL 34202
$575,000
- 2 Beds
- 2 Baths
- 1,753 sq. ft.
- Single family
- Active
Listed by: katina shanahan, tyler shanahan
Office: coldwell banker realty
MLS#:A4702559
Source:MFRMLS
Price summary
- Price:$575,000
- Price per sq. ft.:$235.66
- Monthly HOA dues:$13.33
About this home
Enjoy refined, maintenance-free living in the highly desirable Lakewood Ranch Country Club. This beautifully updated residence features a new roof, hurricane-impact windows and front door, plantation shutters throughout, and an exceptionally efficient open floor plan designed for comfortable everyday living and effortless entertaining. High ceilings enhance the light and spacious feel, while updated flooring provides a fresh look throughout the main living areas. A private office/den with double pocket-door entry and a built-in Murphy bed offers exceptional versatility, easily transitioning from a dedicated workspace or quiet retreat to comfortable accommodations for overnight guests. The kitchen offers a convenient oversized pantry, a breakfast bar and casual dinette area, complemented by a separate dining room that can easily serve as additional living or flex space to suit your needs. The primary suite is a welcoming retreat with a beautifully remodeled bath and custom closet organization, while the additional bedrooms feature custom closet systems and offer comfortable accommodations for guests. The guest bathroom has also been stylishly remodeled and updated, and the laundry room includes a convenient utility sink. Step outside to the screened rear lanai, where peaceful views of the scenic golf course provide an inviting setting for morning coffee, evening relaxation, or entertaining family and friends. A two-car attached garage adds everyday convenience, while the community pool is ideally located across the street. Several membership levels at the Lakewood Ranch Golf & Country Club are available and optional, allowing residents to choose the amenities that best suit their lifestyle. Ideally located in the heart of Lakewood Ranch, this inviting home offers an exceptional combination of thoughtful updates, maintenance-free Florida living, and convenient access to shopping, dining, recreation, and everything this best-selling multigenerational community has to offer....
Contact an agent
Home facts
- Year built:2004
- Subdivision & Development:LAKEWOOD RANCH COUNTRY CLUB VILLAGE L, M, N&O
- Listing ID #:A4702559
- Added:3 day(s) ago
- Updated:August 14, 2026 at 04:23 AM
Rooms and interior
- Bedrooms:2
- Total bathrooms:2
- Full bathrooms:2
- Flooring:Carpet, Tile
- Dining Description:Eat In Kitchen, Living Room/Dining Room Combo
- Kitchen Description:Dishwasher, Eat-in Kitchen, Exhaust Fan, Microwave, Range, Refrigerator
- Bedroom Description:High Ceilings, Walk-In Closet(s)
- Living area:1,753 sq. ft.
Heating and cooling
- Cooling:Central Air
- Heating:Central
- Central air:Yes
Structure and exterior
- Roof:Tile
- Year built:2004
- Building area:1,753 sq. ft.
- Lot area:0.2 Acres
- Construction Materials:Stucco
- Exterior Features:Lighting, Rear Porch, Screened
- Foundation Description:Slab
- Levels:1 Story
Schools
- High school:Lakewood Ranch High
- Middle school:Nolan Middle
- Elementary school:Robert E Willis Elementary
Utilities
- Water:Public, Water Connected
- Sewer:Public, Public Sewer, Sewer Connected
Finances and disclosures
- Price:$575,000
- Price per sq. ft.:$235.66
- Tax amount:$6,825 (2025)
Features and amenities
- Appliances:Dishwasher, Dryer, Exhaust Fan, Microwave, Range, Refrigerator, Washer
- Laundry features:Dryer, Inside, Laundry Room, Washer
- Amenities:BB/HS Internet Available, Cable Available, Ceiling Fans(s), Eat-in Kitchen, Fence Restrictions, Gated, High Ceilings, Living Room/Dining Room Combo, Natural Gas Connected, Open Floorplan, Phone Available, Thermostat, Tray Ceiling(s), Walk-In Closet(s)
- Pool features:Public Pool
Parking
- Parking description:Attached Garage
- Garage:Yes
- Garage spaces:2
 The information being provided by Stellar Mls is for the consumer's personal, non-commercial use and may not be used for any purpose other than to identify prospective properties consumer may be interested in purchasing. Any information relating to real estate for sale referenced on this web site comes from the Internet Data Exchange (IDX) program of the Stellar Mls. Gulf Shores Realty ERA Powered is not a Multiple Listing Service (MLS), nor does it offer MLS access. This website is a service of Gulf Shores Realty ERA Powered, a broker participant of Stellar Mls. This web site may reference real estate listing(s) held by a brokerage firm other than the broker and/or agent who owns this web site.
The accuracy of all information, regardless of source, including but not limited to open house information, square footages and lot sizes, is deemed reliable but not guaranteed and should be personally verified through personal inspection by and/or with the appropriate professionals. The data contained herein is copyrighted by Stellar Mls and is protected by all applicable copyright laws. Any unauthorized dissemination of this information is in violation of copyright laws and is strictly prohibited.
Properties in listings may have been sold or may no longer be available.
Copyright 2026 Stellar Mls. All rights reserved.
The information being provided by Stellar Mls is for the consumer's personal, non-commercial use and may not be used for any purpose other than to identify prospective properties consumer may be interested in purchasing. Any information relating to real estate for sale referenced on this web site comes from the Internet Data Exchange (IDX) program of the Stellar Mls. Gulf Shores Realty ERA Powered is not a Multiple Listing Service (MLS), nor does it offer MLS access. This website is a service of Gulf Shores Realty ERA Powered, a broker participant of Stellar Mls. This web site may reference real estate listing(s) held by a brokerage firm other than the broker and/or agent who owns this web site.
The accuracy of all information, regardless of source, including but not limited to open house information, square footages and lot sizes, is deemed reliable but not guaranteed and should be personally verified through personal inspection by and/or with the appropriate professionals. The data contained herein is copyrighted by Stellar Mls and is protected by all applicable copyright laws. Any unauthorized dissemination of this information is in violation of copyright laws and is strictly prohibited.
Properties in listings may have been sold or may no longer be available.
Copyright 2026 Stellar Mls. All rights reserved.New listings near 7147 Sandhills Place
- New
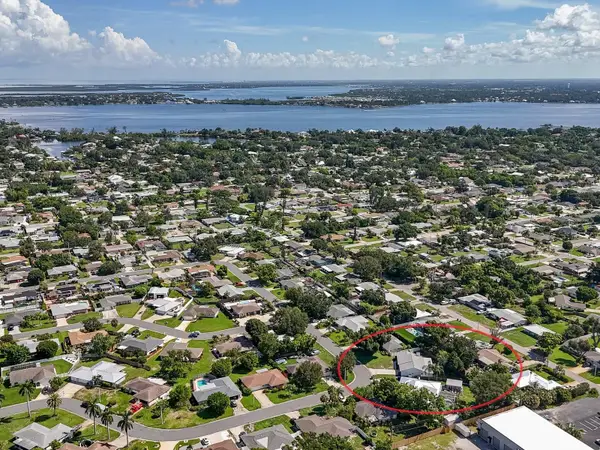 $490,000Active3 beds 2 baths1,854 sq. ft.
315 57th Street Court Nw, BRADENTON, FL 34209
MLS# A4701916Listed by: BERKSHIRE HATHAWAY HOMESERVICE - Open Sun, 1 to 3pmNew
 $700,000Active3 beds 3 baths2,434 sq. ft.
332 Chantilly Trail, BRADENTON, FL 34212
MLS# A4702445Listed by: COLDWELL BANKER REALTY - New
 $824,900Active2 beds 2 baths1,930 sq. ft.
7608 Viola Loop, BRADENTON, FL 34202
MLS# A4702702Listed by: BETTER HOMES AND GARDENS REAL ESTATE ATCHLEY PROPE - New
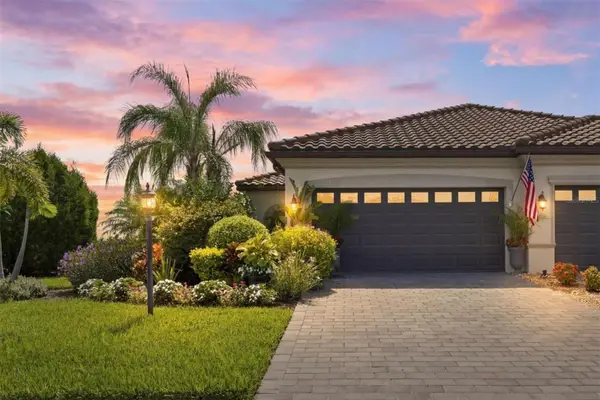 $485,000Active3 beds 2 baths1,414 sq. ft.
16120 Sunny Day Drive, BRADENTON, FL 34211
MLS# A4702823Listed by: DOUGLAS ELLIMAN - New
 $949,000Active5 beds 5 baths3,641 sq. ft.
16410 Slate Place, BRADENTON, FL 34211
MLS# A4702864Listed by: PREFERRED SHORE LLC - Open Sun, 1 to 3pmNew
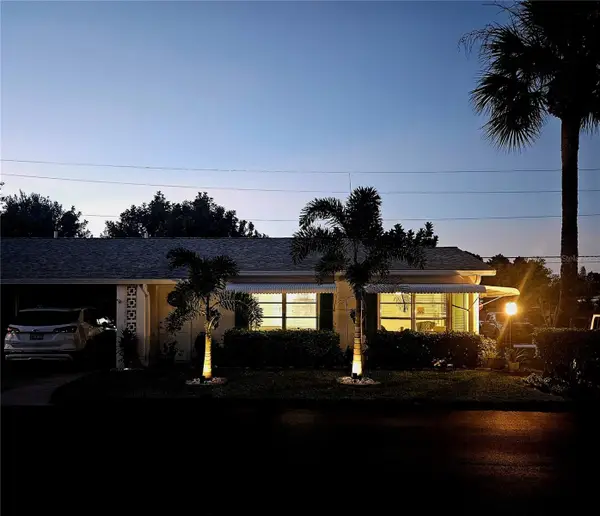 $209,000Active3 beds 2 baths1,212 sq. ft.
6061 Coral Way, BRADENTON, FL 34207
MLS# A4702903Listed by: LPT REALTY LLC - New
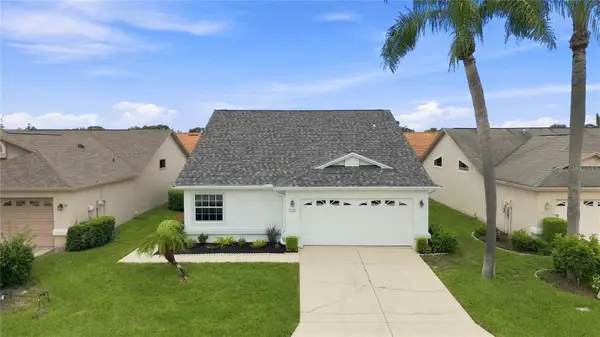 $315,000Active2 beds 2 baths1,573 sq. ft.
4730 Raintree Street Circle E, BRADENTON, FL 34203
MLS# TB8527721Listed by: LUXURY & BEACH REALTY INC - New
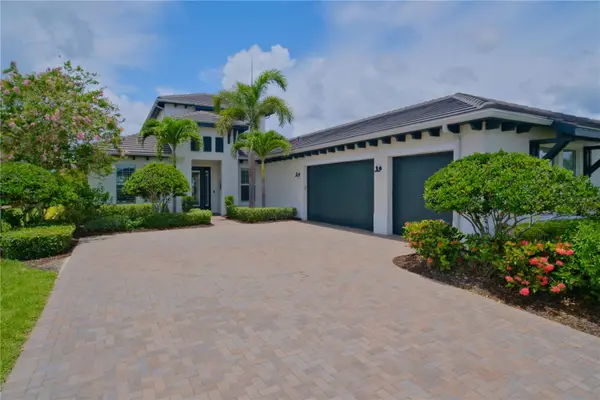 $1,250,000Active3 beds 4 baths3,594 sq. ft.
5114 Tidewater Preserve Boulevard, BRADENTON, FL 34208
MLS# A4702879Listed by: DALTON WADE INC - New
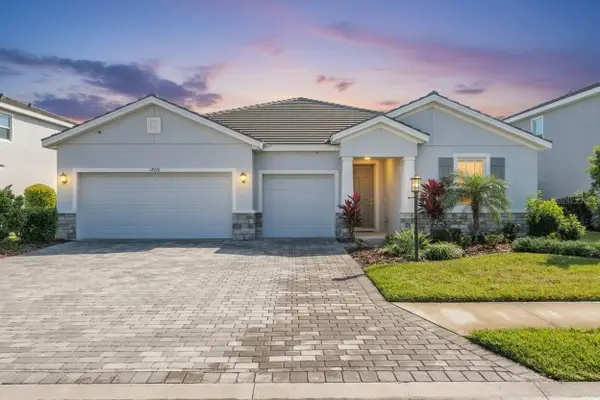 $707,000Active4 beds 4 baths2,838 sq. ft.
17718 Barley Drive, BRADENTON, FL 34211
MLS# A4702953Listed by: ZHUZH SRQ - New
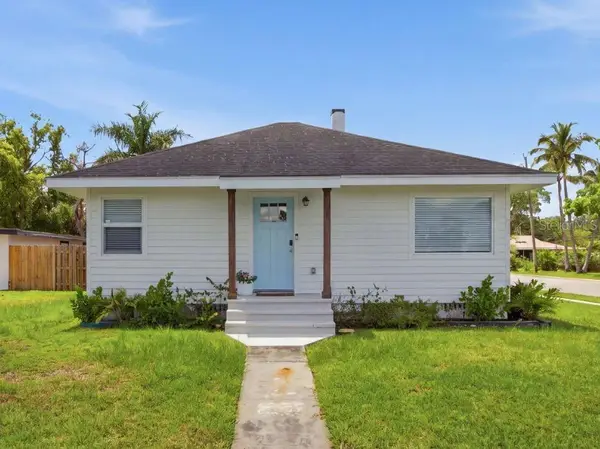 $359,000Active3 beds 2 baths1,368 sq. ft.
1902 Saint George Drive, BRADENTON, FL 34208
MLS# A4701569Listed by: PREFERRED SHORE LLC


Protect your home and budget from life's surprises with an Assurant Home Warranty, backed by a partner that supports you through every step of homeownership. Explore Plans.
© 2023 - 2026 ERA Franchise Systems LLC. All rights reserved. ERA Franchise Systems LLC fully supports the principles of the Fair Housing Act and the Equal Opportunity Act. ERA, ERA Real Estate powered, and their respective logos are registered service marks of ERA Franchise Systems LLC. Each office is independently owned and operated.